975 Breckenridge Ln, Savannah, TN 38372
- $842,500
- 4
- BD
- 5
- BA






- Sold Price
- $842,500
- List Price
- $885,000
- Status
- CLOSED
- MLS#
- 10219221
- Closing Date
- Jun 05, 2026
- Bedrooms
- 4
- Bathrooms
- 5
- Lot Size
- 8.02 +/- Acres
Property Description
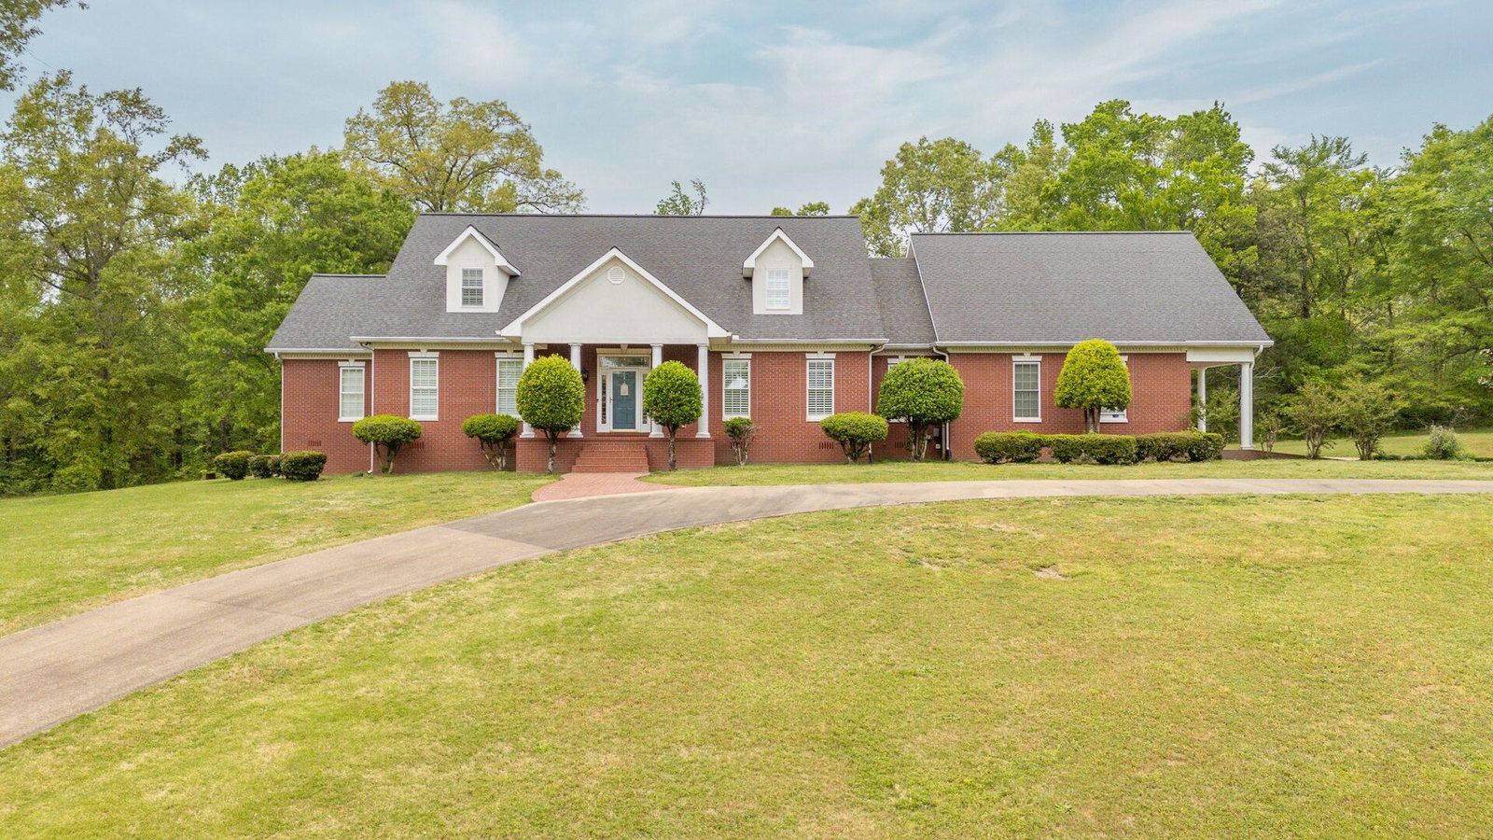
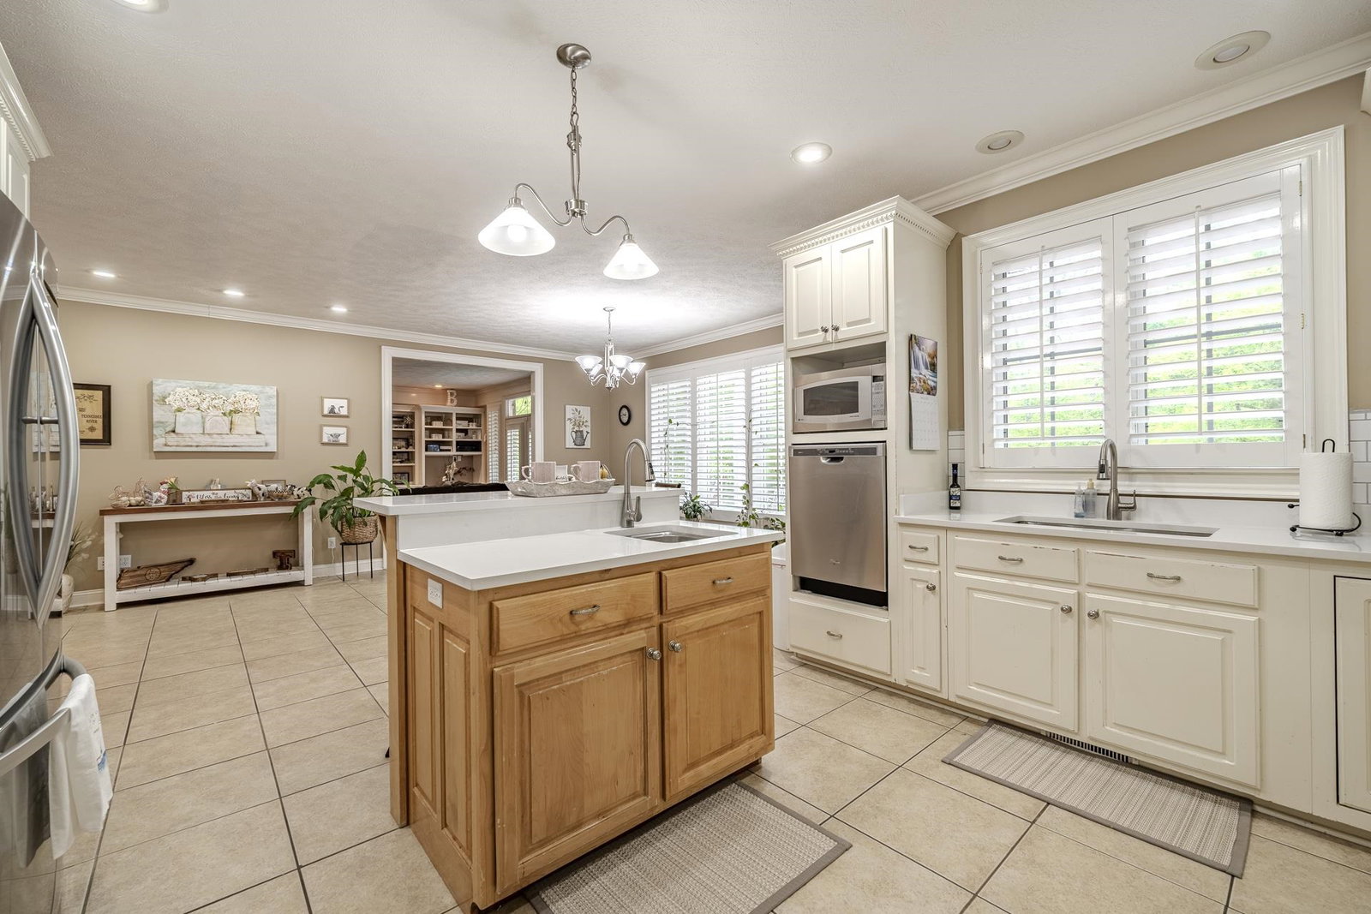
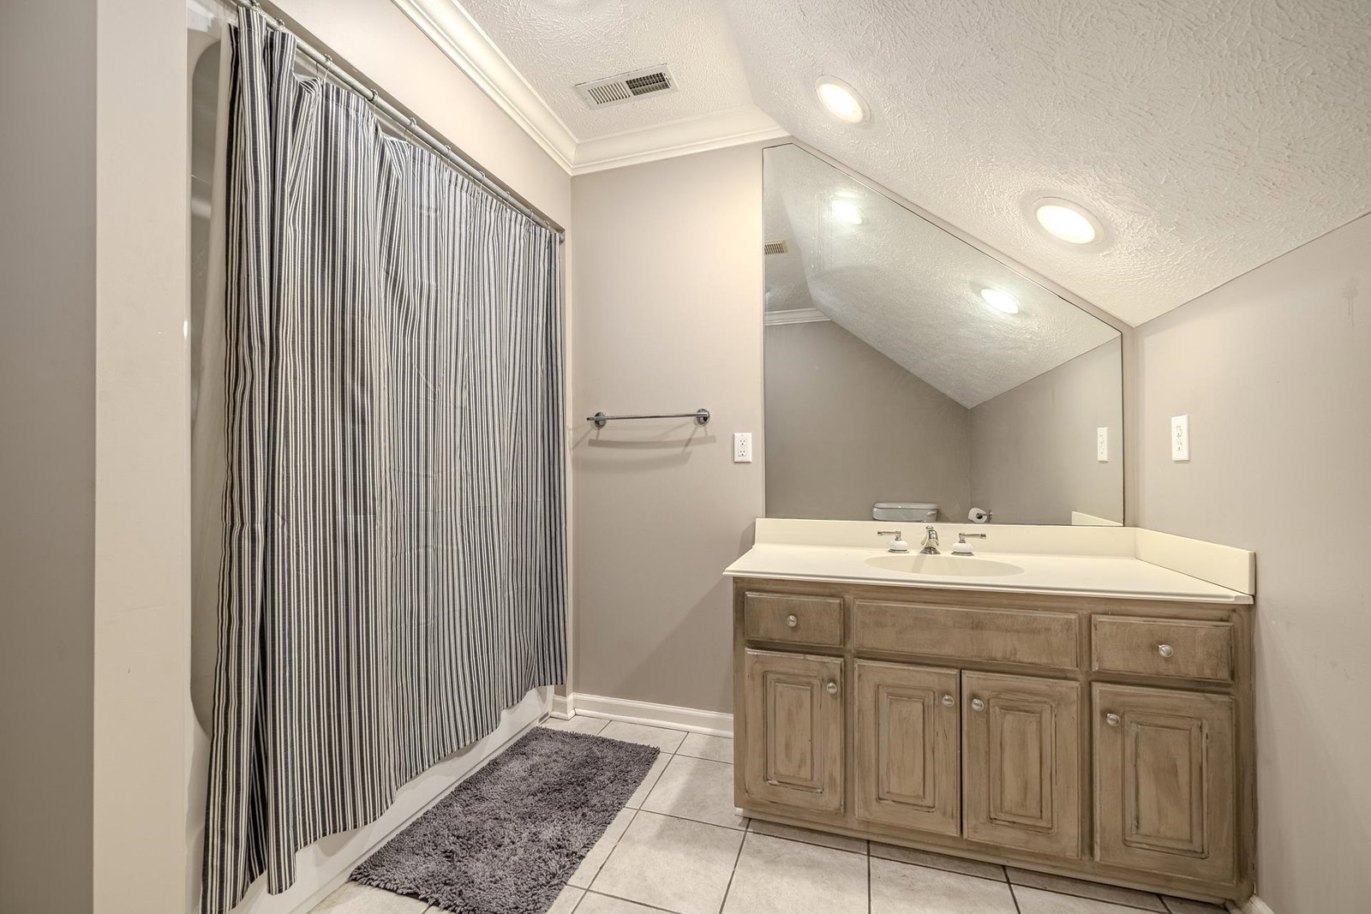
Welcome to your own private retreat! This stunning 4-bedroom, 5-bath estate is nestled on 8+/- acres at the end of a quiet cul-de-sac, offering privacy, serenity, & beautiful frontage on Horse Creek. With over 5,600 sq ft of thoughtfully designed living space, this home is perfect for both everyday living & entertaining. Main level features a spacious primary suite with luxury bath & steam shower, large breakfast area & separate formal dining room. Upstairs includes 2 bedrooms plus 2 bonus rooms (potential additional bedrooms), including a 26x22 bonus with private garage entrance—ideal for guests or flex space. 3-car garage with room for vehicles, boat, or ATVs. Outdoor living is unmatched with a 20x40 inground saltwater pool & pool house/mother-in-law suite featuring full bath, vaulted ceilings, and private entrance. Enjoy direct access to Horse Creek right from your backyard—perfect for fishing, kayaking, or relaxing. A rare combination of space, privacy, and amenities!
/u.realgeeks.media/groomeco/80A47C59-046D-46CD-9C72-A24626F920A1.jpeg)
Additional Information
- Acres
- 8.02
- Annual County Tax
- 4000
- Bedrooms Downstairs
- 2
- Bedroom Three Description
- Level 2, Private Full Bath, Carpet
- Bedroom Two Description
- Level 1, Shared Bath, Carpet
- Cooling
- Central, Ceiling Fan(s)
- Exterior
- Other (See REMARKS)
- Exterior Windows
- Brick Veneer
- Fireplaces
- 2
- Floors Ceilings
- Part Hardwood, Part Carpet, Tile
- Foundation
- Conventional
- Heating
- Central, Gas
- Legal Subdivision
- Breckenridge Estates
- Living Dining Kitchen
- Other (See Remarks)
- Lot Description
- Some Trees, Water Frontage, Water Access, Landscaped
- Lot Size
- 8.02 +/- Acres
- Neighborhood Amenities
- None
- Other Rooms
- Laundry Room, Bonus Room, In-Law Quarters, Other (See Remarks)
- Parking Storage
- Circular Drive, Garage Door Opener(s), Side-Load Garage
- Pool Description
- In Ground
- Roof
- Composition Shingles
- Stories
- 2
- Style
- Traditional
- Subdivision
- BRECKENRIDGE ESTATES
- Subtype
- Detached Single Family
- Water Sewer
- Gas Water Heater, Public Water, Septic Tank
- Year Built
- 2003
Mortgage Calculator
Listing courtesy of Weichert, REALTORS - Crunk Rea. Selling Office: Tiffany Jones Realty Group.
Some or all of the listings displayed may not belong to the firm whose website is being visited
Copyright© 2026 Memphis Area Association of REALTORS®. The information provided is for the consumer's personal, noncommercial use and may not be used for any purpose other than to identify prospective properties that the consumer may be interested in purchasing. Information deemed reliable, but is not guaranteed accurate. Some or all of the listings displayed may not belong to the firm whose web site is being visited.