145 Tom Way, Savannah, TN 38372
- $475,000
- 4
- BD
- 3
- BA






- Sold Price
- $475,000
- List Price
- $490,000
- Status
- CLOSED
- MLS#
- 10150707
- Closing Date
- Oct 30, 2023
- Bedrooms
- 4
- Bathrooms
- 3
- Lot Size
- 2.6 acres +/-
Property Description
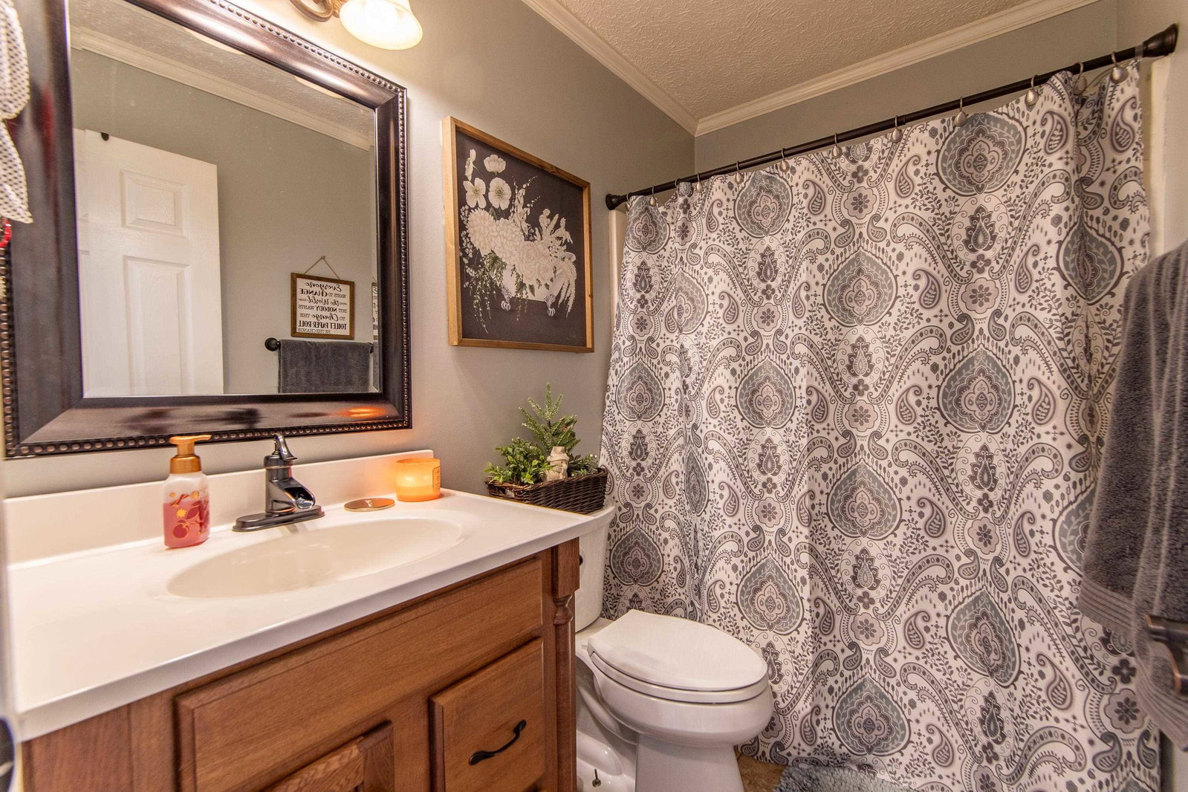
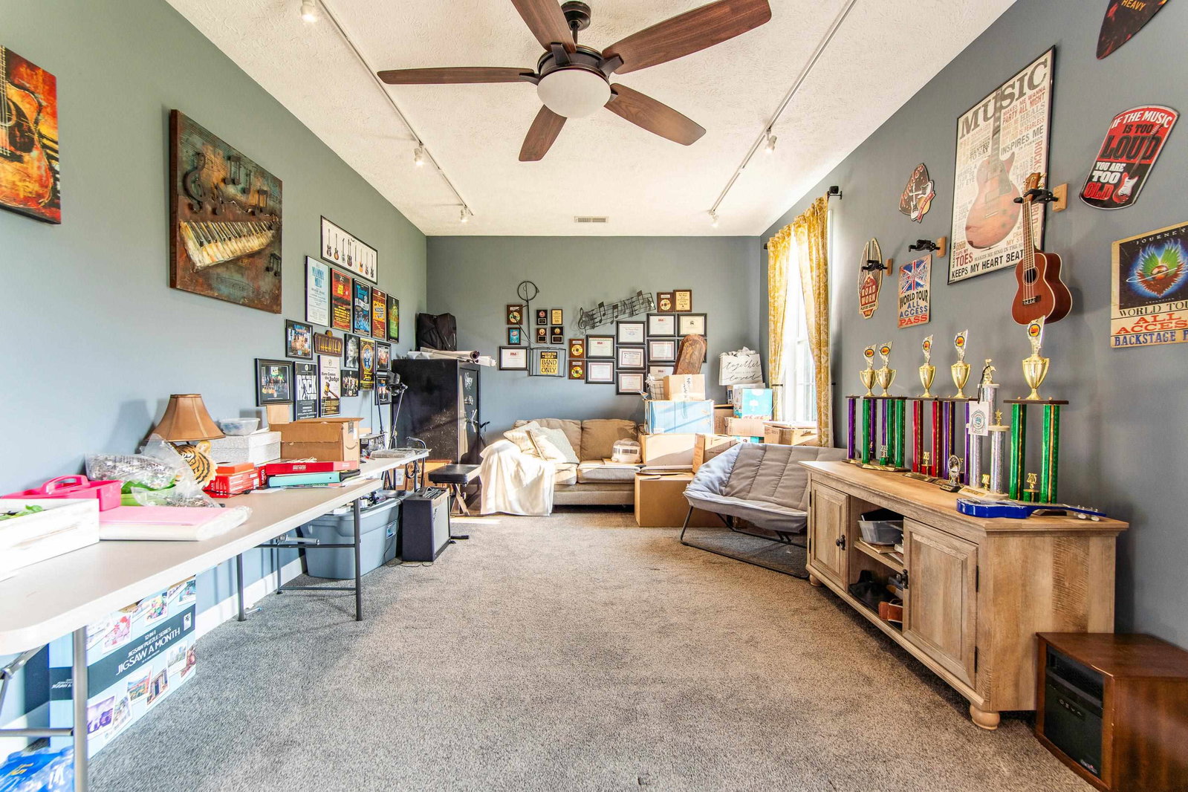
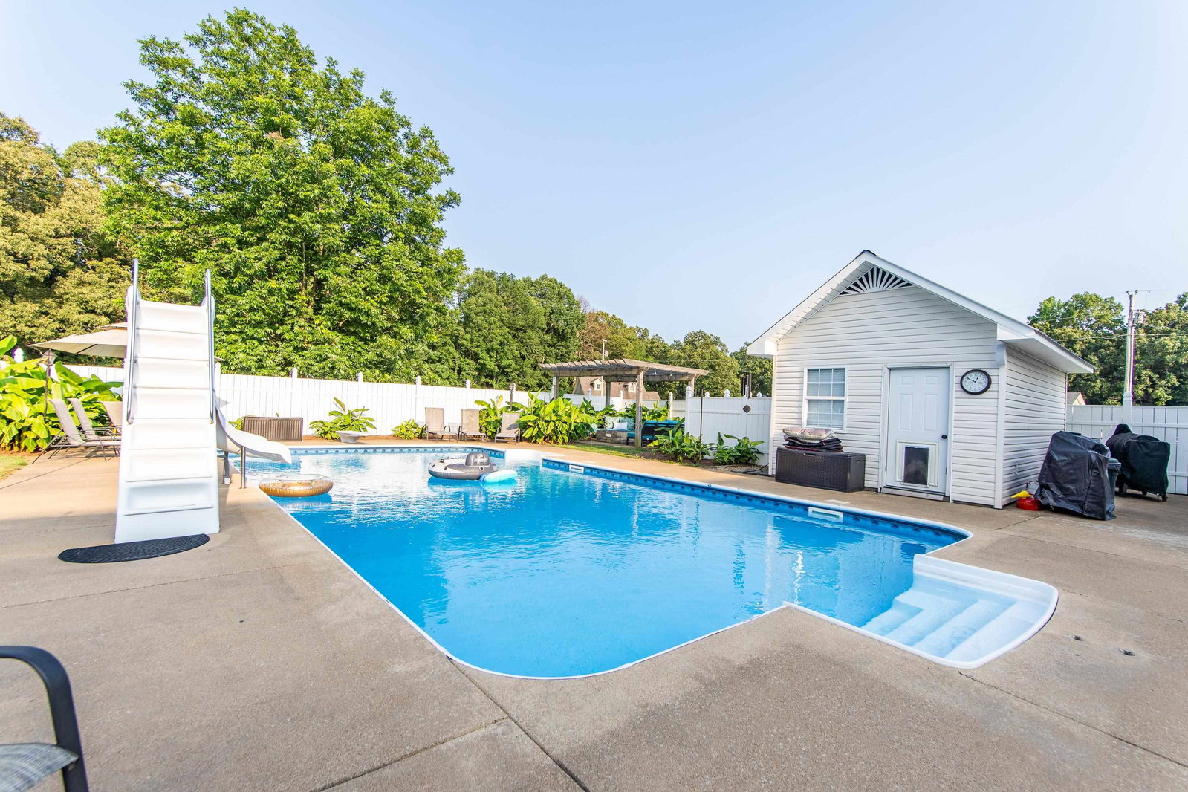
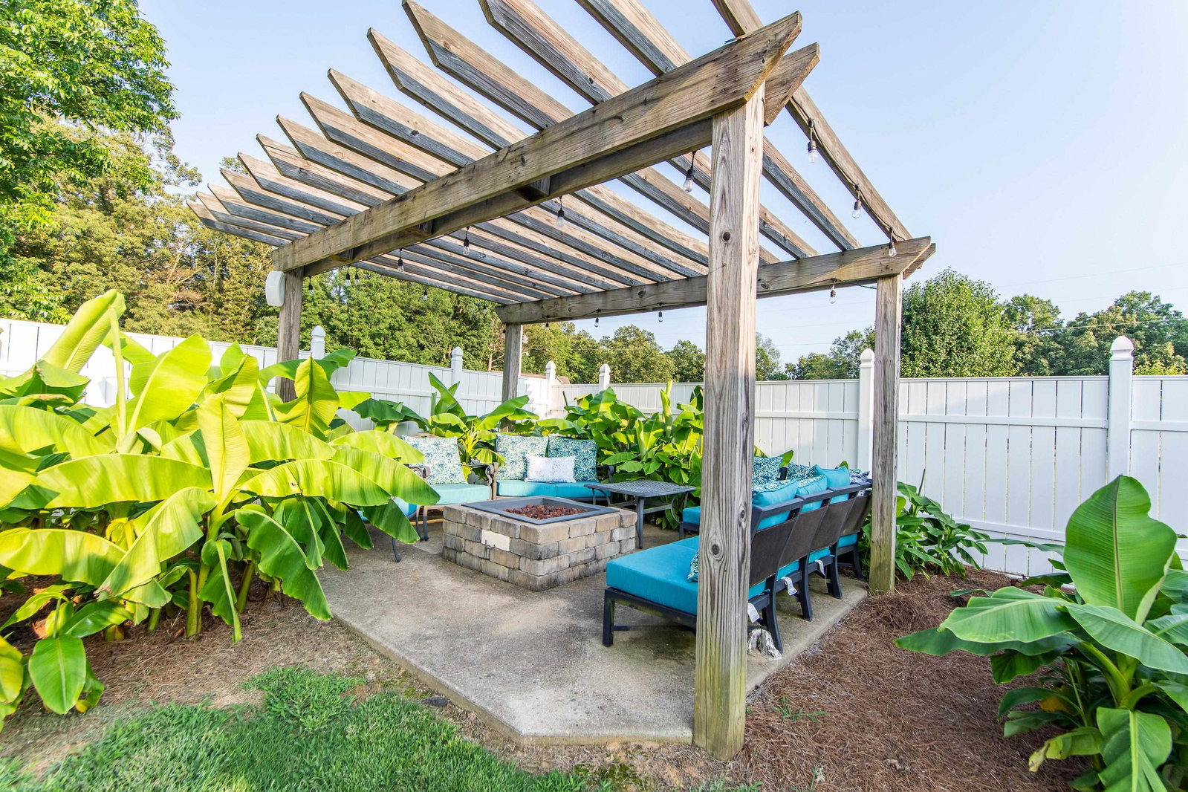
Incredible spacious oasis located in the Olivet Area! The home of your dreams w/over 3,200 sq. ft.+/- this stunner offers 4 BR, 3 BA, 2 primary suites~1 down, a chef's custom kitchen w/HUGE walk-in pantry, sep. laundry room, bonus room, tons of storage, & floored attic space that could be finished out! French doors lead to the backyard oasis...a 20x40 saltwater pool, heated/cooled pool house, outdoor shower, natural gas fire pit & torches, large shop, cov. storage, fenced areas, & 2.6 acs+/-!
/u.realgeeks.media/groomeco/80A47C59-046D-46CD-9C72-A24626F920A1.jpeg)
Additional Information
- Acres
- 2.60
- Annual County Tax
- 1109
- Apprx Heated SqFt Range
- 3200-3399
- Bedrooms Downstairs
- 3
- Bedroom Three Description
- Hardwood Floor, Level 1, Shared Bath
- Bedroom Two Description
- Hardwood Floor, Level 1, Shared Bath
- Cooling
- Ceiling Fan(s), Central
- Exterior
- Dog Run, Storage Building, Porch, Pool House, Well Landscaped Grounds, Chain Fence, Storage, Pet Area, Sidewalks, Workshop
- Exterior Windows
- Vinyl Siding
- Fireplace
- In Living Room
- Fireplaces
- 1
- Floors Ceilings
- Part Carpet, Part Hardwood, Textured Ceiling, Tile, Vaulted/Coff/Tray Ceiling
- Foundation
- Conventional
- Heating
- Central
- Interior Equipment
- Cable Available, Cooktop, Dishwasher, Double Oven, Microwave, Range/Oven
- Legal Subdivision
- Fox Ridge Meadows
- Living Dining Kitchen
- Breakfast Bar, Island In Kitchen, Pantry, Separate Dining Room, Separate Living Room, Updated/Renovated Kitchen
- Lot Description
- Chain Fenced, Corner, Landscaped, Level, Other (See Remarks), Some Trees
- Lot Size
- 2.6 acres +/-
- Misc Interior
- Attic Access, Excl Some Window Treatmnt, Walk-In Attic, Walk-In Closet(s)
- Neighborhood Amenities
- None
- New Financing
- Conventional, FHA, VA
- Other Rooms
- Attic, Bonus Room, Entry Hall, Internal Expansion Area, Laundry Room, Storage Room
- Parking Storage
- Driveway/Pad, Side-Load Garage, Storage Room(s), Workshop(s)
- Pool Description
- In Ground
- Roof
- Composition Shingles
- Stories
- 2
- Style
- Traditional
- Subdivision
- NONE
- Subtype
- Detached Single Family
- Water Sewer
- Public Water, Septic Tank
- Year Built
- 1996
Mortgage Calculator
Listing courtesy of Tiffany Jones Realty Group. Selling Office: Justin Johnson Realty.
Some or all of the listings displayed may not belong to the firm whose website is being visited
Copyright© 2026 Memphis Area Association of REALTORS®. The information provided is for the consumer's personal, noncommercial use and may not be used for any purpose other than to identify prospective properties that the consumer may be interested in purchasing. Information deemed reliable, but is not guaranteed accurate. Some or all of the listings displayed may not belong to the firm whose web site is being visited.