495 Bowen Dr, Savannah, TN 38372-1496
- $375,000
- 3
- BD
- 3
- BA









- Sold Price
- $375,000
- List Price
- $399,000
- Status
- CLOSED
- MLS#
- 10183725
- Closing Date
- Jan 10, 2025
- Bedrooms
- 3
- Bathrooms
- 3
- Lot Size
- 1 acre
Property Description
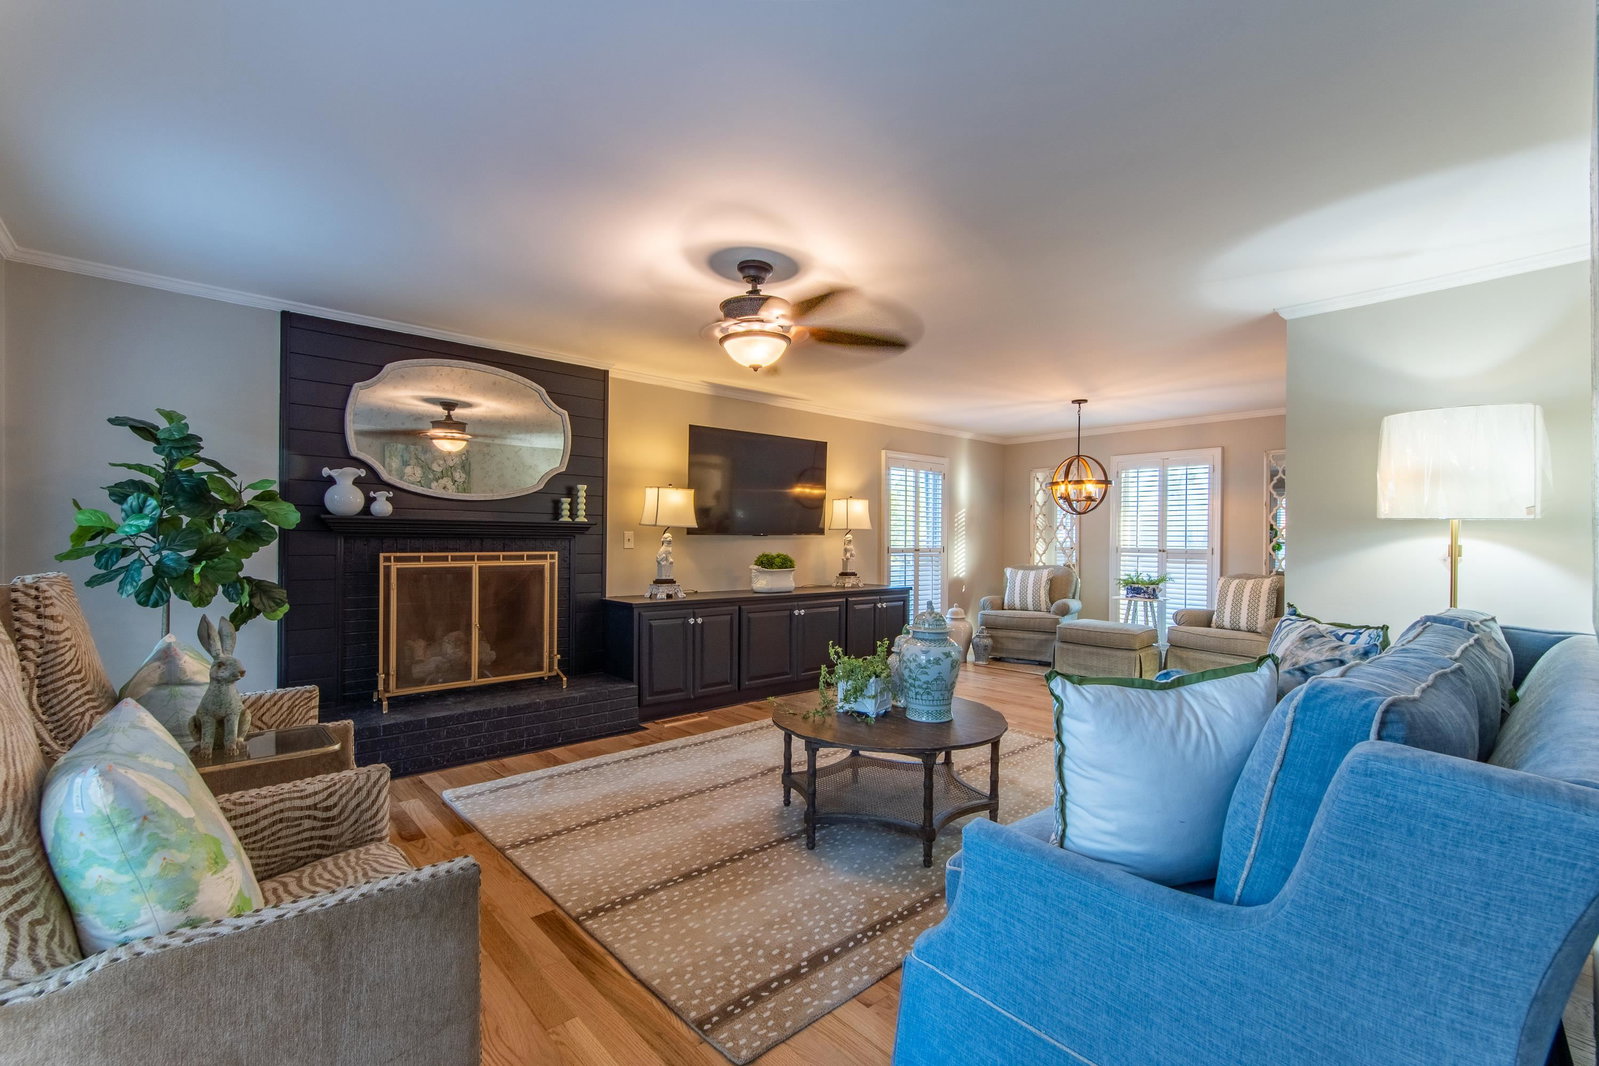
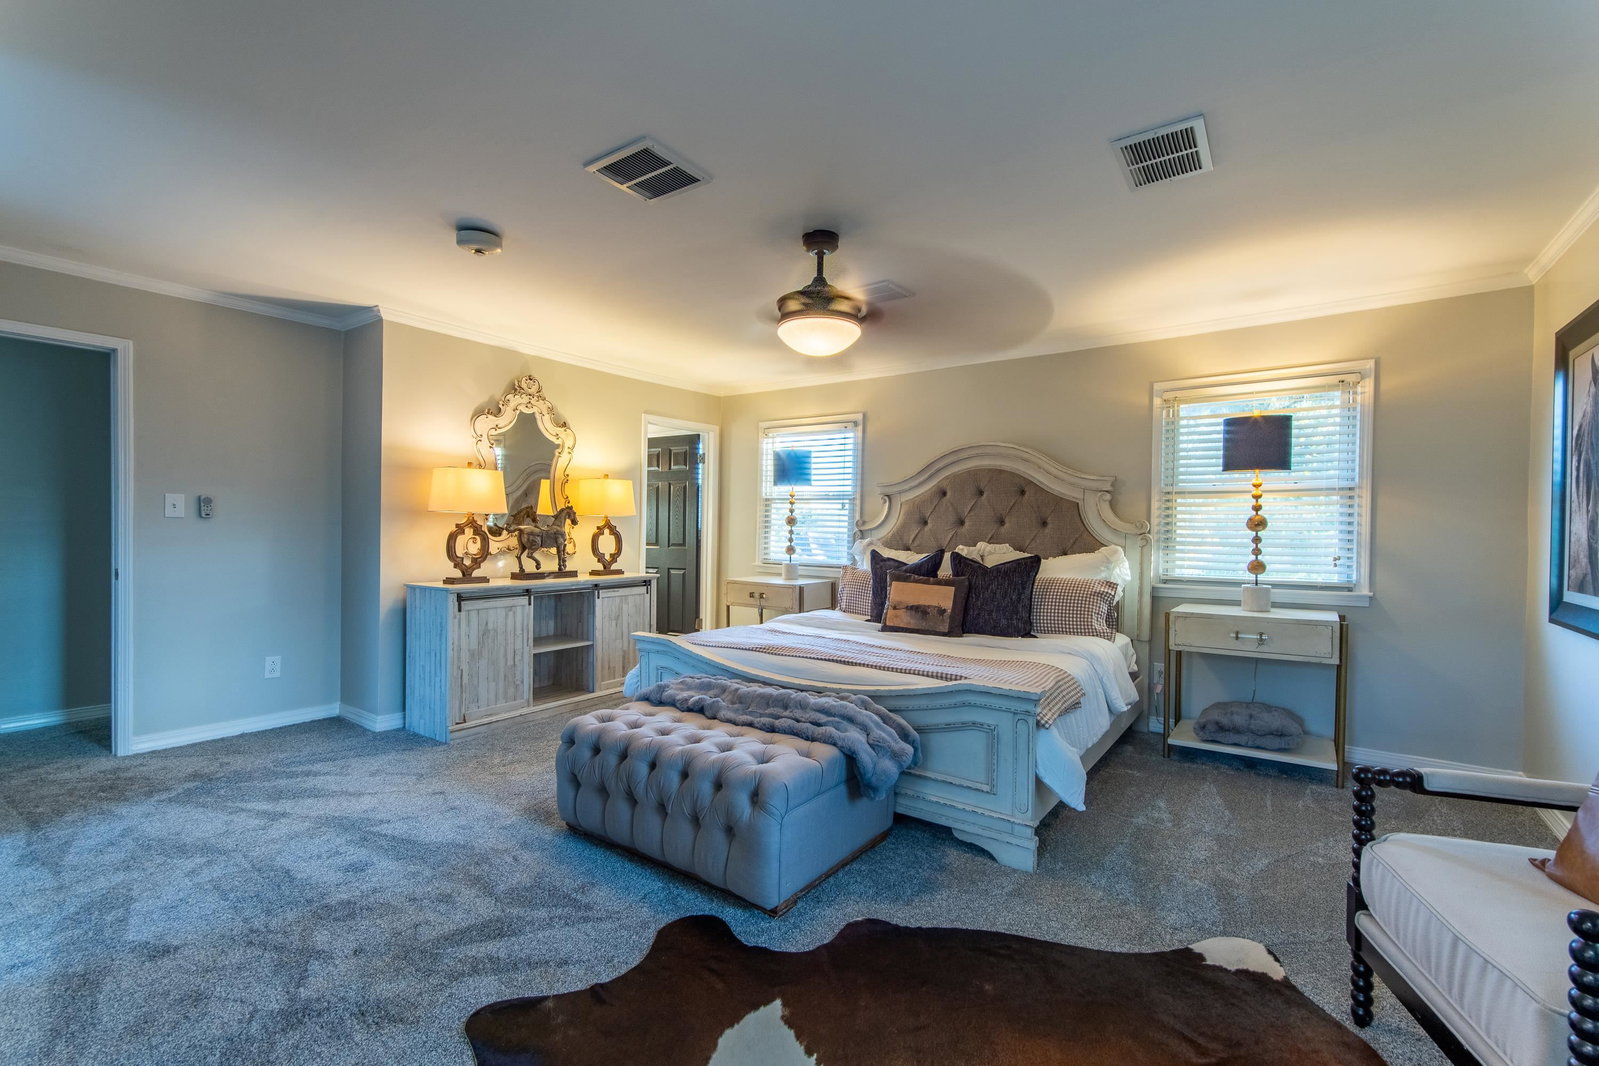
Timeless Design with Modern Charm and Private Pool Retreat, This Stunning 3 Bedroom, 3 Bath home embodies timeless elegance while offering luxurious and spacious living.Beautifully refinished hardwood floors that complement the updated interior, blending classic style with modern finishes.Enjoy Resort-style outdoor area with inground pool and fully functional guest house, 24x30 shop. A rare find making it the perfect place to call home.
/u.realgeeks.media/groomeco/80A47C59-046D-46CD-9C72-A24626F920A1.jpeg)
Additional Information
- Annual City Tax
- 696
- Annual County Tax
- 1739
- Apprx Heated SqFt Range
- 3000-3199
- Bedroom Three Description
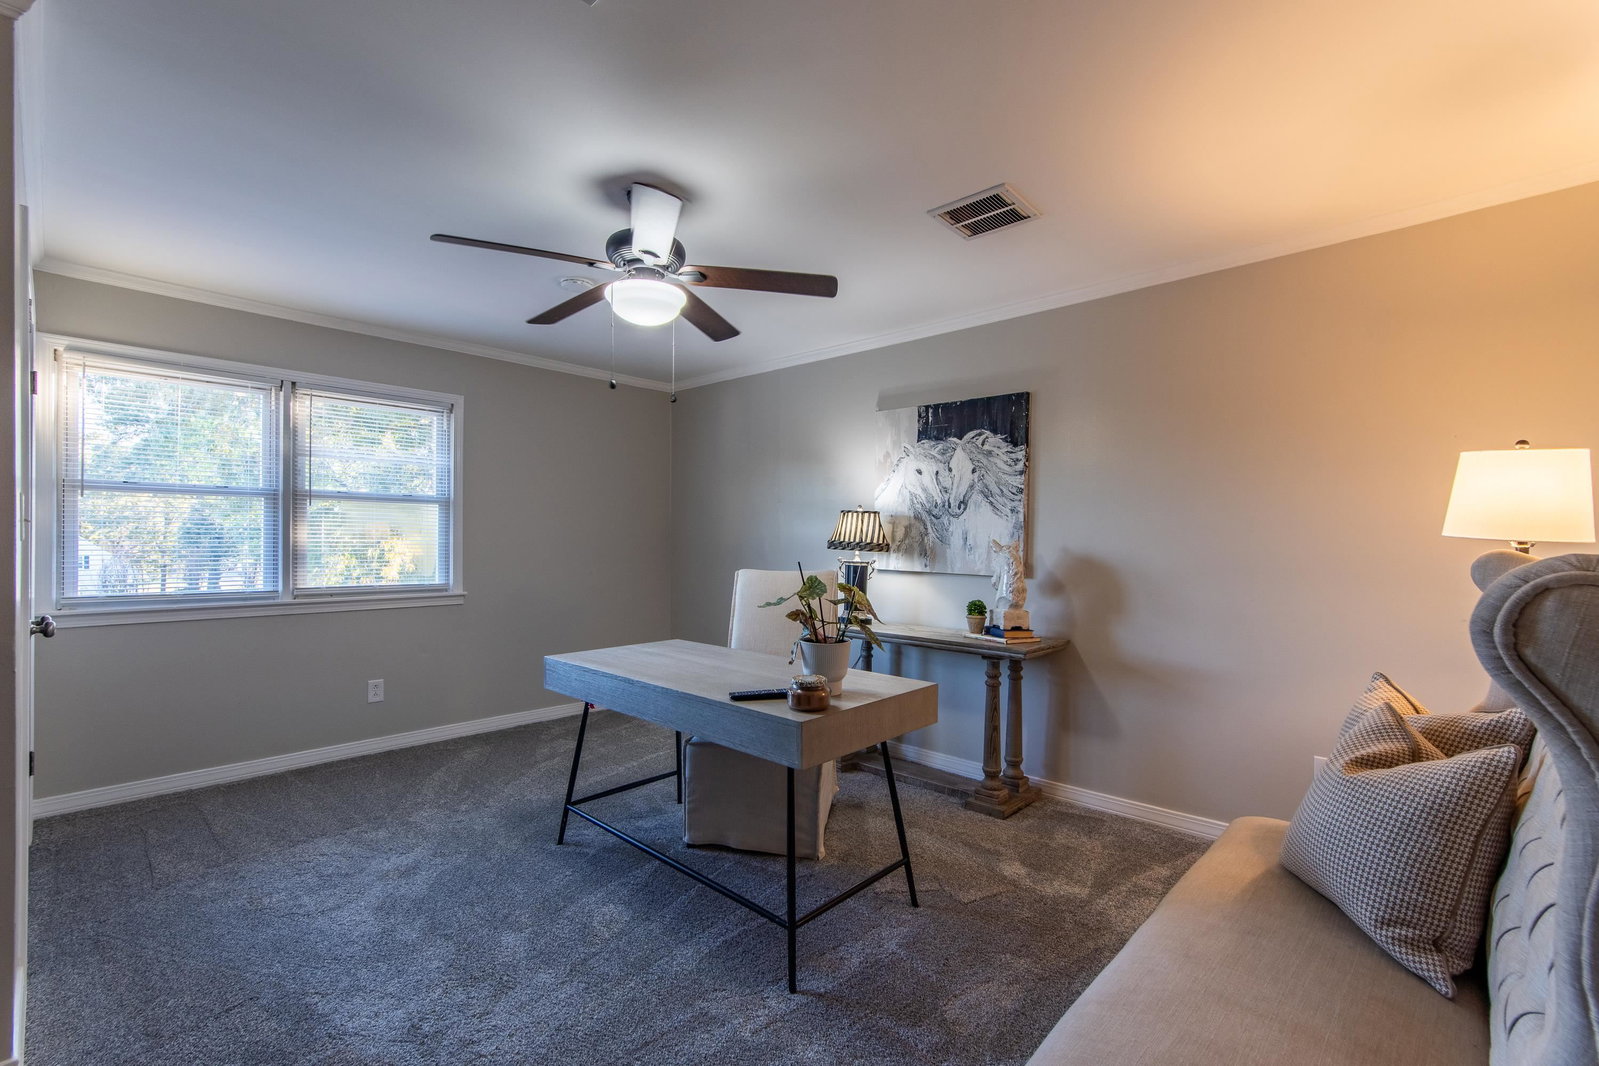
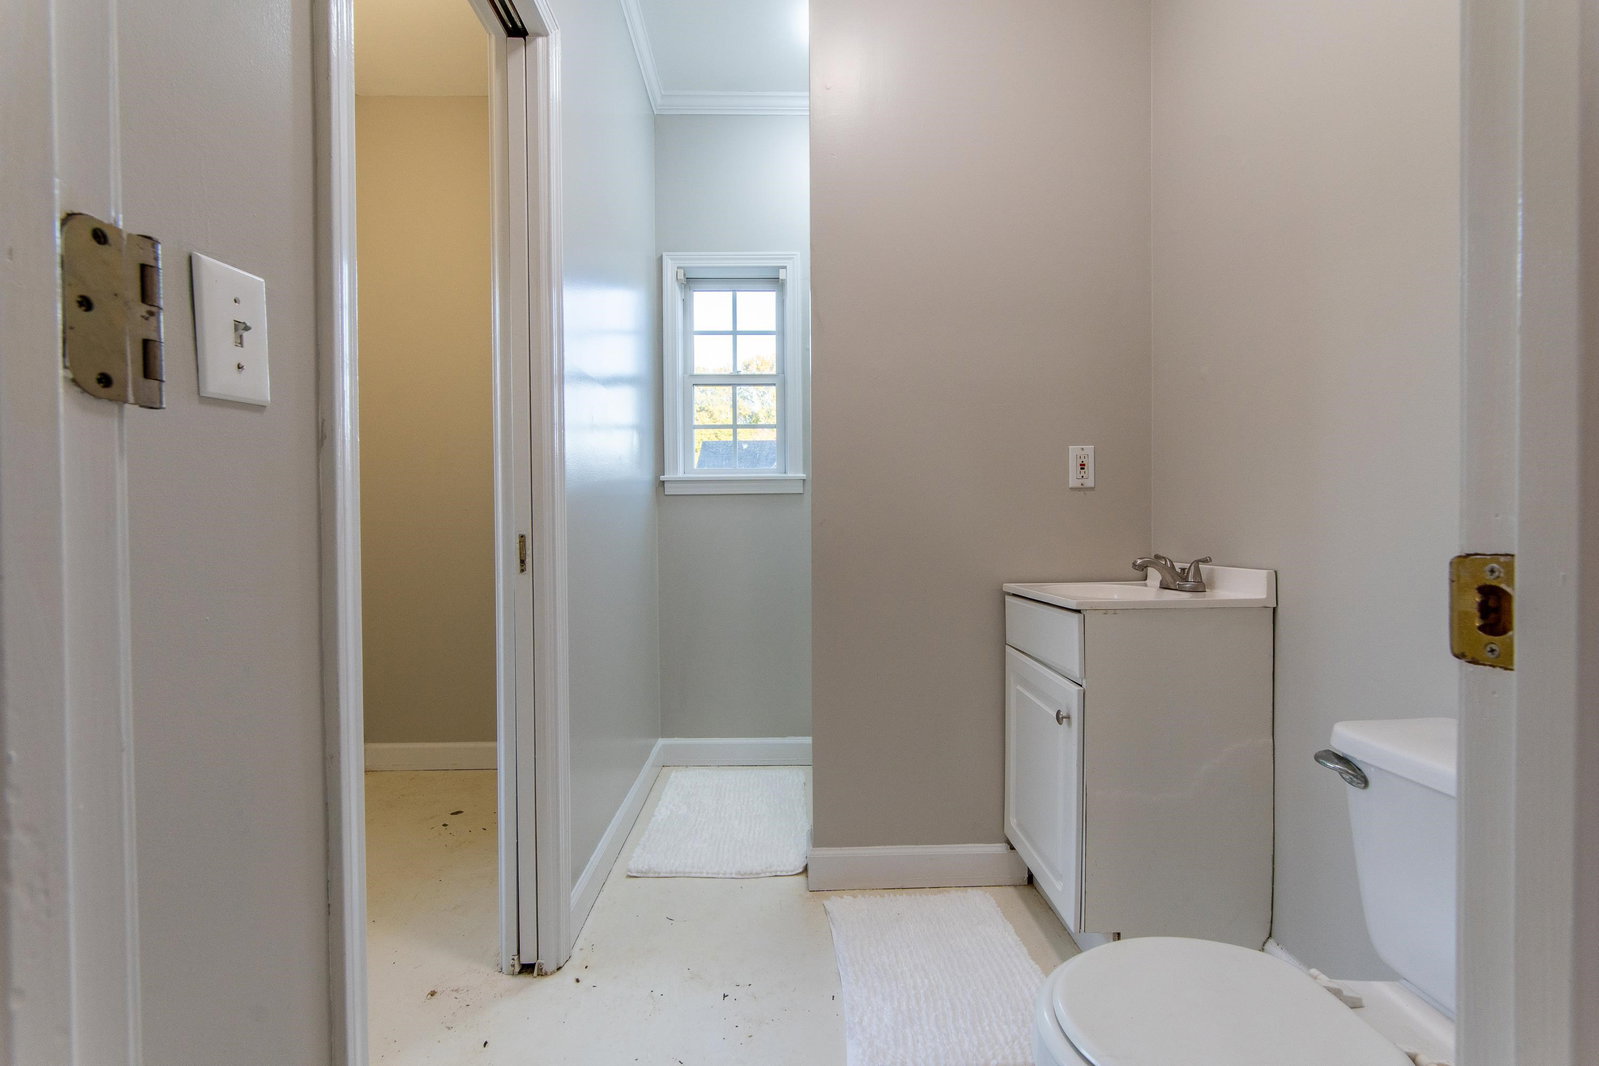
- Carpet, Level 2, Shared Bath, Smooth Ceiling
- Bedroom Two Description
- Built-In Cabinets/Bkcases, Carpet, Level 2, Shared Bath, Smooth Ceiling
- Cooling
- 220 Wiring, Ceiling Fan(s), Central
- Exterior
- Auto Lawn Sprinkler, Pool Cleaning Equipment, Storage Building, Patio, Pool House, On-Site Storage, Brick or Stone Fence, Storage, Pet Area, Sidewalks
- Exterior Windows
- Aluminum Window(s), Brick Veneer, Storm Door(s)
- Fireplace
- Ash Cleanout, Gas Logs, In Living Room, Masonry, Vented Gas Fireplace
- Fireplaces
- 1
- Floors Ceilings
- Part Carpet, Part Hardwood, Smooth Ceiling, Tile
- Foundation
- Conventional
- Heating
- Central, Gas
- Interior Equipment
- Cable Available, Cable Wired, Cooktop, Dishwasher, Dryer, Gas Cooking, Range/Oven, Refrigerator, Satellite Dish, Self Cleaning Oven, Washer
- Legal Subdivision
- River Acres Estates
- Living Dining Kitchen
- Breakfast Bar, Eat-In Kitchen, Pantry, Separate Dining Room, Separate Living Room, Updated/Renovated Kitchen
- Lot
- 1 & 2
- Lot Description
- Brick/Stone Fenced, Landscaped, Level, Some Trees
- Lot Size
- 1 acre
- Misc Interior
- Attic Access, Excl Some Window Treatmnt, Pull Down Attic Stairs, Smoke Detector(s), Vent Hood/Exhaust Fan, Wet Bar
- Neighborhood Amenities
- None
- New Financing
- Other (See REMARKS)
- Other Rooms
- Attic, Separate Guest House, Storage Room
- Parking Storage
- Circular Drive, Driveway/Pad, Garage Door Opener(s), More than 3 Coverd Spaces, Side-Load Garage, Storage Room(s)
- Pool Description
- In Ground
- Roof
- Composition Shingles
- Stories
- 2
- Style
- Traditional
- Subdivision
- RIVER ACRES ESTATES
- Subtype
- Detached Single Family
- Water Sewer
- Gas Water Heater, Public Sewer, Public Water
- Year Built
- 1978
Mortgage Calculator
Listing courtesy of List 4 Less Realty, LLC. Selling Office: BST Realty.
Some or all of the listings displayed may not belong to the firm whose website is being visited
Copyright© 2026 Memphis Area Association of REALTORS®. The information provided is for the consumer's personal, noncommercial use and may not be used for any purpose other than to identify prospective properties that the consumer may be interested in purchasing. Information deemed reliable, but is not guaranteed accurate. Some or all of the listings displayed may not belong to the firm whose web site is being visited.