144 Ravenwood Cv, Savannah, TN 38372
- $725,000
- 4
- BD
- 3.1
- BA






- Sold Price
- $725,000
- List Price
- $759,000
- Status
- CLOSED
- MLS#
- 10154856
- Closing Date
- Sep 21, 2023
- Bedrooms
- 4
- Bathrooms
- 3.1
- Lot Size
- 37.57x102.21x40.22x102.63
Property Description
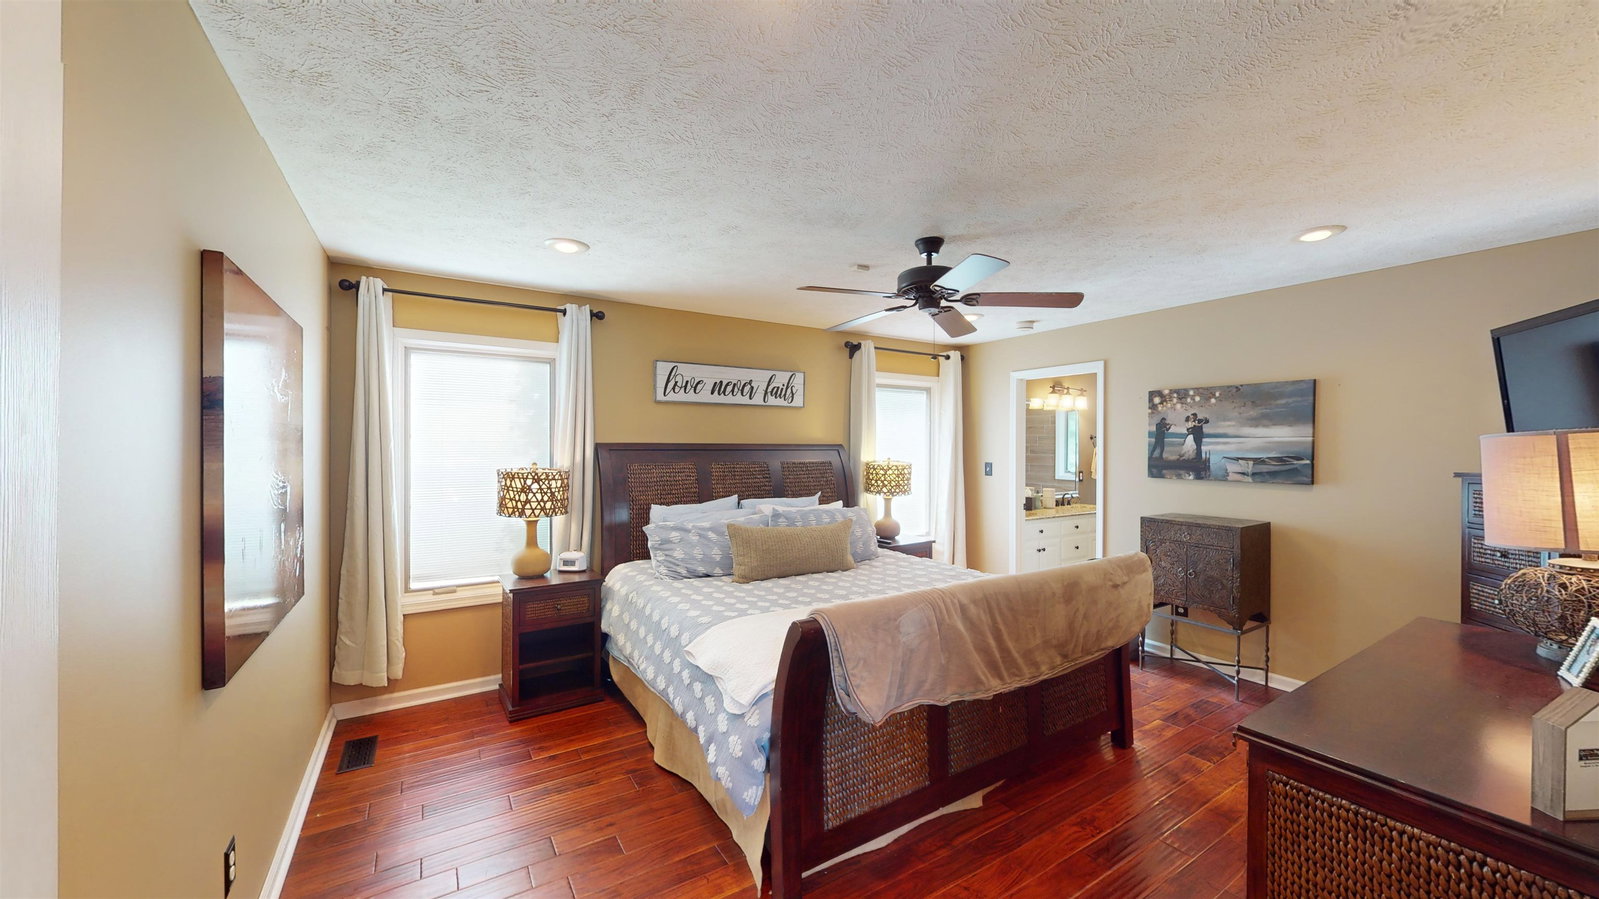
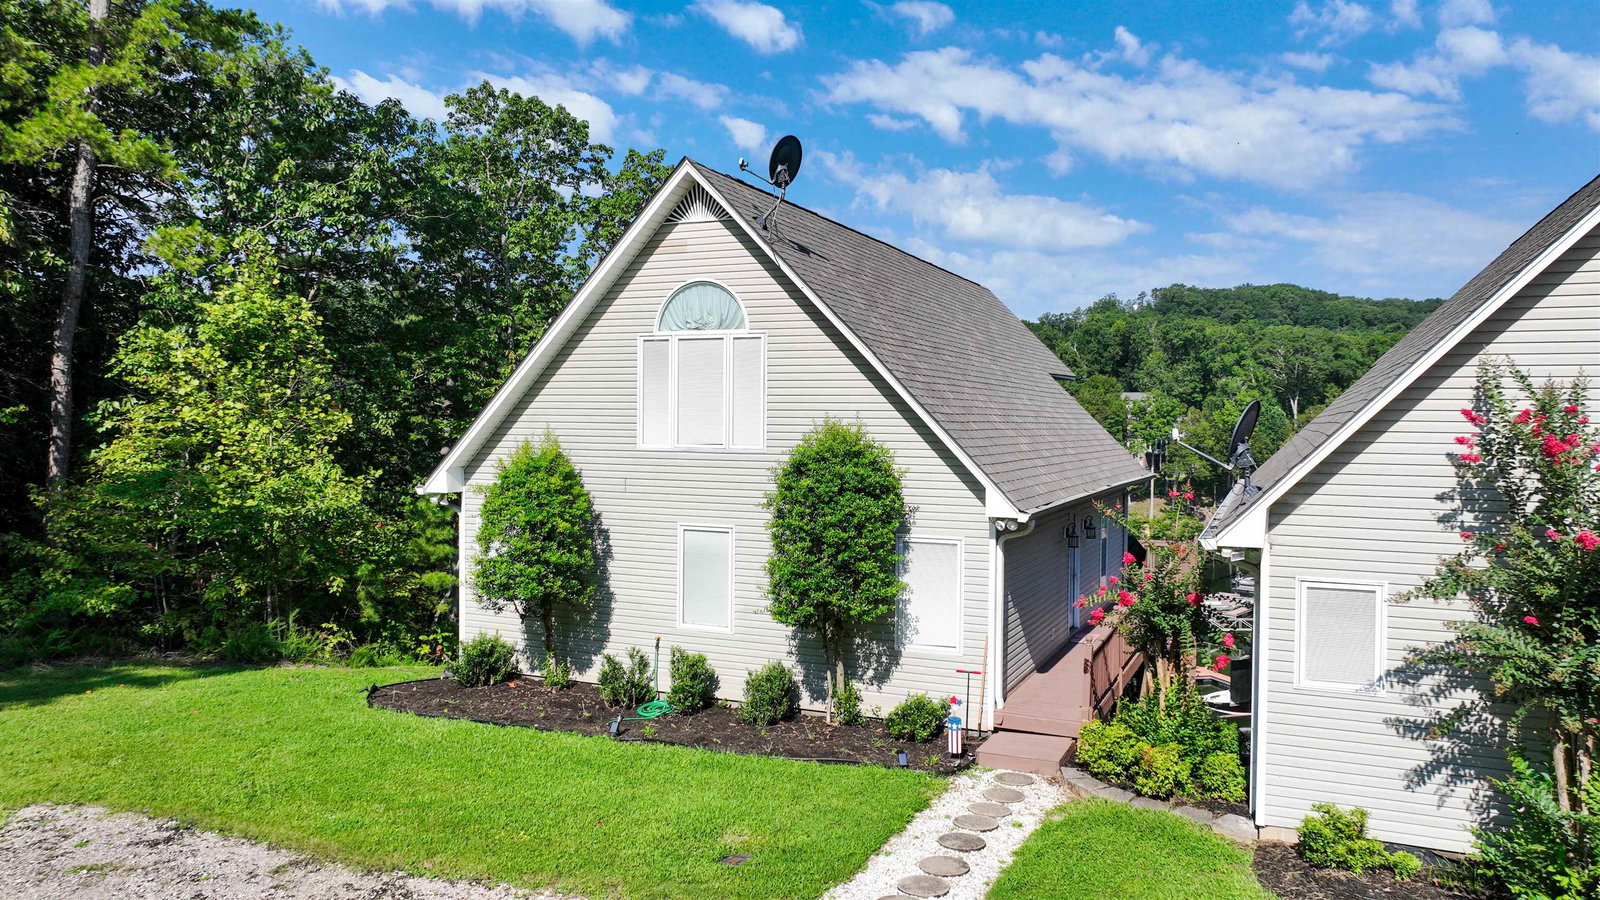
Waterfront home w/ boat slip, 2 ez ports & boat lift. Enjoy lake life at its best in this 4 bedroom 3.5 bath home. Special features include game room, wet bar, pantry, laundry room, storage room for lake toys, plus 3 levels of deck to entertain on. Two primary bedrooms w/ private baths. Spacious vaulted great room & kitchen overlook the lake. New roof, painted decks & more. Your steps away from your boat slip making getting on the lake easy. Gated subdivision. 3-D tour & drone video available
/u.realgeeks.media/groomeco/80A47C59-046D-46CD-9C72-A24626F920A1.jpeg)
Additional Information
- Annual Association Fee
- 920
- Annual County Tax
- 2150
- Apprx Heated SqFt Range
- 2200-2399
- Bedrooms Downstairs
- 1
- Bedroom Three Description
- Basement, Hardwood Floor, Shared Bath
- Bedroom Two Description
- Carpet, Level 2, Private Full Bath, Vaulted/Coffered Ceilings
- Cooling
- Ceiling Fan(s), Central
- Exterior
- Deck, Boat Slip
- Exterior Windows
- Vinyl Siding
- Floors Ceilings
- 9 or more Ft. Ceiling, Part Carpet, Part Hardwood, Textured Ceiling, Tile, Vaulted/Coff/Tray Ceiling
- Foundation
- Conventional
- Heating
- Central
- Interior Equipment
- Dishwasher, Disposal, Dryer, Microwave, Range/Oven, Refrigerator, Satellite Dish, Washer
- Legal Subdivision
- Turtle Cove
- Living Dining Kitchen
- Breakfast Bar, Eat-In Kitchen, Great Room, Island In Kitchen, Pantry, Separate Den
- Lot
- 11
- Lot Description
- Water Access, Water Frontage, Water View
- Lot Size
- 37.57x102.21x40.22x102.63
- Neighborhood Amenities
- Gated Neighborhood
- Office Description
- Level 2
- Office Dimensions
- 9x7
- Other Rooms
- Laundry Room
- Parking Storage
- Driveway/Pad
- Roof
- Composition Shingles
- Stories
- 3
- Style
- Traditional
- Subdivision
- TURTLE COVE
- Subtype
- Detached Single Family
- Water Sewer
- Electric Water Heater, Public Sewer, Public Water
- Year Built
- 2001
Mortgage Calculator
Listing courtesy of Duane Wright Realty. Selling Office: Justin Johnson Realty.
Some or all of the listings displayed may not belong to the firm whose website is being visited
Copyright© 2026 Memphis Area Association of REALTORS®. The information provided is for the consumer's personal, noncommercial use and may not be used for any purpose other than to identify prospective properties that the consumer may be interested in purchasing. Information deemed reliable, but is not guaranteed accurate. Some or all of the listings displayed may not belong to the firm whose web site is being visited.