280 Bowen Dr, Savannah, TN 38372
- $329,900
- 4
- BD
- 2.1
- BA




- List Price
- $329,900
- Status
- ACTIVE
- MLS#
- 10219309
- Price Change
- ▼ $15,000 1787946408
- Bedrooms
- 4
- Bathrooms
- 2.1
- Lot Size
- 120x210
Property Description
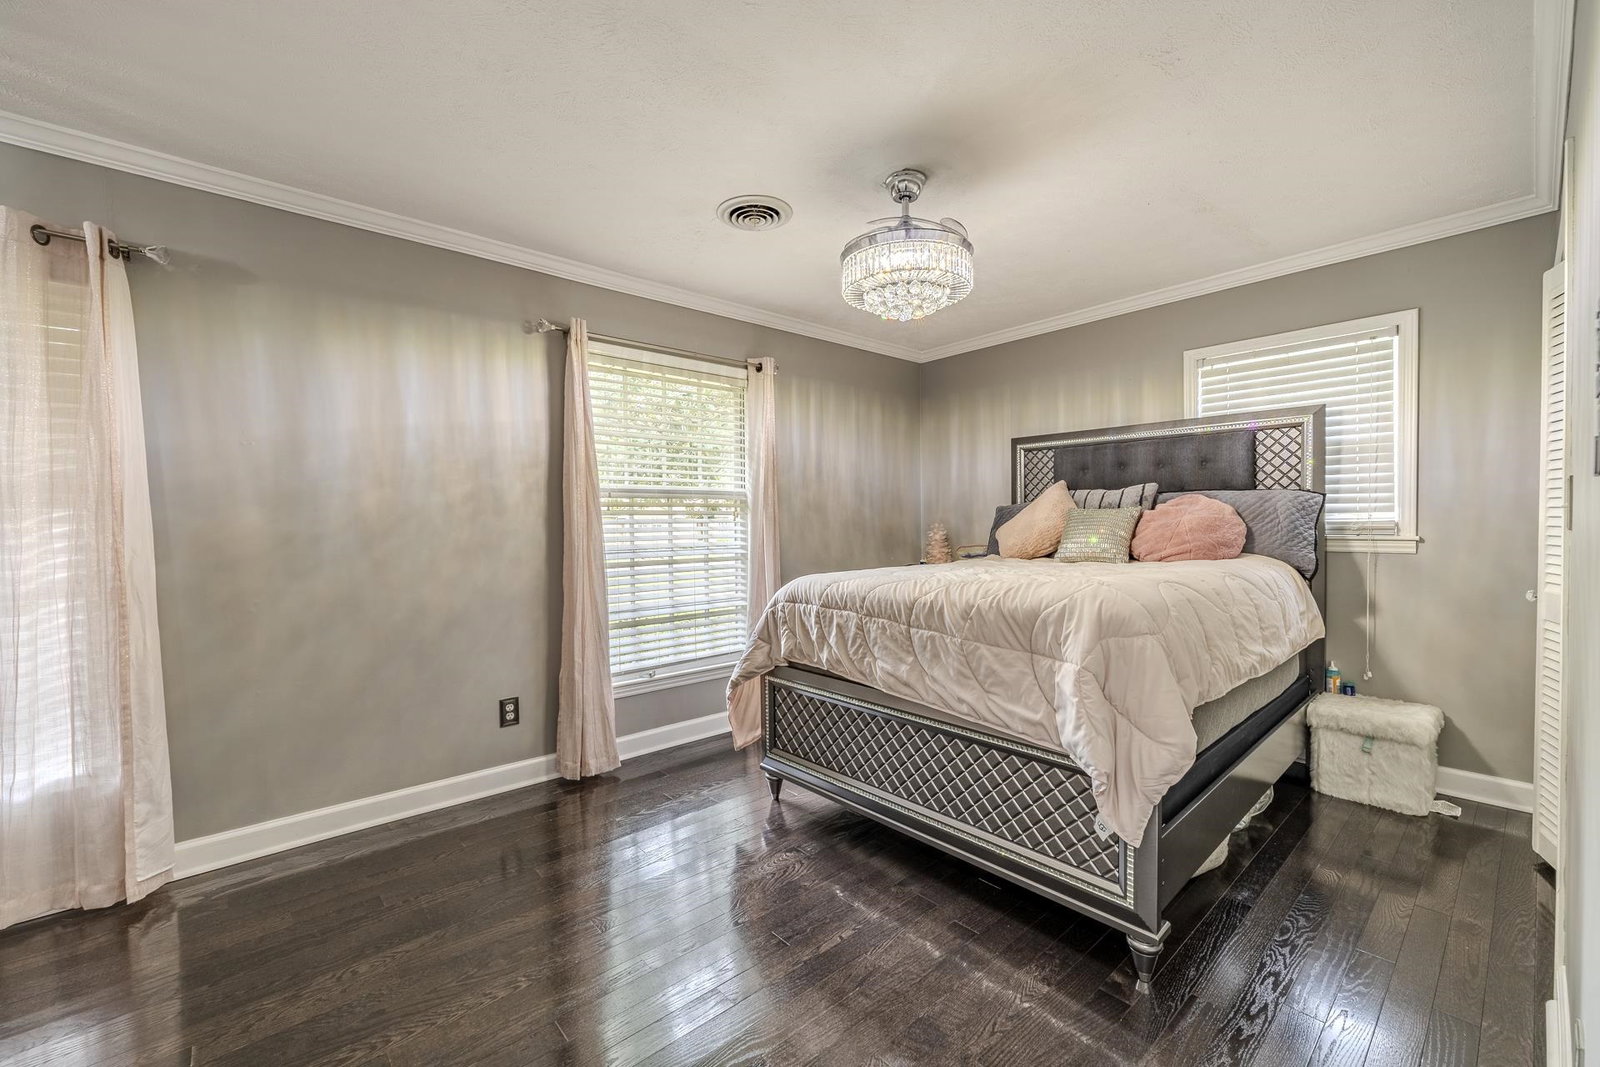
Check out this pristine home located in a well-established neighborhood. This home features gorgeous hardwood floors lots of space. Home has a den with gas fireplace and a large living room that is currently being used as a dining room. The primary bedroom has completely renovated full bath with tile shower. The other full bath has also been renovated and has a tile shower and double sinks. There is lots of room for prepping and cooking in the spacious kitchen. Another big plus is the bonus room with half bath off the garage. This 300 square foot area would be great for a mother-in-law suite or that teenager wanting some independence. Home has a large, covered deck that is great for entertaining and a privacy fenced in yard with storage building. Call today to make this home your own.
/u.realgeeks.media/groomeco/80A47C59-046D-46CD-9C72-A24626F920A1.jpeg)
Additional Information
- Annual City Tax
- 496
- Annual County Tax
- 1239
- Bedrooms Downstairs
- 4
- Bedroom Three Description
- Hardwood Floor, Level 1
- Bedroom Two Description
- Hardwood Floor, Level 1
- Cooling
- Central
- Exterior
- Storage Building
- Exterior Windows
- Brick Veneer
- Fireplace
- In Den/Great Room, Ventless Gas Fireplace
- Fireplaces
- 1
- Floors Ceilings
- Part Hardwood, Tile
- Foundation
- Conventional
- Heating
- Central
- Interior Equipment
- Dishwasher, Microwave, Range/Oven, Refrigerator
- Legal Subdivision
- Woodland Heights
- Living Dining Kitchen
- Separate Den, Separate Dining Room, Separate Living Room
- Lot Description
- Level, Wood Fenced
- Lot Size
- 120x210
- Neighborhood Amenities
- None
- Other Rooms
- Bonus Room, Laundry Closet
- Parking Storage
- Driveway/Pad, Side-Load Garage
- Roof
- Composition Shingles
- Stories
- 1
- Style
- Ranch
- Subdivision
- N/A
- Subtype
- Detached Single Family
- Water Sewer
- Public Sewer, Public Water
- Year Built
- 1967
Mortgage Calculator
Listing courtesy of BST Realty.
Some or all of the listings displayed may not belong to the firm whose website is being visited
Copyright© 2026 Memphis Area Association of REALTORS®. The information provided is for the consumer's personal, noncommercial use and may not be used for any purpose other than to identify prospective properties that the consumer may be interested in purchasing. Information deemed reliable, but is not guaranteed accurate. Some or all of the listings displayed may not belong to the firm whose web site is being visited.