13410 64 Hwy, Savannah, TN 38372
- $839,900
- 4
- BD
- 3
- BA











- List Price
- $839,900
- Status
- ACTIVE
- MLS#
- 10222001
- Price Change
- ▼ $10,100 1781913871
- Bedrooms
- 4
- Bathrooms
- 3
- Lot Size
- 31 +/- Acres
Property Description
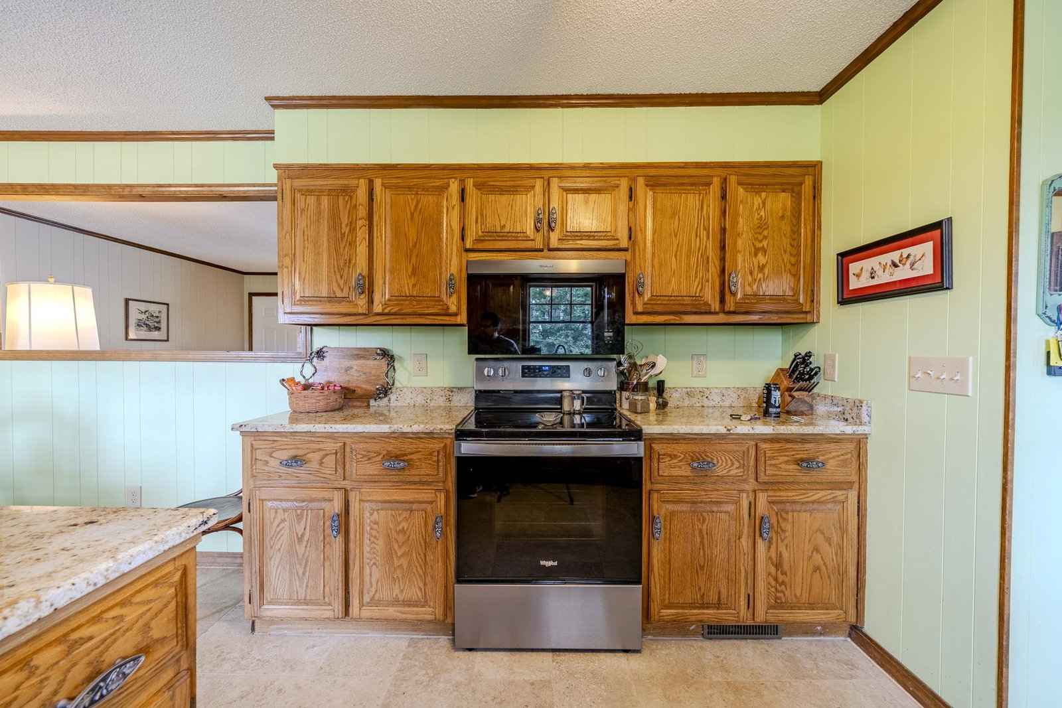
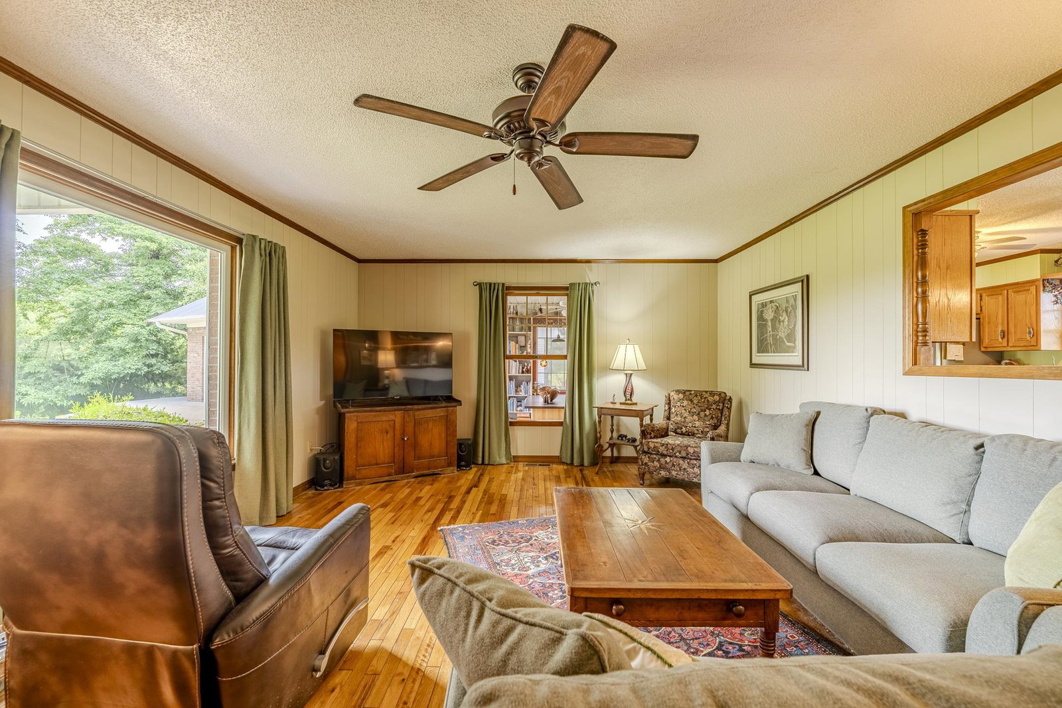
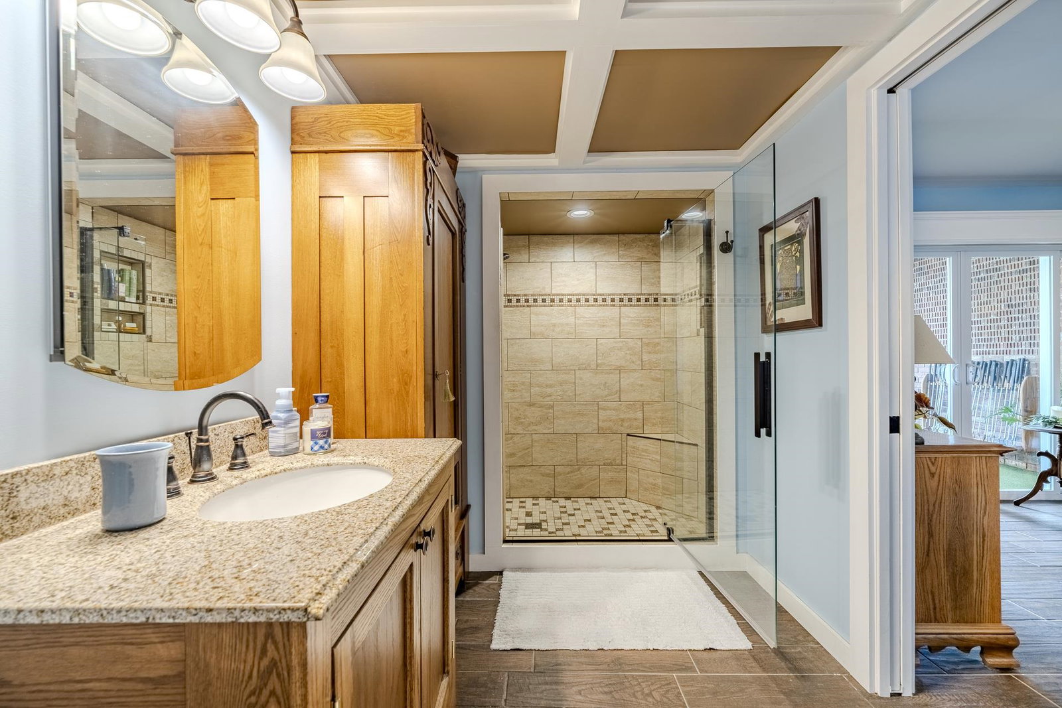
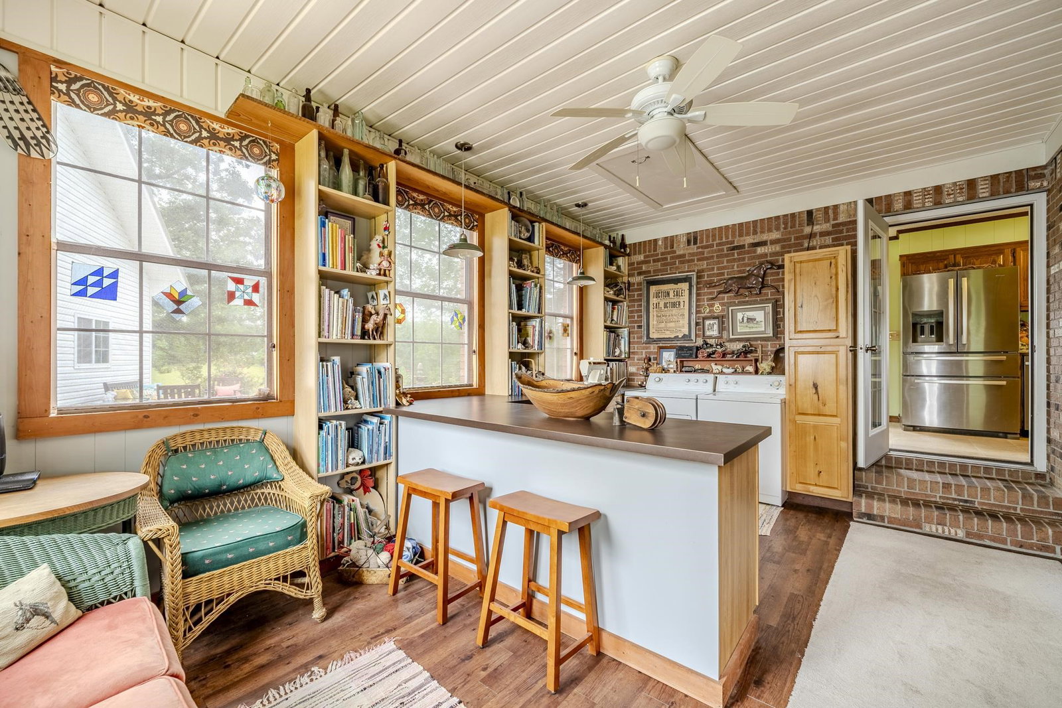
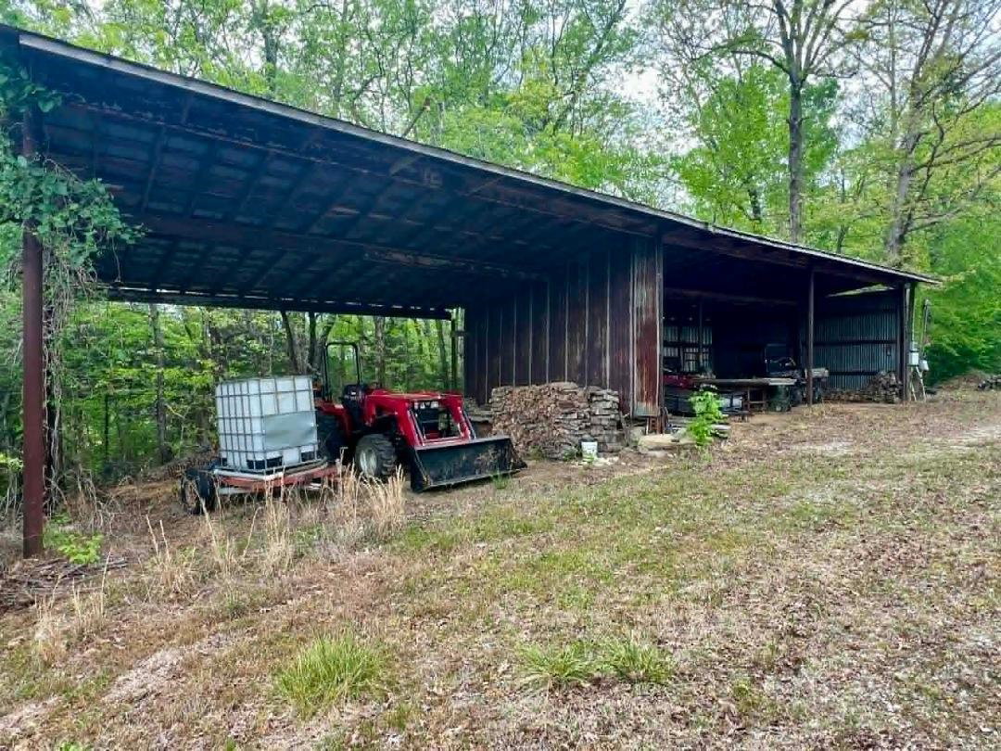
31 Scenic acres in Savannah, TN! This property features valley views, a pond, natural springs, mature trees, and a mix of open and wooded land. The brick home offers up to 4 bedrooms (Currently 3), including 2 primary suites, a bright living area, kitchen with a wet bar space, rec. room, laundry/hobby room, and screened in porch overlooking the property with a private putting green. The outdoor spaces include a main deck, multiple seating areas, and a golf practice setup with 100-150 yard shots to a zoysia target area. Extensive outbuildings include a barn with stall potential, machine shed, grain bin, oversized detached garage with attic storage, and a multi-use workshop/tool shed with cabinetry and high-clearance bay ideal for RV's, trailers, equipment, hobbies, or projects. Conveniently located just outside town with quick access to all amenities. Close to Shiloh National Park and Pickwick Lake.
/u.realgeeks.media/groomeco/80A47C59-046D-46CD-9C72-A24626F920A1.jpeg)
Additional Information
- Acres
- 31
- Annual County Tax
- 1190
- Bedrooms Downstairs
- 1
- Bedroom Three Description
- Level 1, Carpet
- Bedroom Two Description
- Level 1, Carpet
- Cooling
- Central, Attic Fan, 220 Wiring
- Exterior
- Gas Grill, Storage Building, Porch, Screen Porch, Patio, Deck, Barn/Stable, On-Site Storage, Wood Fence, Sidewalks, Workshop
- Exterior Windows
- Storm Window(s), Casement Window(s)
- Floors Ceilings
- Part Hardwood, Part Carpet, Tile
- Foundation
- Full Basement
- Heating
- Central, Gas
- Interior Equipment
- Range/Oven, Cooktop, Dishwasher, Microwave, Washer, Dryer, Satellite Dish
- Living Dining Kitchen
- Other (See Remarks)
- Lot Description
- Wooded, Level, Lake/Pond on Property, Landscaped, Wood Fenced, Other (See Remarks)
- Lot Size
- 31 +/- Acres
- Misc Interior
- Wet Bar, Walk-In Closet(s), Attic Access, Walk-In Attic, Smoke Detector(s)
- Neighborhood Amenities
- None
- Other Rooms
- Play Room, Bonus Room, Finished Basement, Attic, Storage Room
- Parking Storage
- Driveway/Pad, Storage Room(s), Workshop(s), Garage Door Opener(s)
- Roof
- Metal
- Stories
- 2
- Style
- Traditional
- Subdivision
- NONE
- Subtype
- Detached Single Family
- Water Sewer
- Electric Water Heater, Public Water, Septic Tank
- Year Built
- 1988
Mortgage Calculator
Listing courtesy of Weichert, REALTORS - Crunk Rea.
Some or all of the listings displayed may not belong to the firm whose website is being visited
Copyright© 2026 Memphis Area Association of REALTORS®. The information provided is for the consumer's personal, noncommercial use and may not be used for any purpose other than to identify prospective properties that the consumer may be interested in purchasing. Information deemed reliable, but is not guaranteed accurate. Some or all of the listings displayed may not belong to the firm whose web site is being visited.