415 Prince Pl, Savannah, TN 38372
- $270,000
- 3
- BD
- 2
- BA




- Sold Price
- $270,000
- List Price
- $270,000
- Status
- CLOSED
- MLS#
- 10185566
- Closing Date
- Mar 03, 2025
- Bedrooms
- 3
- Bathrooms
- 2
- Lot Size
- 120.01x136.36x120x135.21
Property Description
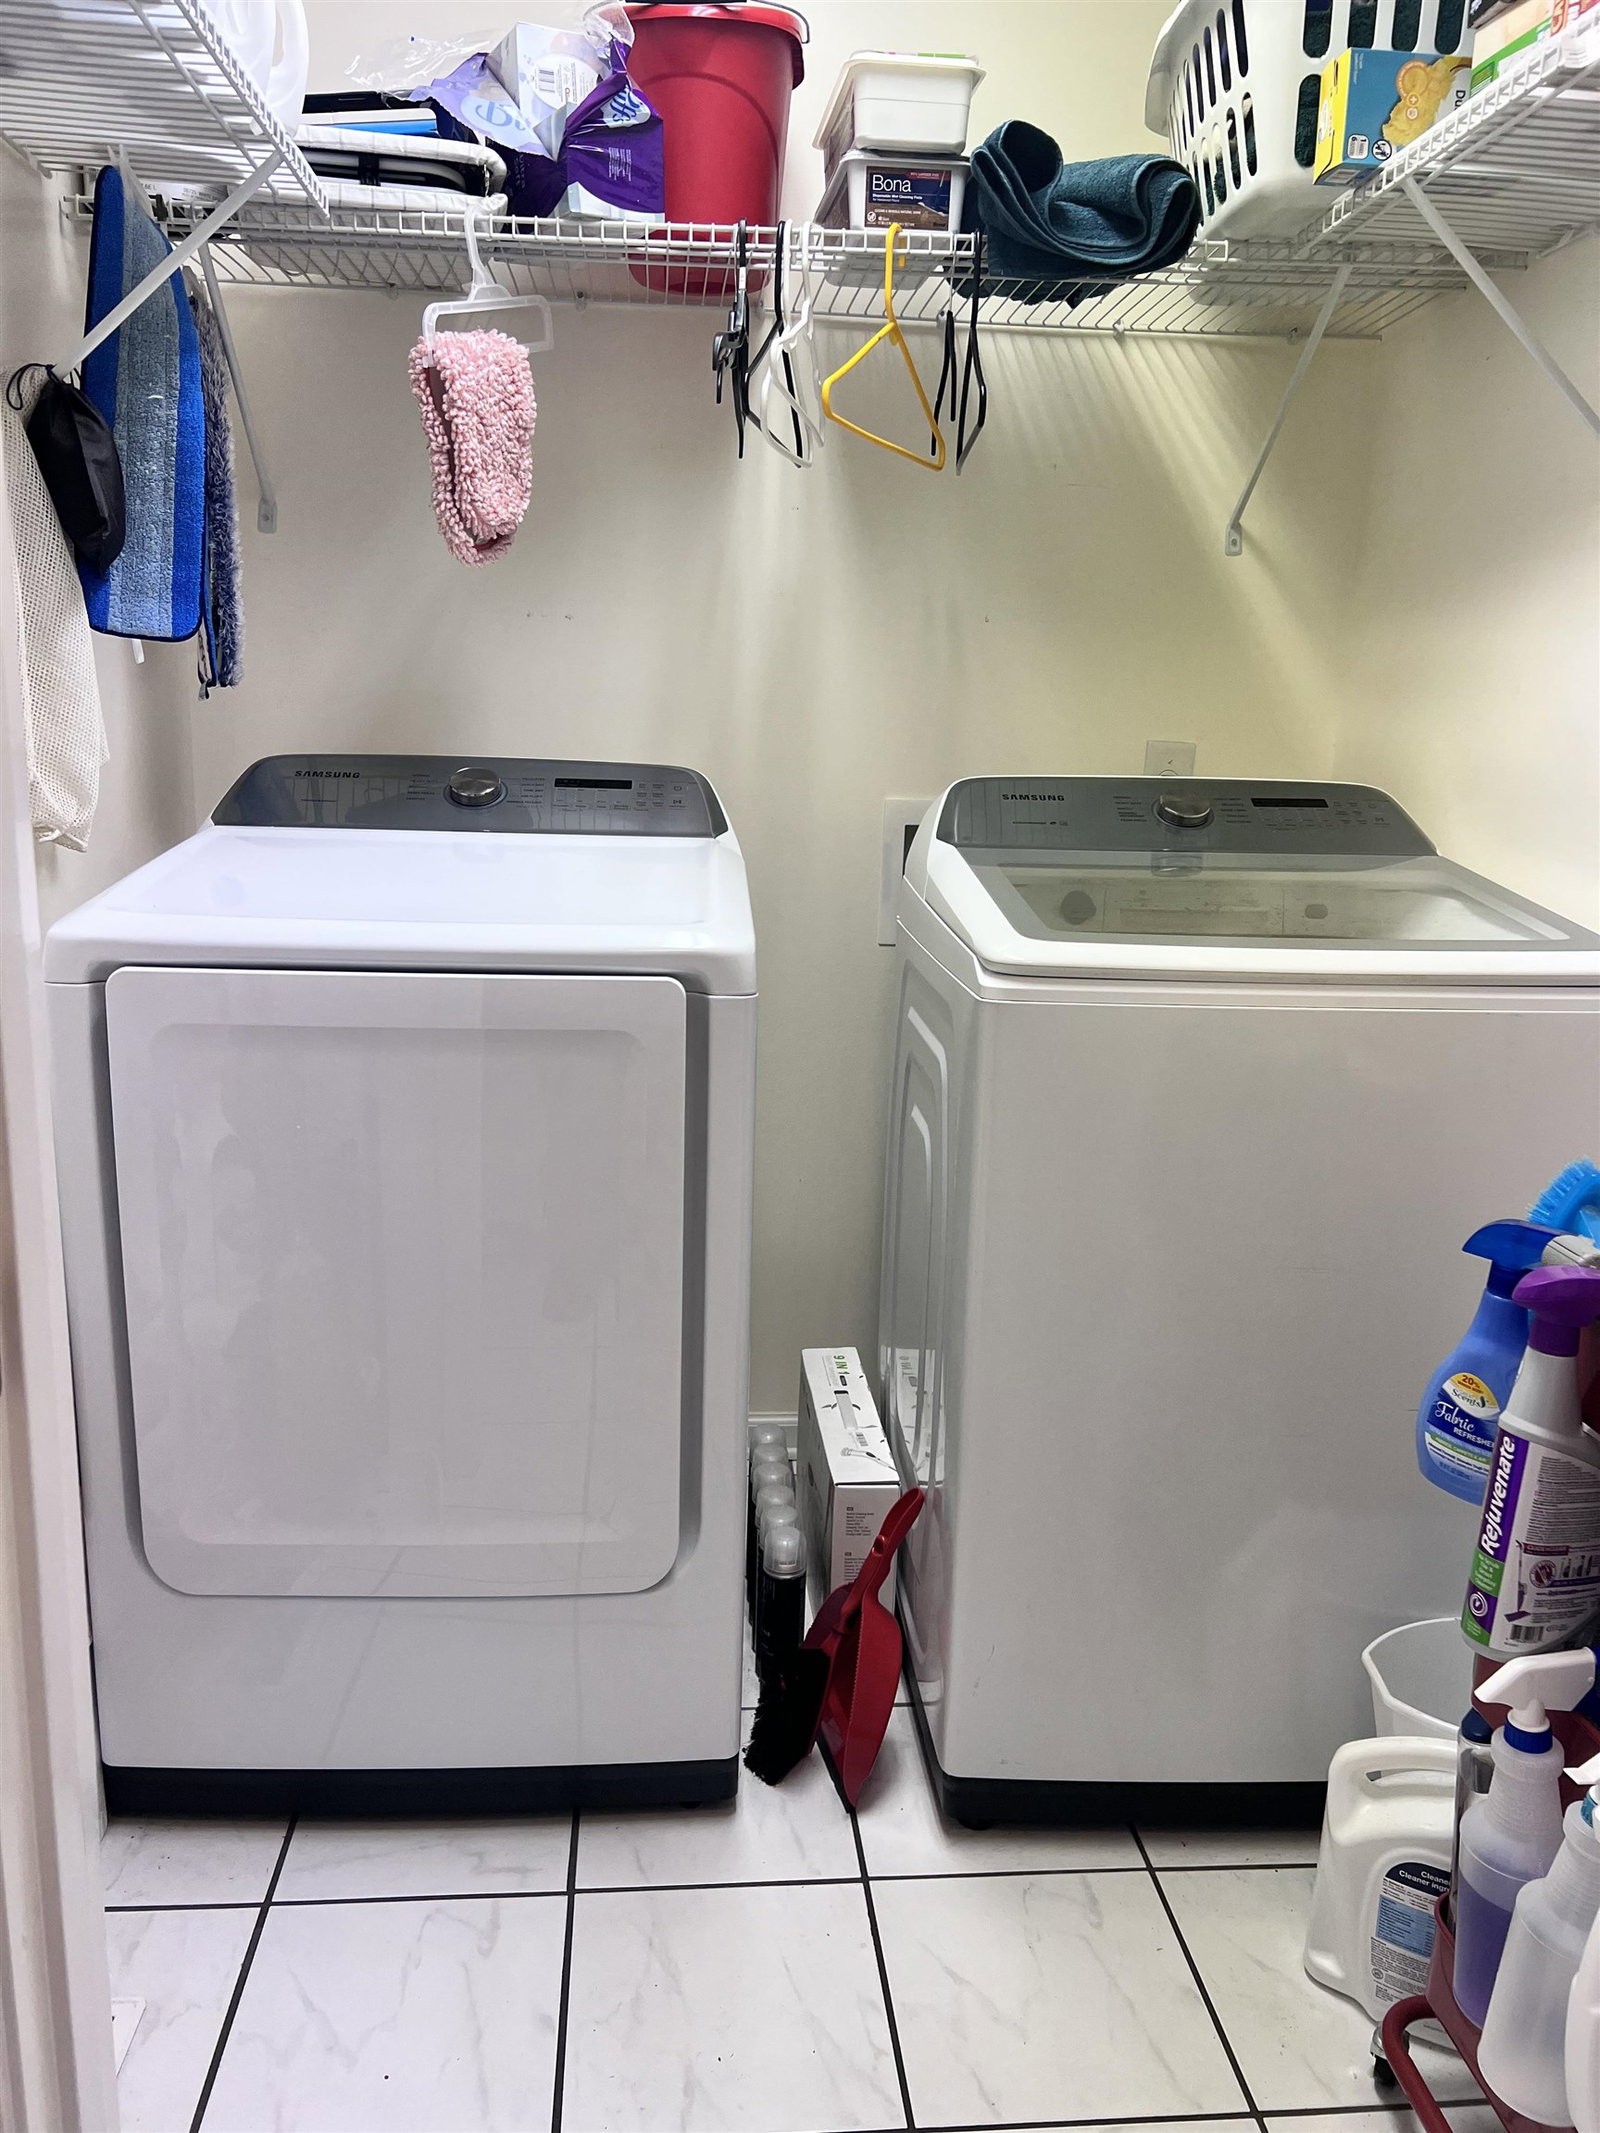
Here it is! Awesome home with Three Bedrooms, 2 Full Baths, attached 2 car Garage with an Additional 24x20 Garage, 24x12 Outbuilding. Main area of Home has Hardwood Floors, Tile in Kitchen, Laundry & Baths, Carpet in Bedrooms, Separate Kitchen Pantry, New Roof 2023, Crawl Space Encapsulation 2023, All Bedrooms have Walk-in Closets, Refrigerator, Stove, Microwave, Dishwasher Stay, Nice Large Front Porch. New Privacy Fence, Sodded Backyard, Nicely Maintained. Call today for more information!
/u.realgeeks.media/groomeco/80A47C59-046D-46CD-9C72-A24626F920A1.jpeg)
Additional Information
- Annual City Tax
- 372
- Annual County Tax
- 929
- Apprx Heated SqFt Range
- 1400-1599
- Bedrooms Downstairs
- 3
- Bedroom Three Description
- Carpet, Level 1
- Bedroom Two Description
- Carpet, Level 1, Walk-In Closet
- Cooling
- Ceiling Fan(s), Central
- Exterior
- Storage Building, Porch, Wood Fence
- Exterior Windows
- Double Pane Window(s), Storm Door(s), Vinyl Siding
- Floors Ceilings
- Part Carpet, Part Hardwood, Textured Ceiling, Tile
- Foundation
- Conventional
- Heating
- Central, Electric
- Interior Equipment
- Cable Available, Dishwasher, Microwave, Range/Oven, Refrigerator, Self Cleaning Oven
- Legal Subdivision
- Gardens Of Beech Forrest
- Living Dining Kitchen
- Eat-In Kitchen, Great Room, Kit/DR Combo, Pantry, Separate Breakfast Room, Washer/Dryer Connections
- Lot
- 40
- Lot Description
- Level, Wood Fenced
- Lot Size
- 120.01x136.36x120x135.21
- Misc Interior
- Attic Access, Pull Down Attic Stairs, Smoke Detector(s)
- Neighborhood Amenities
- None
- New Financing
- Conventional, FHA, VA
- Other Rooms
- Attic, Laundry Room
- Parking Storage
- Driveway/Pad, Garage Door Opener(s), More than 3 Coverd Spaces, Side-Load Garage, Storage Room(s), Workshop(s)
- Roof
- Composition Shingles
- Stories
- 1
- Style
- Traditional
- Subdivision
- GARDENS OF BEECH FORREST
- Subtype
- Detached Single Family
- Water Sewer
- Public Sewer, Public Water
- Year Built
- 2004
Mortgage Calculator
Listing courtesy of Weichert, REALTORS - Crunk Rea. Selling Office: Crye-Leike Pickwick.
Some or all of the listings displayed may not belong to the firm whose website is being visited
Copyright© 2026 Memphis Area Association of REALTORS®. The information provided is for the consumer's personal, noncommercial use and may not be used for any purpose other than to identify prospective properties that the consumer may be interested in purchasing. Information deemed reliable, but is not guaranteed accurate. Some or all of the listings displayed may not belong to the firm whose web site is being visited.