20 Cheyenne Cv, Savannah, TN 38372
- $750,000
- 5
- BD
- 3.1
- BA










- List Price
- $750,000
- Status
- ACTIVE
- MLS#
- 10224907
- Bedrooms
- 5
- Bathrooms
- 3.1
- Lot Size
- 1
Property Description
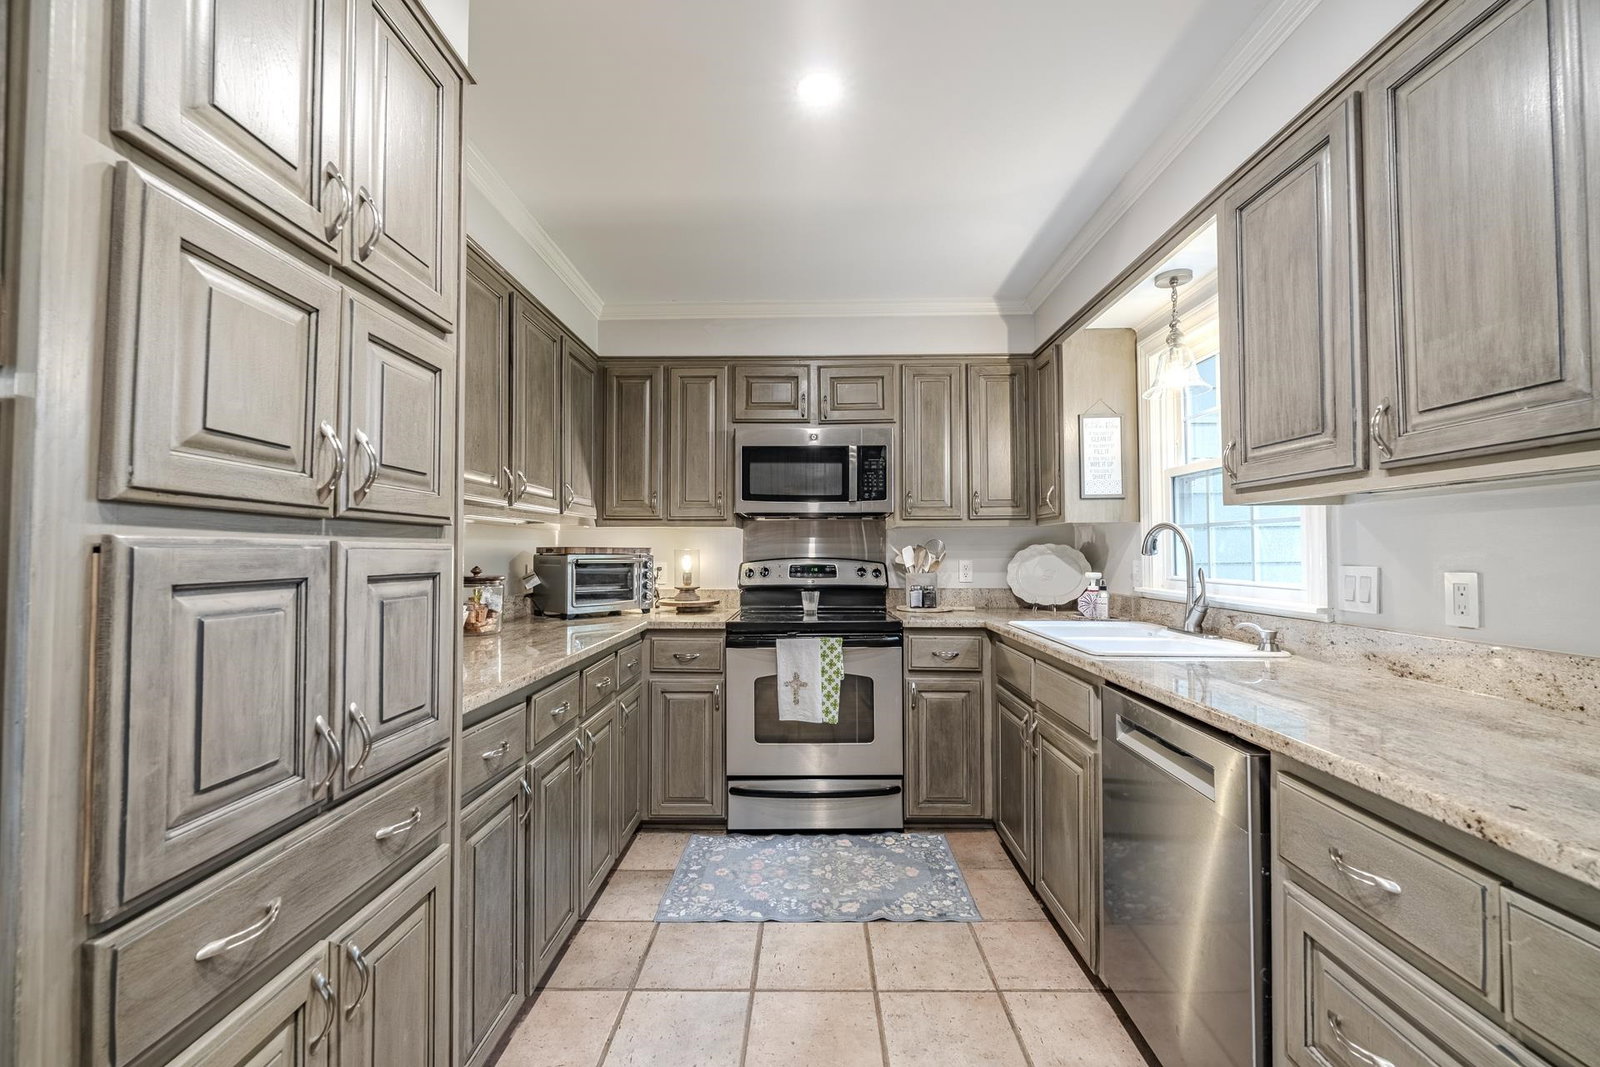
Welcome to this one-of-a-kind 5-bedroom, 4-bath home located in one of the area's most sought-after neighborhoods! Designed with both comfort and style in mind, this spacious home offers a dedicated office, a 2-car garage, and a layout that truly stands apart from the ordinary. Step outside to your own private backyard retreat featuring a beautiful swimming pool, which is perfect for relaxing or entertaining family and friends. With its unique character, generous living space, and prime location, this home is a rare opportunity you won't want to miss.
/u.realgeeks.media/groomeco/80A47C59-046D-46CD-9C72-A24626F920A1.jpeg)
Additional Information
- Acres
- 1.43
- Annual City Tax
- 864
- Annual County Tax
- 2160
- Bedrooms Downstairs
- 1
- Bedroom Three Description
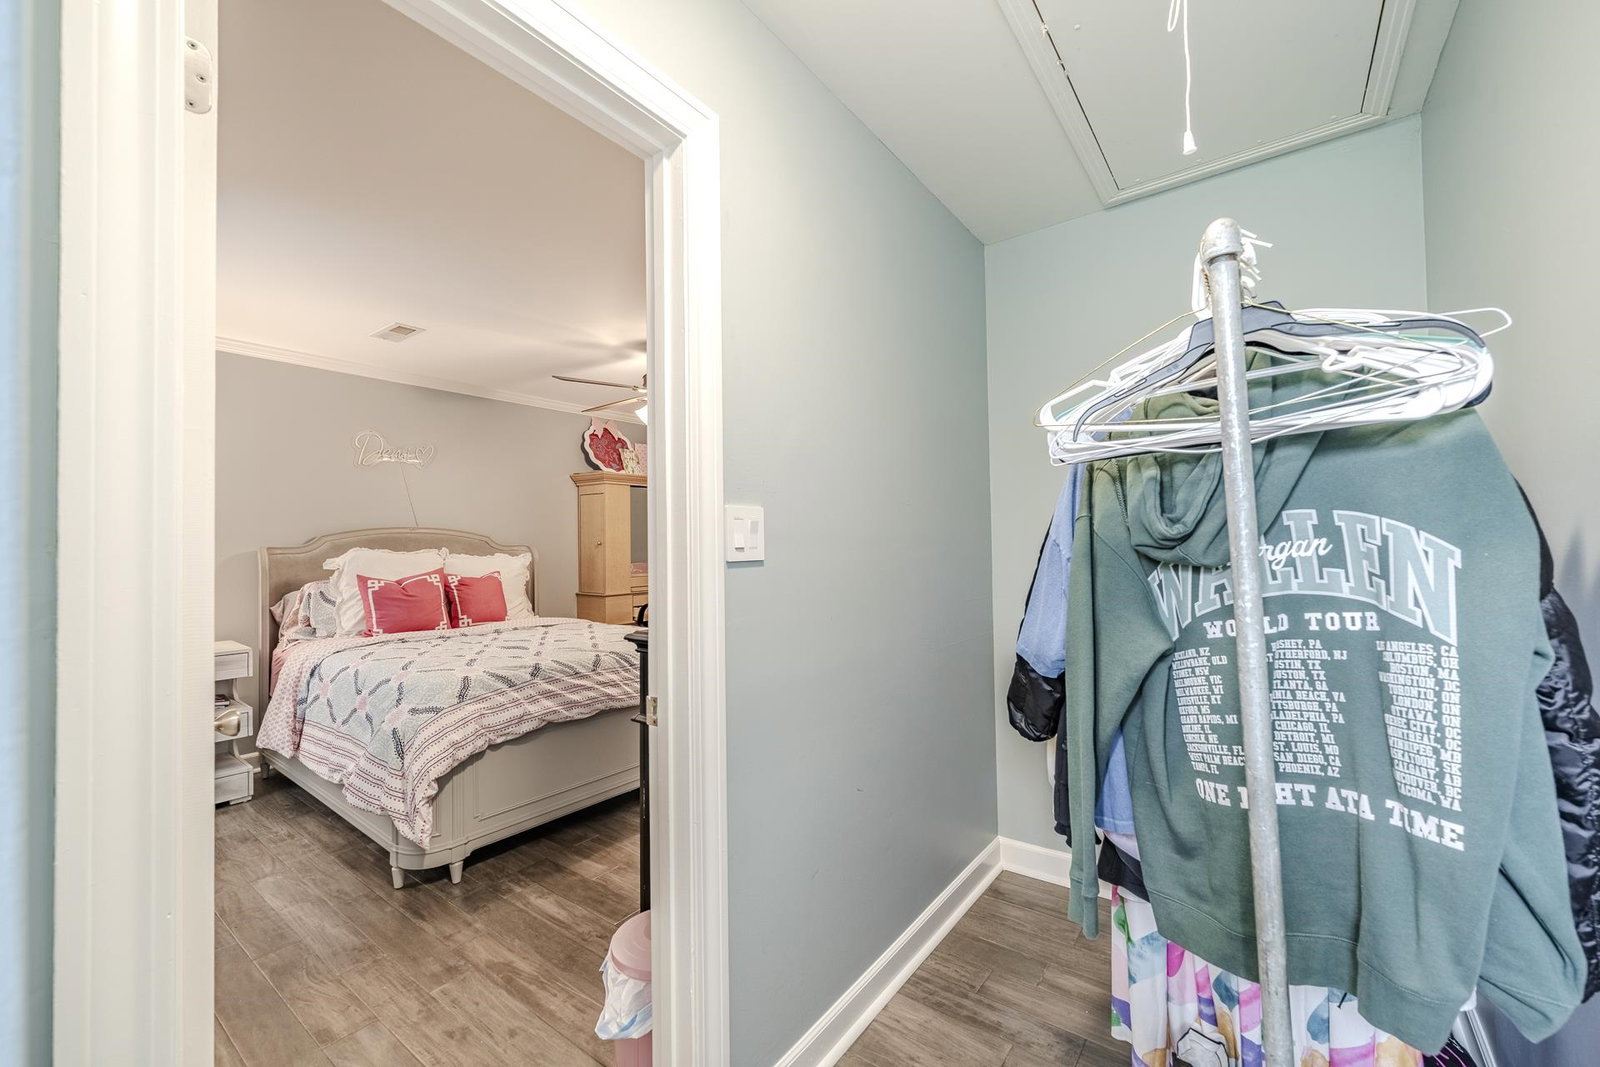
- Level 2, Shared Bath, Smooth Ceiling, Hardwood Floor
- Bedroom Two Description
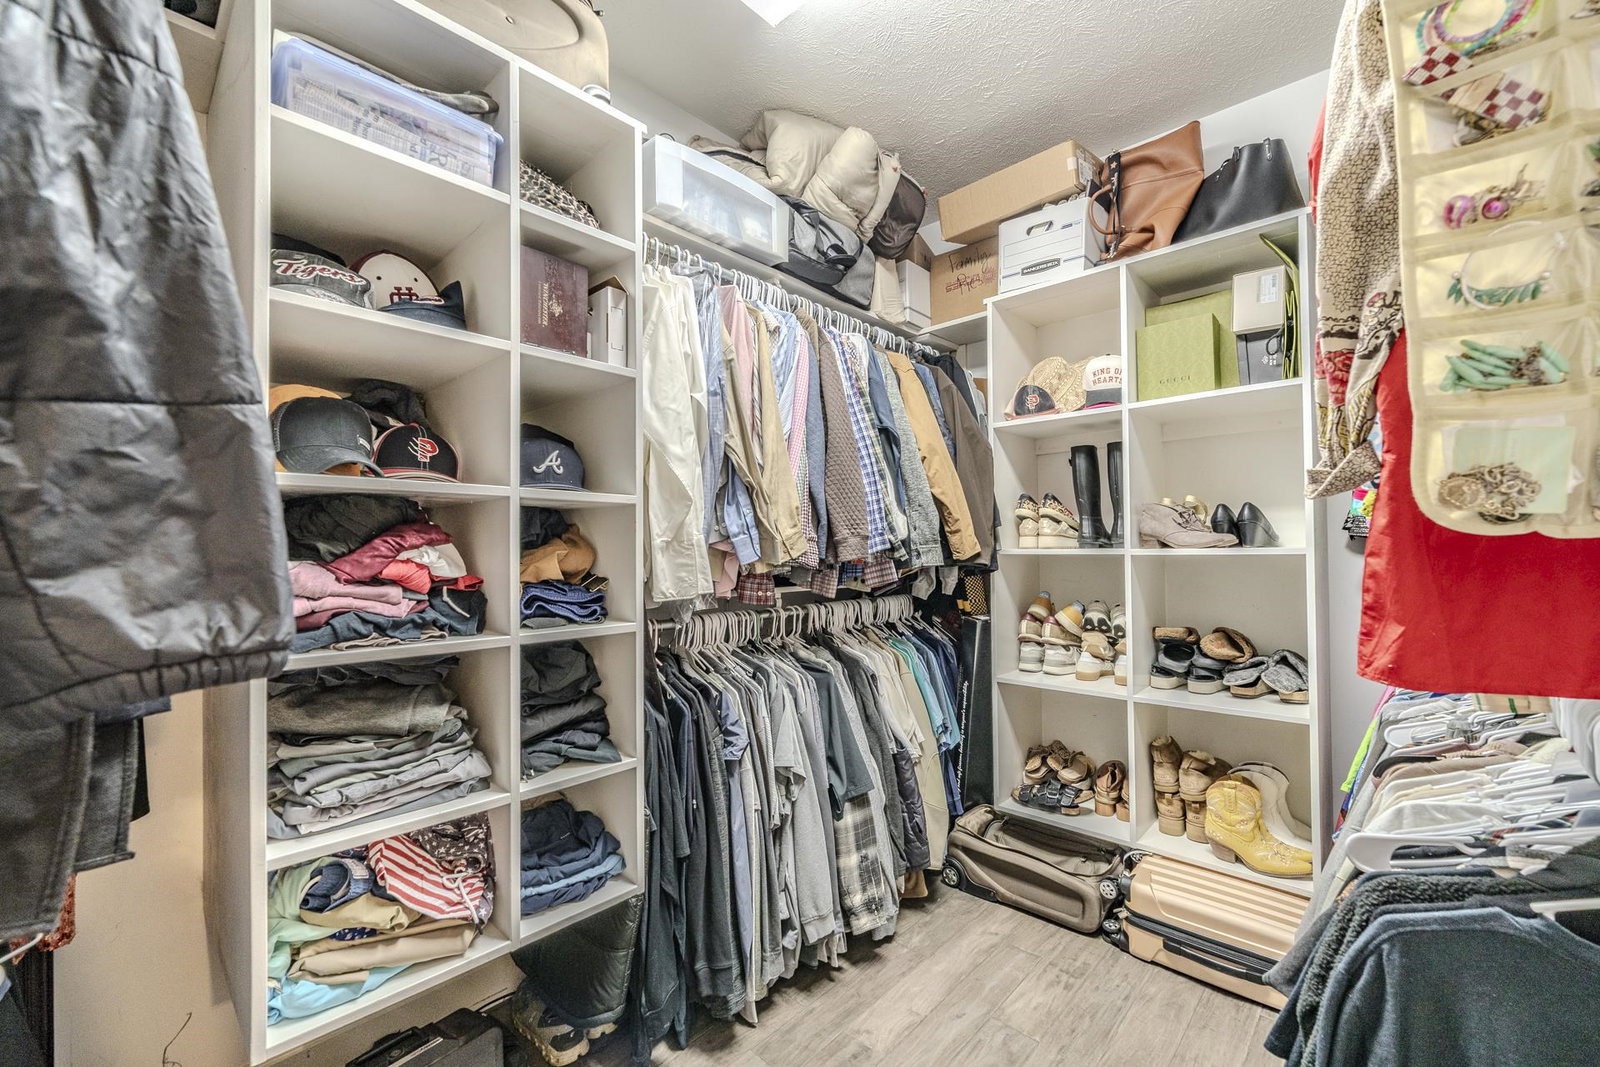
- Level 2, Walk-In Closet, Private Full Bath, Smooth Ceiling, Hardwood Floor
- Cooling
- Central, Ceiling Fan(s)
- Exterior
- Pool Cleaning Equipment, Storage Building, Porch, Patio, On-Site Storage, Sidewalks, Iron Fence
- Exterior Windows
- Vinyl Windows
- Fireplace
- Ventless Gas Fireplace, In Living Room, Gas Starter, Gas Logs
- Fireplaces
- 1
- Floors Ceilings
- Part Hardwood, Part Carpet, Tile, Vinyl/Luxury Vinyl Floor, Smooth Ceiling
- Foundation
- Conventional
- Heating
- Central, Electric
- Interior Equipment
- Range/Oven, Cooktop, Dishwasher, Microwave, Refrigerator
- Legal Subdivision
- River Acres Estates
- Living Dining Kitchen
- Separate Living Room, Separate Dining Room, Eat-In Kitchen, Pantry
- Lot Description
- Some Trees, Corner, Landscaped, Iron Fenced
- Lot Size
- 1
- Misc Interior
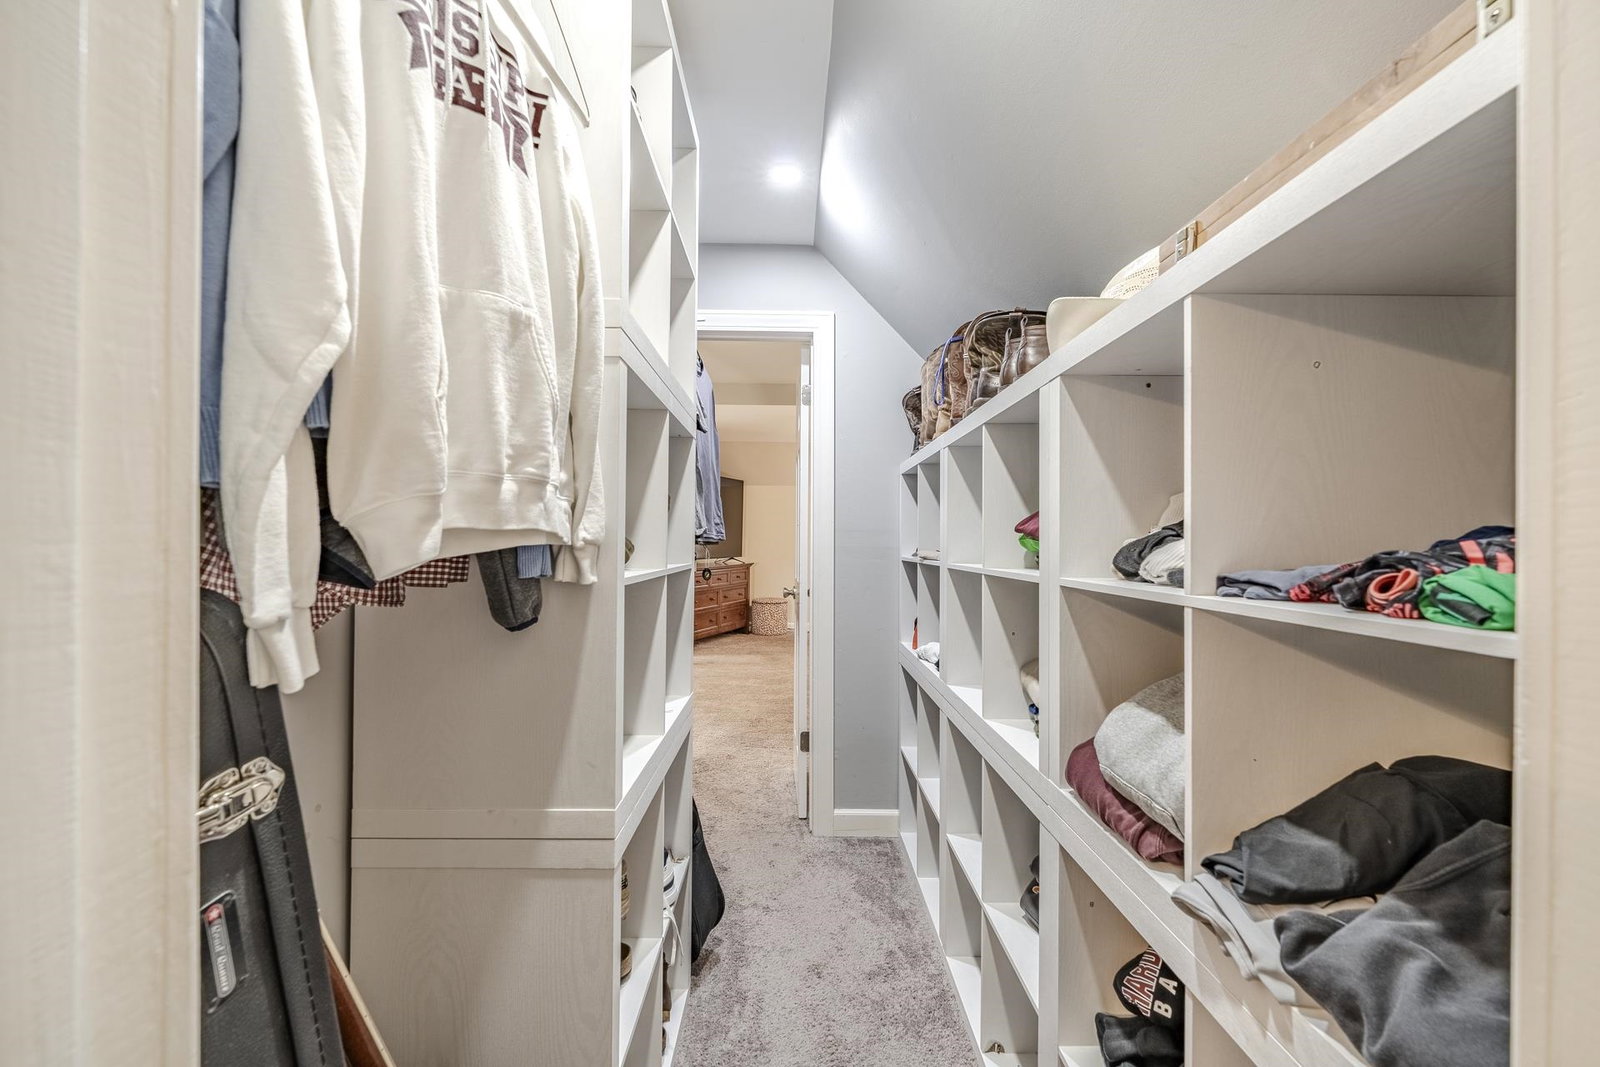
- Walk-In Closet(s), Pull Down Attic Stairs, Attic Access, Walk-In Attic, Smoke Detector(s), Vent Hood/Exhaust Fan
- Neighborhood Amenities
- None
- Office Description
- Level 1, Smooth Ceiling, Hardwood Floor
- Other Rooms
- Sun Room, Office/Sewing Room, Attic, Storage Room
- Parking Storage
- Driveway/Pad, Storage Room(s), Back-Load Garage
- Pool Description
- In Ground
- Roof
- Composition Shingles
- Stories
- 2
- Style
- Traditional
- Subdivision
- RIVER ACRES ESTATES
- Subtype
- Detached Single Family
- Water Sewer
- Gas Water Heater, Public Water, Public Sewer
- Year Built
- 1979
Mortgage Calculator
Listing courtesy of Rogers Real Estate Group.
Some or all of the listings displayed may not belong to the firm whose website is being visited
Copyright© 2026 Memphis Area Association of REALTORS®. The information provided is for the consumer's personal, noncommercial use and may not be used for any purpose other than to identify prospective properties that the consumer may be interested in purchasing. Information deemed reliable, but is not guaranteed accurate. Some or all of the listings displayed may not belong to the firm whose web site is being visited.