240 Destiny Way, Savannah, TN 38372
- $760,000
- 4
- BD
- 3.1
- BA








- Sold Price
- $760,000
- List Price
- $799,900
- Status
- CLOSED
- MLS#
- 10188907
- Closing Date
- Aug 01, 2025
- Bedrooms
- 4
- Bathrooms
- 3.1
- Lot Size
- See plat
Property Description
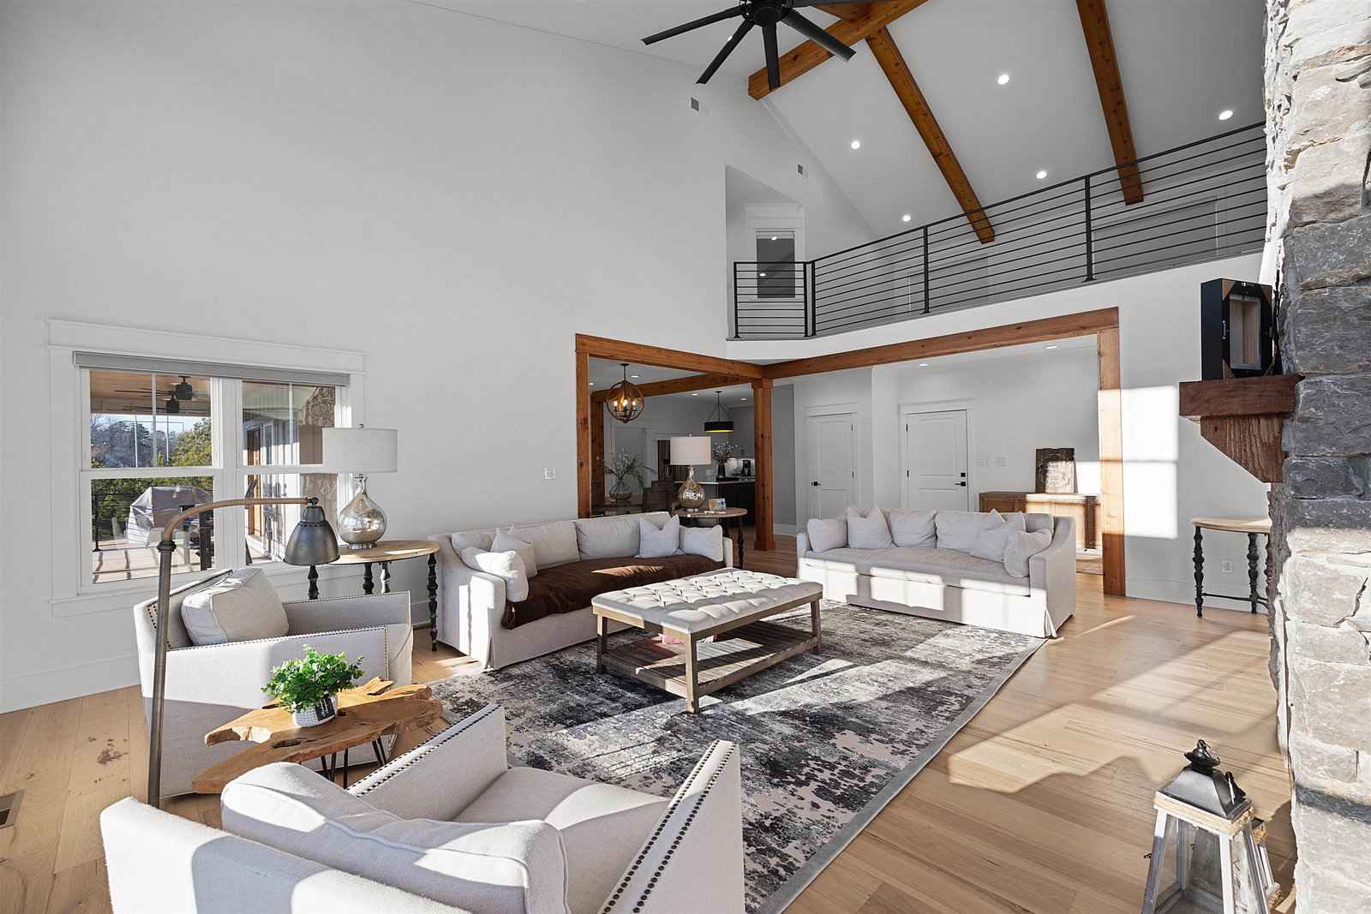
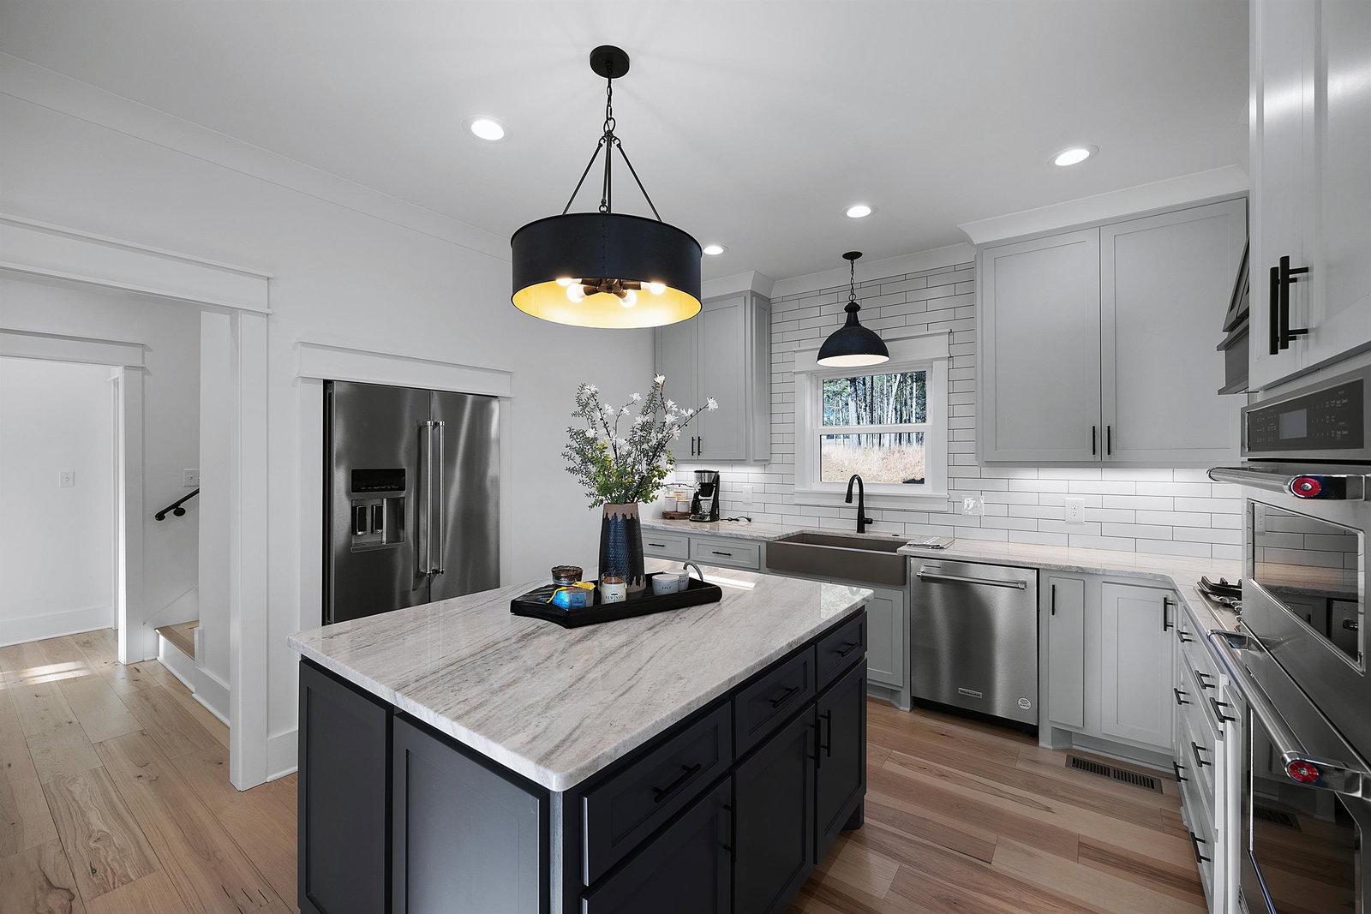
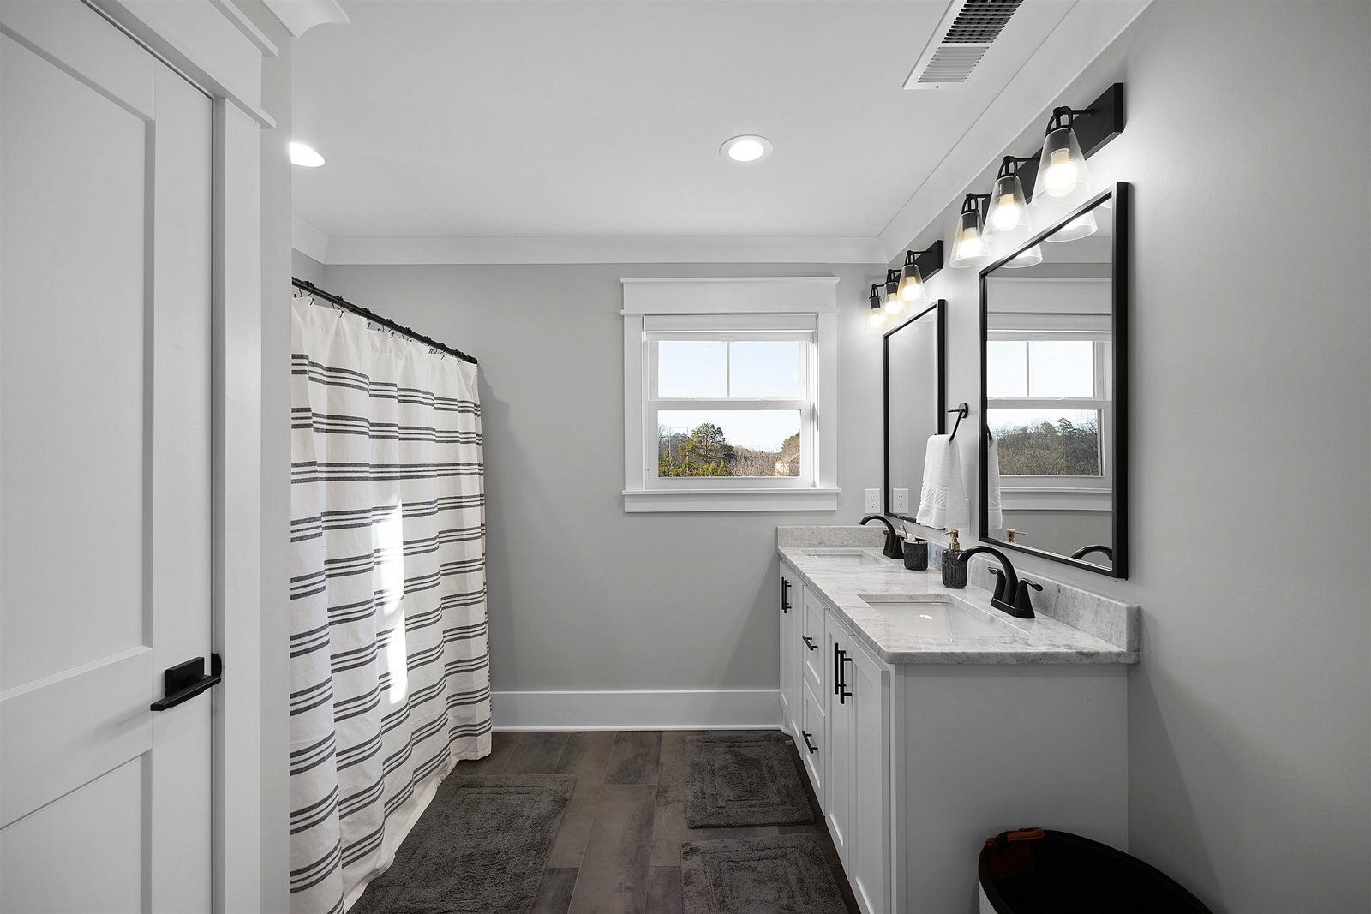
This custom built 4br 3.5 bath home is located in the prestigious Preserve at Pickwick Development. The home offers views of the main portion of Pickwick Lake and includes a covered boat slip in the neighborhood marina. The main level features a great room with vaulted ceilings, wood beams, hardwood floors throughout, abundance of ship lap walls, a stone fireplace and a wet bar. The gourmet kitchen includes a stainless appliance package, granite counter tops, and custom shaker style cabinetry. The primary bedroom offers access to the covered porch with the bath having a large tile shower, double vanity and walk in closet. The upper level includes a second suite with private bath, two guest rooms sharing a bath and a loft. Exterior amenities include a garage with storm shelter, covered porch with tongue and groove ceilings and fire pit. The Preserve amenities include clubhouse, pool, tennis/pickleball courts, fitness center, movie theater, golf simulator hydro therapy and more.
/u.realgeeks.media/groomeco/80A47C59-046D-46CD-9C72-A24626F920A1.jpeg)
Additional Information
- Annual Association Fee
- 2000
- Annual County Tax
- 2052
- Apprx Heated SqFt Range
- 2800-2999
- Bedrooms Downstairs
- 1
- Bedroom Three Description
- Level 2, Shared Bath, Carpet
- Bedroom Two Description
- Level 2, Private Full Bath, Carpet
- Cooling
- Central, Ceiling Fan(s), 220 Wiring
- Exterior
- Auto Lawn Sprinkler, Porch, Patio, Covered Patio, Boat Slip
- Exterior Windows
- Wood/Composition, Stone
- Fireplace
- Vented Gas Fireplace, In Living Room, Gas Logs, Other (See Remarks)
- Fireplaces
- 2
- Floors Ceilings
- Part Hardwood, Part Carpet, Tile, Smooth Ceiling, Two Story Foyer
- Foundation
- Conventional
- Heating
- Gas
- Interior Equipment
- Range/Oven, Double Oven, Gas Cooking, Disposal, Microwave, Refrigerator
- Legal Subdivision
- The Preserve
- Living Dining Kitchen
- LR/DR Combination, Eat-In Kitchen, Breakfast Bar, Pantry, Island In Kitchen, Kit/DR Combo
- Lot
- 276
- Lot Description
- Level, Water View, Water Access, Professionally Landscaped
- Lot Size
- See plat
- Misc Interior
- All Window Treatments, Wet Bar, Smoke Detector(s), Vent Hood/Exhaust Fan
- Neighborhood Amenities
- Club House, Lake, Gated Neighborhood, Pool, Tennis Court
- Office Description
- Level 2
- Other Rooms
- Laundry Room, Bonus Room, Loft/Balcony
- Parking Storage
- Driveway/Pad, Front-Load Garage
- Pool Description
- Neighborhood
- Roof
- Composition Shingles
- Stories
- 2
- Style
- Traditional
- Subdivision
- THE PRESERVE
- Subtype
- Detached Single Family
- Water Sewer
- Gas Water Heater, Public Water, Public Sewer
- Year Built
- 2022
Mortgage Calculator
Listing courtesy of Justin Johnson Realty. Selling Office: Justin Johnson Realty.
Some or all of the listings displayed may not belong to the firm whose website is being visited
Copyright© 2026 Memphis Area Association of REALTORS®. The information provided is for the consumer's personal, noncommercial use and may not be used for any purpose other than to identify prospective properties that the consumer may be interested in purchasing. Information deemed reliable, but is not guaranteed accurate. Some or all of the listings displayed may not belong to the firm whose web site is being visited.