330 Robin Hood Loop, Savannah, TN 38372
- $404,000
- 4
- BD
- 2
- BA




- Sold Price
- $404,000
- List Price
- $399,900
- Status
- CLOSED
- MLS#
- 10225043
- Closing Date
- Aug 24, 2026
- Bedrooms
- 4
- Bathrooms
- 2
- Lot Size
- 3.12 acres
Property Description
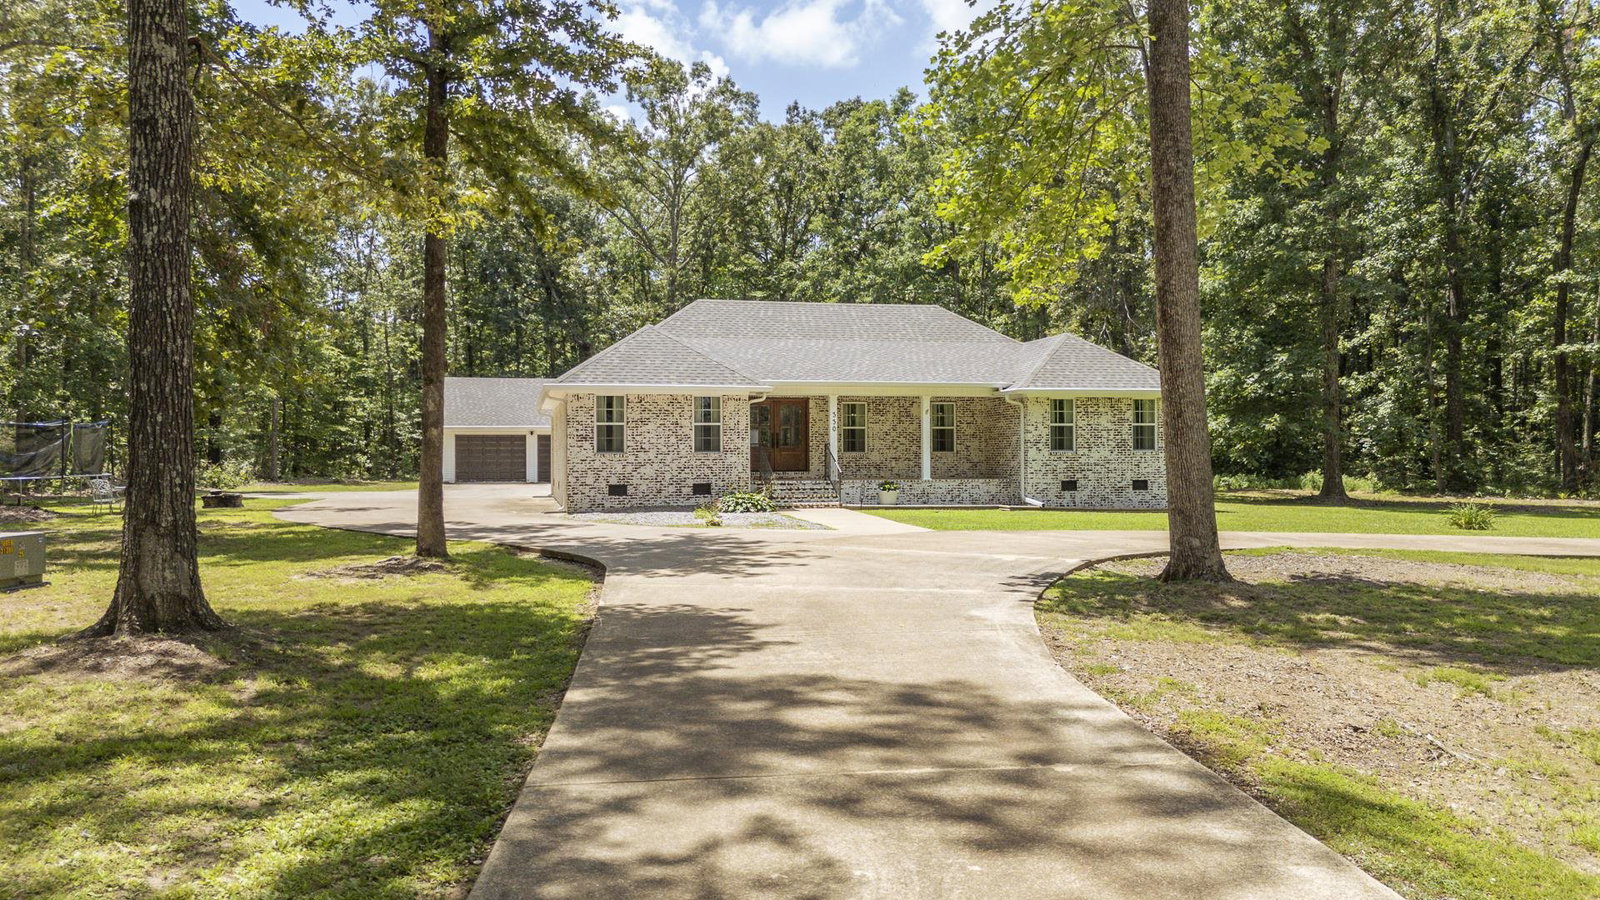
Welcome home to this beautifully updated 2,135-square-foot residence offering 4 bedrooms, 2 bathrooms, and over 3 acres in a peaceful, established neighborhood. With plenty of room to spread out both inside and out, this move-in-ready property combines modern updates with country charm, all while being just minutes from Savannah and Pickwick Lake. Inside, you’ll find new LVP flooring throughout, fresh paint, updated lighting, and a stunning new front door that creates exceptional curb appeal. Major exterior improvements include a new roof on both the home and the 32x36 detached garage, all less than one year old, along with gutters already in place. The spacious detached garage provides endless possibilities for vehicles, a workshop, hobbies, or additional storage. For added peace of mind, the home also features a fully encapsulated crawl space complete with a dehumidifier, French drain, and sump pump. Check out this gorgeous home today!
/u.realgeeks.media/groomeco/80A47C59-046D-46CD-9C72-A24626F920A1.jpeg)
Additional Information
- Acres
- 3.12
- Annual County Tax
- 1309
- Bedrooms Downstairs
- 4
- Bedroom Three Description
- Level 1, Vinyl/Luxury Vinyl Floor
- Bedroom Two Description
- Level 1, Vinyl/Luxury Vinyl Floor
- Cooling
- Central
- Exterior
- Porch, Workshop
- Exterior Windows
- Brick Veneer
- Fireplace
- In Living Room, Ventless Gas Fireplace
- Fireplaces
- 1
- Floors Ceilings
- Vinyl/Luxury Vinyl Floor
- Foundation
- Conventional
- Heating
- Central
- Interior Equipment
- Dishwasher, Range/Oven, Refrigerator
- Legal Subdivision
- Sherwood Forest
- Living Dining Kitchen
- Island In Kitchen, Updated/Renovated Kitchen
- Lot Description
- Level, Some Trees
- Lot Size
- 3.12 acres
- Misc Interior
- All Window Treatments
- Neighborhood Amenities
- None
- Other Rooms
- Laundry Room
- Parking Storage
- Circular Drive, Front-Load Garage
- Roof
- Composition Shingles
- Stories
- 1
- Style
- Traditional
- Subdivision
- N/A
- Subtype
- Detached Single Family
- Water Sewer
- Public Water, Septic Tank
- Year Built
- 2009
Mortgage Calculator
Listing courtesy of BST Realty. Selling Office: NON-MLS OR NON-BOARD OFFICE.
Some or all of the listings displayed may not belong to the firm whose website is being visited
Copyright© 2026 Memphis Area Association of REALTORS®. The information provided is for the consumer's personal, noncommercial use and may not be used for any purpose other than to identify prospective properties that the consumer may be interested in purchasing. Information deemed reliable, but is not guaranteed accurate. Some or all of the listings displayed may not belong to the firm whose web site is being visited.