540 Willoughby Loop, Savannah, TN 38372
- $310,000
- 3
- BD
- 2
- BA



- Sold Price
- $310,000
- List Price
- $329,000
- Status
- CLOSED
- MLS#
- 10209876
- Closing Date
- Feb 13, 2026
- Bedrooms
- 3
- Bathrooms
- 2
- Lot Size
- 2.1 acre
Property Description
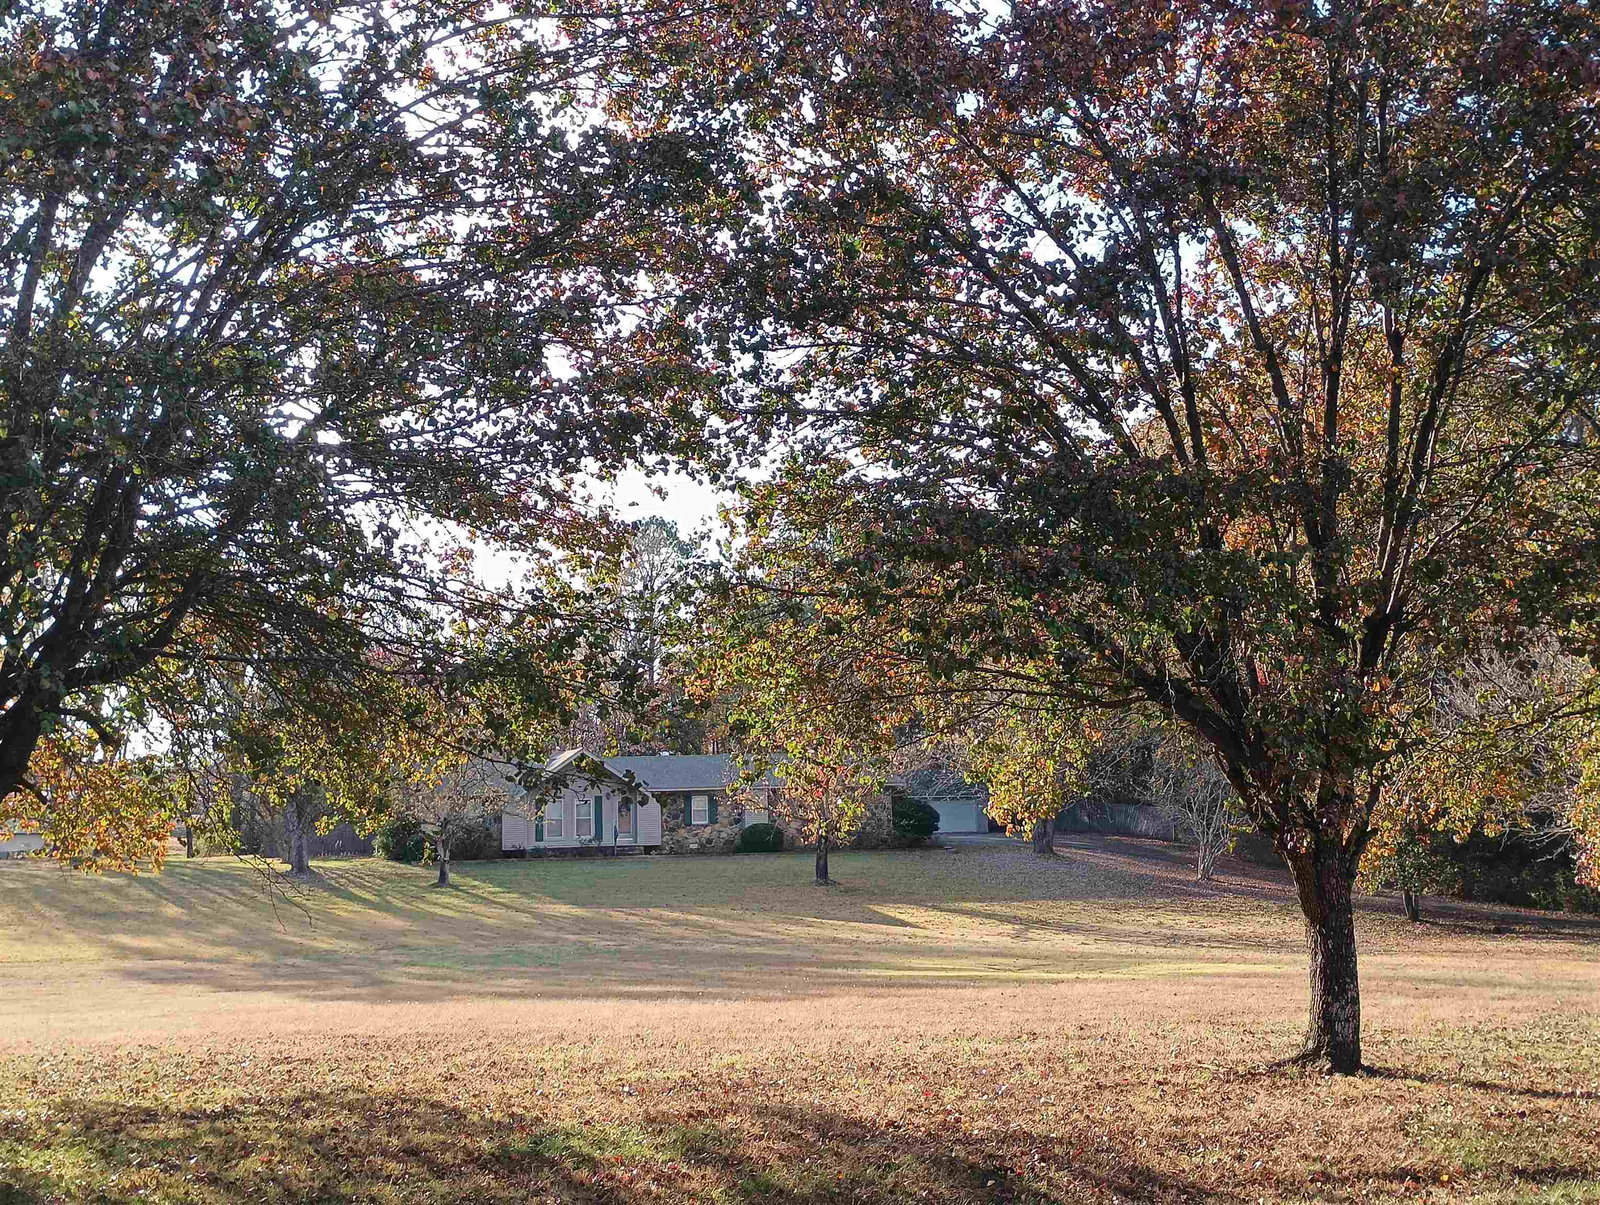
3 bedroom 2 bath house with renovated kitchen and bathrooms. This home offers an outdoor space for entertaining, including a swimming pool, large covered porch and fenced back yard. this property also comes equipped with a detached 24x28 garage. Sitting back off the street with a long driveway for that country feel but also close to town for the convenience.
/u.realgeeks.media/groomeco/80A47C59-046D-46CD-9C72-A24626F920A1.jpeg)
Additional Information
- Annual County Tax
- 1259
- Bedrooms Downstairs
- 3
- Bedroom Three Description
- Carpet
- Bedroom Two Description
- Carpet
- Cooling
- Central
- Exterior
- B-B-Q Pit, Porch, Covered Patio, Gazebo, Workshop
- Exterior Windows
- Vinyl Siding, Stone
- Floors Ceilings
- Part Hardwood, Part Carpet
- Heating
- Central
- Legal Subdivision
- N\A
- Living Dining Kitchen
- LR/DR Combination, Updated/Renovated Kitchen, Eat-In Kitchen, Island In Kitchen
- Lot Description
- Some Trees
- Lot Size
- 2.1 acre
- Neighborhood Amenities
- None
- Parking Storage
- Driveway/Pad
- Pool Description
- In Ground
- Stories
- 1
- Style
- Traditional
- Subdivision
- N\A
- Subtype
- Detached Single Family
- Year Built
- 1982
Mortgage Calculator
Listing courtesy of Tiffany Jones Realty Group. Selling Office: Weichert, REALTORS - Crunk Rea.
Some or all of the listings displayed may not belong to the firm whose website is being visited
Copyright© 2026 Memphis Area Association of REALTORS®. The information provided is for the consumer's personal, noncommercial use and may not be used for any purpose other than to identify prospective properties that the consumer may be interested in purchasing. Information deemed reliable, but is not guaranteed accurate. Some or all of the listings displayed may not belong to the firm whose web site is being visited.