890 Burks Rd, Savannah, TN 38372
- $179,500
- 3
- BD
- 2
- BA




- Sold Price
- $179,500
- List Price
- $189,900
- Status
- CLOSED
- MLS#
- 10221706
- Closing Date
- Aug 26, 2026
- Bedrooms
- 3
- Bathrooms
- 2
- Lot Size
- 5.05 Acres
Property Description
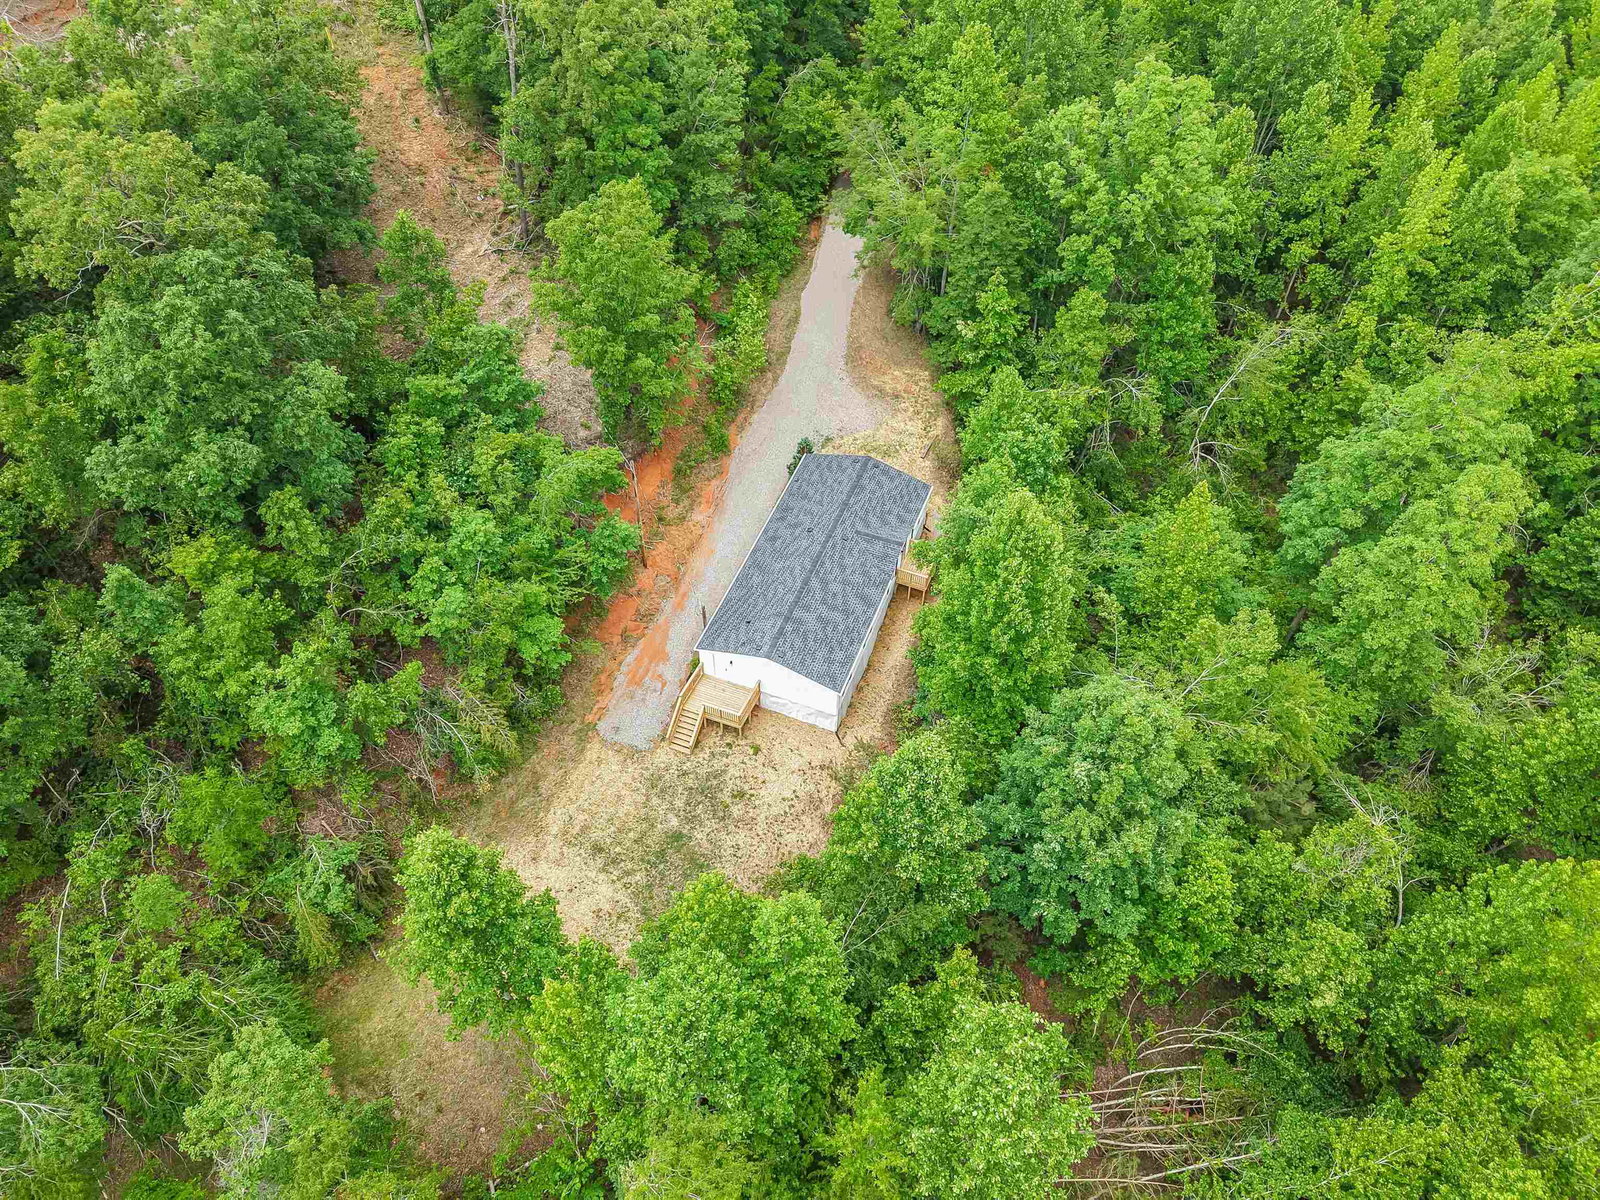
#5567-This Beautifully Remodeled 3BD/2BTH Home on Acreage for sale in TN is nearly all Wooded & Provides a VERY PRIVATE, COUNTRY SETTING! Located near Savannah, TN, the Gorgeous TN River, and near the Beautiful Pickwick Lake. This Beautiful Country Home sitting on 5.05Ac+/- is a Perfect Place to Call Home if you are looking for Peace, Tranquility, & Proximity to Town. The Home is a Must See if you are looking for Country Living & a Nice Home under $200,000. This Completely Remodeled Home has an Open Floor Plan & nearly everything is New. Some of the Renovations include; New Roof, New Floor Coverings Throughout, New Cabinetry, New Countertops, New Sink, New Slide-In Range, New Dishwasher, New Light Fixtures, New Plumbing Fixtures, Both Baths Completely Remodeled w/New Separate Shower in Master Bath, New Soaking Tub in Master Bath, New Tub/Shower Combo in Guest Bath, New Decks, New Gutters, & Freshly Painted Interior Top to Bottom. Land is Mostly Wooded w/space to Hunt Deer & Turkey.
/u.realgeeks.media/groomeco/80A47C59-046D-46CD-9C72-A24626F920A1.jpeg)
Additional Information
- Acres
- 5.05
- Annual County Tax
- 154
- Bedrooms Downstairs
- 3
- Bedroom Three Description
- Carpet, Level 1
- Bedroom Two Description
- Carpet, Level 1
- Cooling
- Central
- Exterior
- Porch, Deck
- Exterior Windows
- Vinyl Siding
- Floors Ceilings
- Part Carpet, Vinyl/Luxury Vinyl Floor
- Foundation
- Conventional
- Heating
- Central
- Interior Equipment
- Dishwasher, Range/Oven
- Legal Subdivision
- Na
- Living Dining Kitchen
- Great Room, Updated/Renovated Kitchen, Vinyl/Luxury Vinyl Floor, W/D Connection in Kitchen, Washer/Dryer Connections
- Lot Description
- Landscaped, Wooded
- Lot Size
- 5.05 Acres
- Neighborhood Amenities
- None
- Other Rooms
- Laundry Room
- Parking Storage
- Driveway/Pad
- Roof
- Composition Shingles
- Stories
- 1
- Style
- Traditional
- Subdivision
- NA
- Subtype
- Detached Single Family
- Water Sewer
- Electric Water Heater, Public Water, Septic Tank
- Year Built
- 2000
Mortgage Calculator
Listing courtesy of UC River City Realty. Selling Office: Rogers Real Estate Group.
Some or all of the listings displayed may not belong to the firm whose website is being visited
Copyright© 2026 Memphis Area Association of REALTORS®. The information provided is for the consumer's personal, noncommercial use and may not be used for any purpose other than to identify prospective properties that the consumer may be interested in purchasing. Information deemed reliable, but is not guaranteed accurate. Some or all of the listings displayed may not belong to the firm whose web site is being visited.