90 Jaggers Ln, Savannah, TN 38372
- $389,000
- 4
- BD
- 3
- BA







- List Price
- $389,000
- Status
- ACTIVE
- MLS#
- 10224849
- Price Change
- ▼ $10,000 1787173109
- Bedrooms
- 4
- Bathrooms
- 3
- Lot Size
- 0
Property Description
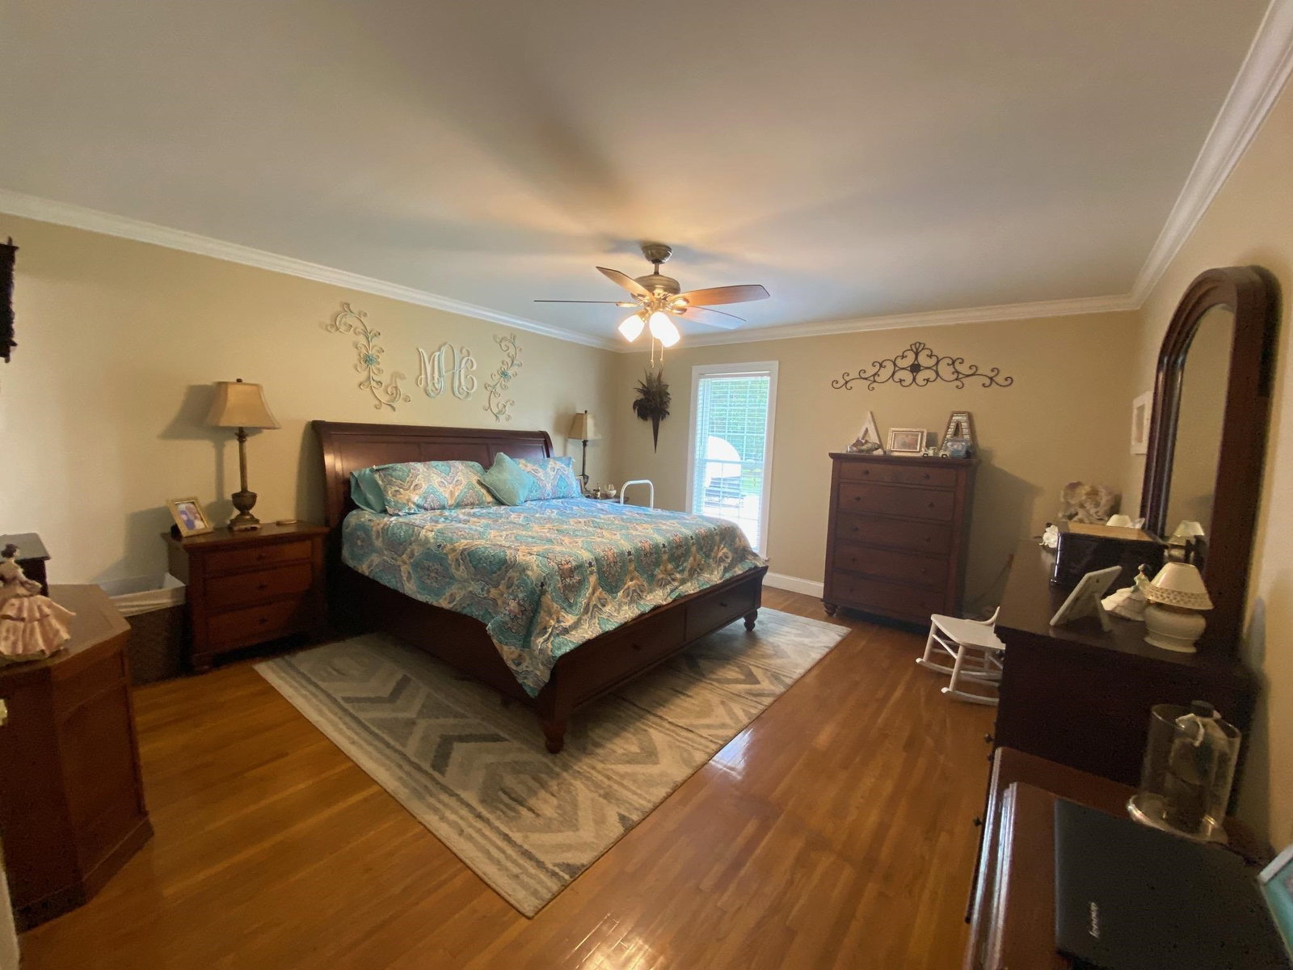
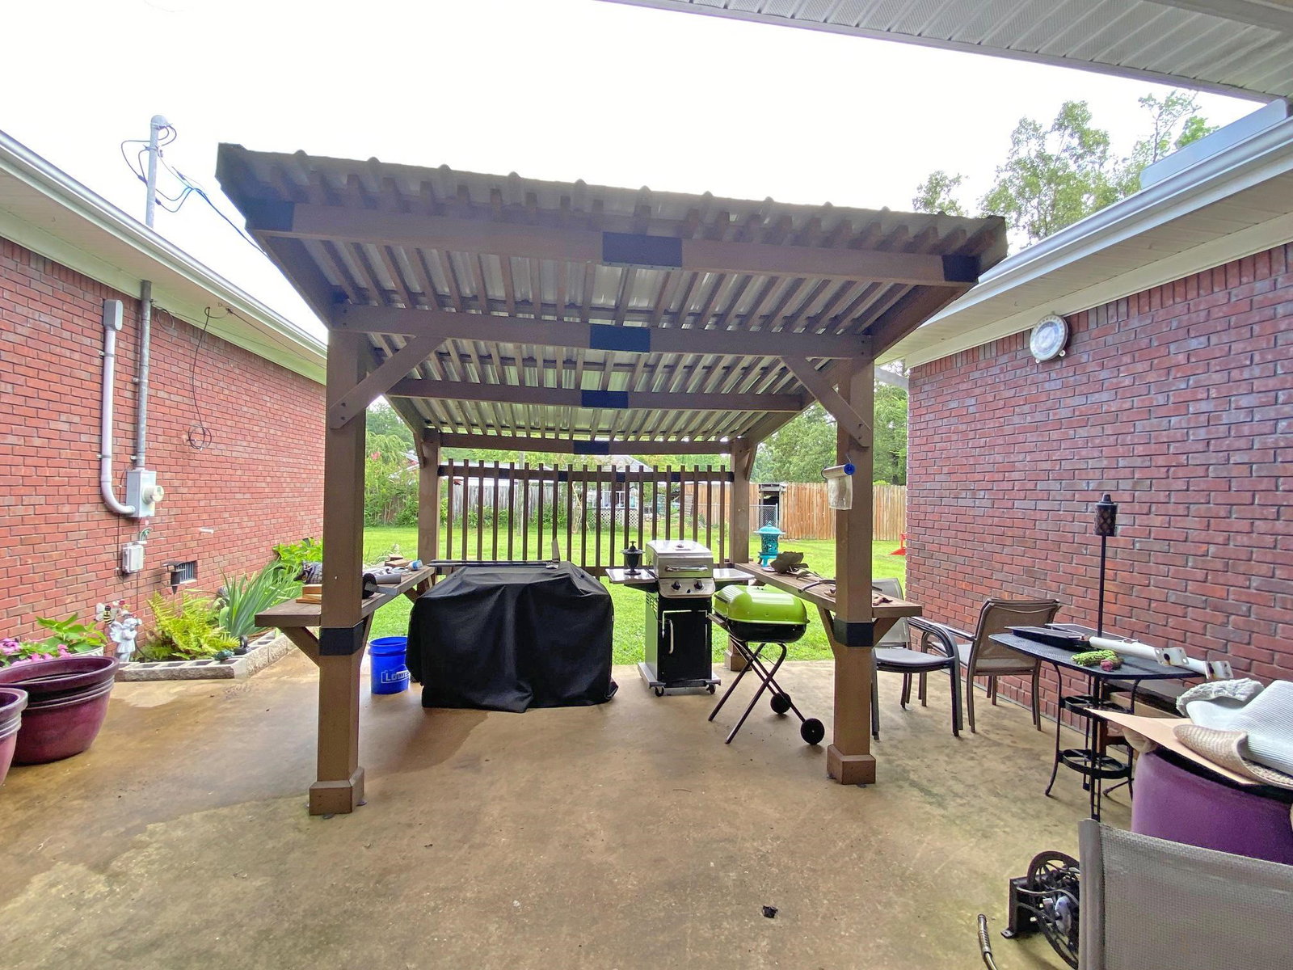
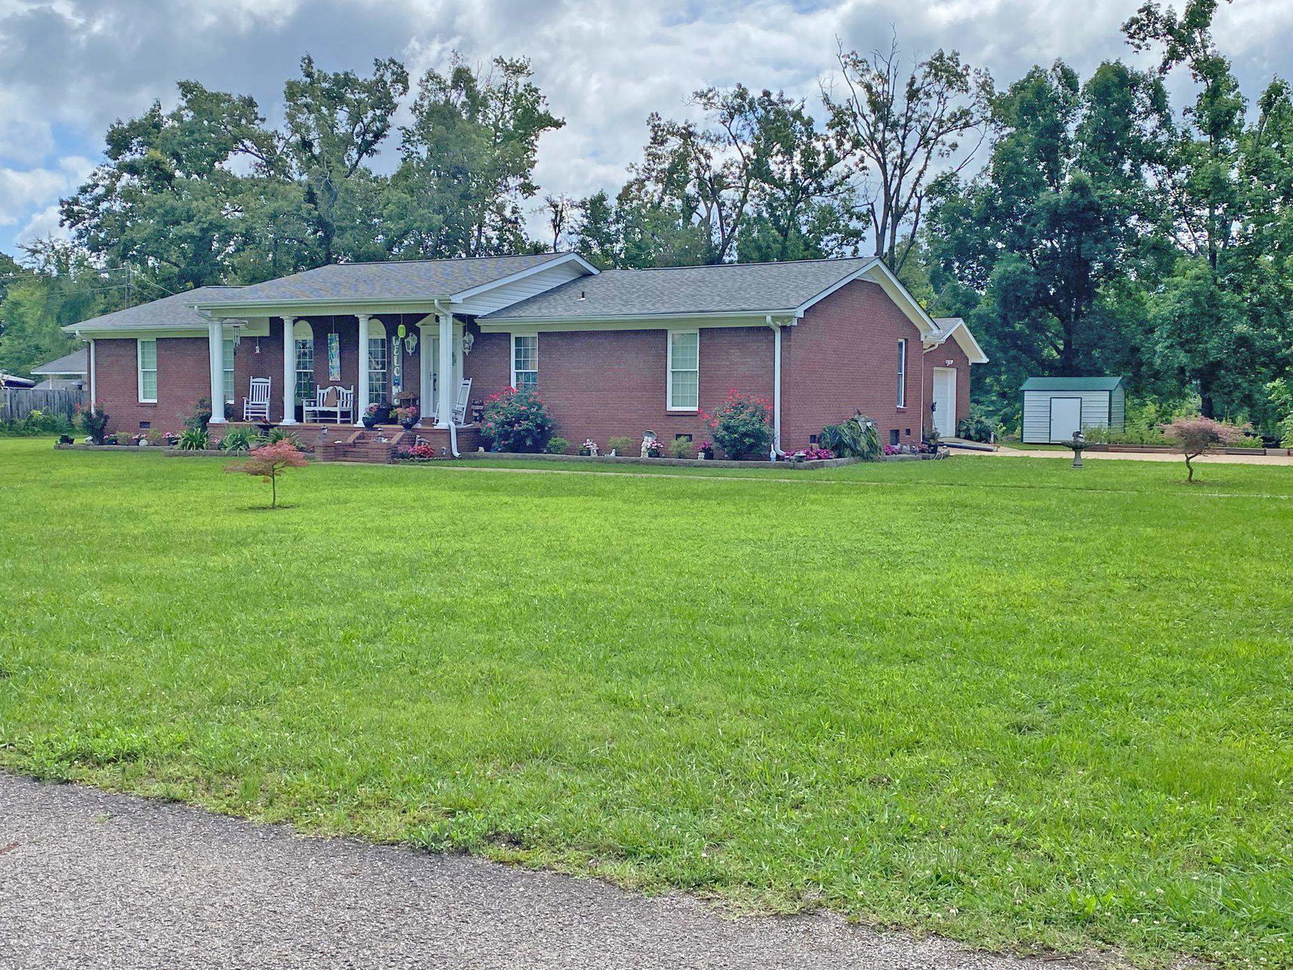
Beautifully Renovated & Move-In Ready! This exquisite 4Br, 3Ba brick home is nestled on a level lot on a quiet dead-end street, just 4mi from the city limits. Completely renovated from the ground up in 2013, this well-maintained home offers approx. 2,460 sq ft of heated living space & nearly 4,000 sq ft under roof. Inside, you'll find gorgeous hardwood & tile flooring throughout, custom oak cabinetry, granite counters, 2 pantries & 3 or more spacious walk-in closets w/custom shelving. The inviting living room features a gas fireplace with a new insert, creating the perfect gathering space. Large rooms throughout provide comfort & functionality for everyday living. Outside, enjoy a double attached carport w/breezeway, attached garage/workshop & large storage room. The charming covered gazebo & grilling area make entertaining a breeze, while beautiful flowers & mature landscaping enhance the property's curb appeal. Conveniently located near Pickwick Lake, TN River & Shiloh National Park.
/u.realgeeks.media/groomeco/80A47C59-046D-46CD-9C72-A24626F920A1.jpeg)
Additional Information
- Acres
- 0.89
- Annual County Tax
- 1075
- Bedrooms Downstairs
- 4
- Bedroom Three Description
- Level 1, Shared Bath, Smooth Ceiling, Hardwood Floor
- Bedroom Two Description
- Level 1, Walk-In Closet, Shared Bath, Smooth Ceiling, Hardwood Floor
- Cooling
- Central, Ceiling Fan(s), 220 Wiring
- Exterior
- Storage Building, Porch, Covered Patio, Storage, Sidewalks, Workshop
- Exterior Windows
- Brick Veneer, Double Pane Window(s), Steel Insulated Door(s)
- Fireplace
- Masonry, Ventless Gas Fireplace, In Living Room, Gas Logs
- Fireplaces
- 1
- Floors Ceilings
- Hardwood Throughout, Tile, Smooth Ceiling
- Foundation
- Conventional
- Heating
- Central, Gas
- Interior Equipment
- Range/Oven, Gas Cooking, Dishwasher, Microwave, Refrigerator, Cable Wired
- Legal Subdivision
- Country Acres
- Living Dining Kitchen
- Separate Living Room, Updated/Renovated Kitchen, Eat-In Kitchen, Pantry, Island In Kitchen, Kit/DR Combo
- Lot Description
- Some Trees, Level, Landscaped
- Lot Size
- 0
- Misc Interior
- Walk-In Closet(s), Cedar Lined Closet(s), Attic Access, Smoke Detector(s), Vent Hood/Exhaust Fan
- Neighborhood Amenities
- None
- Other Rooms
- Laundry Room, Attic, Storage Room
- Parking Storage
- Driveway/Pad, Storage Room(s), Side-Load Garage
- Roof
- Composition Shingles
- Stories
- 1
- Style
- Traditional
- Subdivision
- COUNTRY ACRES
- Subtype
- Detached Single Family
- Water Sewer
- Electric Water Heater, Public Water, Septic Tank
- Year Built
- 1955
Mortgage Calculator
Listing courtesy of Weichert, REALTORS - Crunk Rea.
Some or all of the listings displayed may not belong to the firm whose website is being visited
Copyright© 2026 Memphis Area Association of REALTORS®. The information provided is for the consumer's personal, noncommercial use and may not be used for any purpose other than to identify prospective properties that the consumer may be interested in purchasing. Information deemed reliable, but is not guaranteed accurate. Some or all of the listings displayed may not belong to the firm whose web site is being visited.