436 Hesketh Bank St, Brownsville, TN 38012-2462
- $386,000
- 4
- BD
- 3
- BA








- Sold Price
- $386,000
- List Price
- $437,000
- Status
- CLOSED
- MLS#
- 10209012
- Closing Date
- Feb 10, 2026
- Bedrooms
- 4
- Bathrooms
- 3
- Lot Size
- 138.50 X 196.77
Property Description
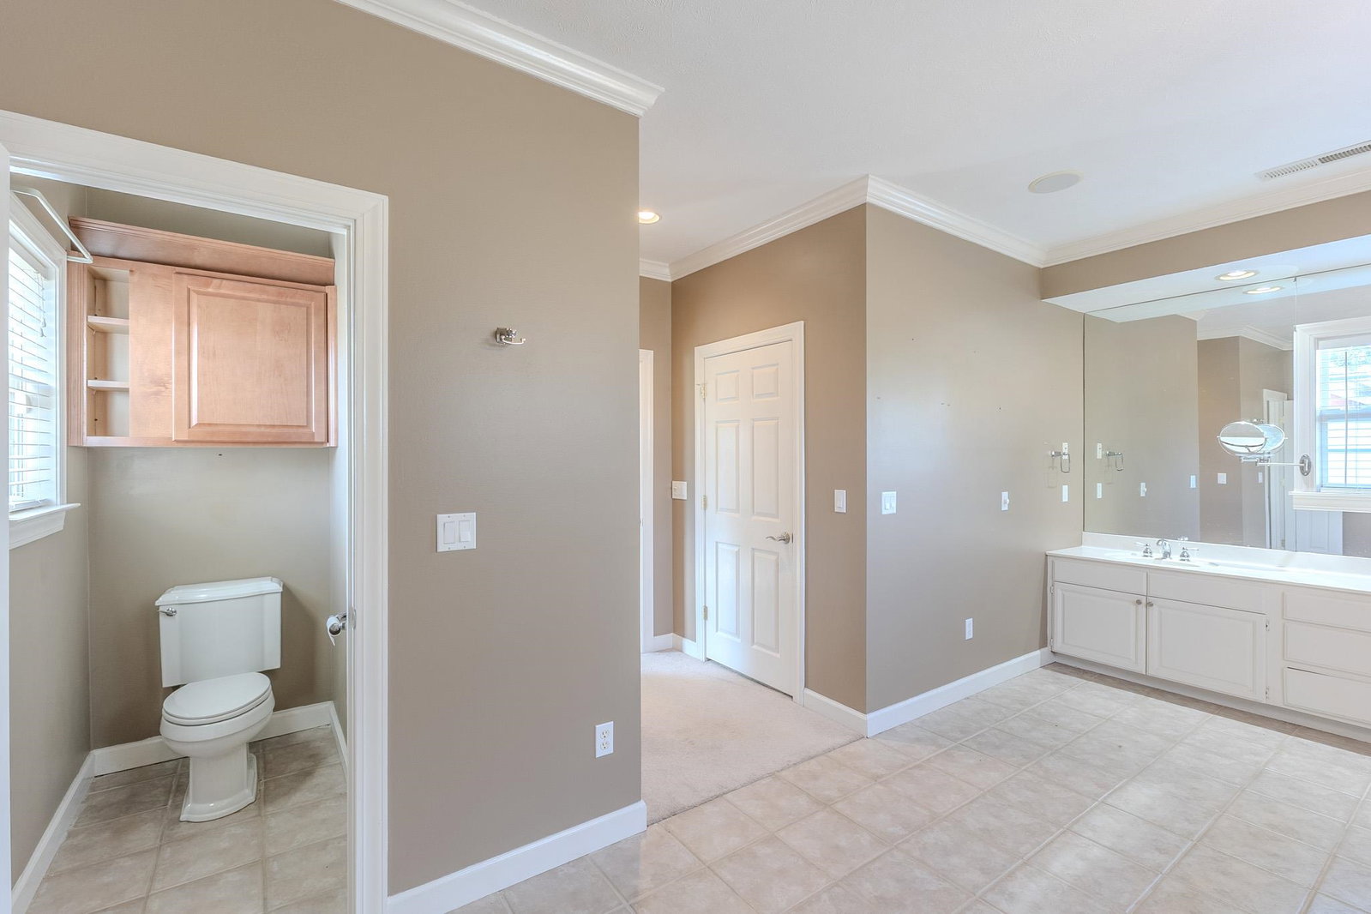
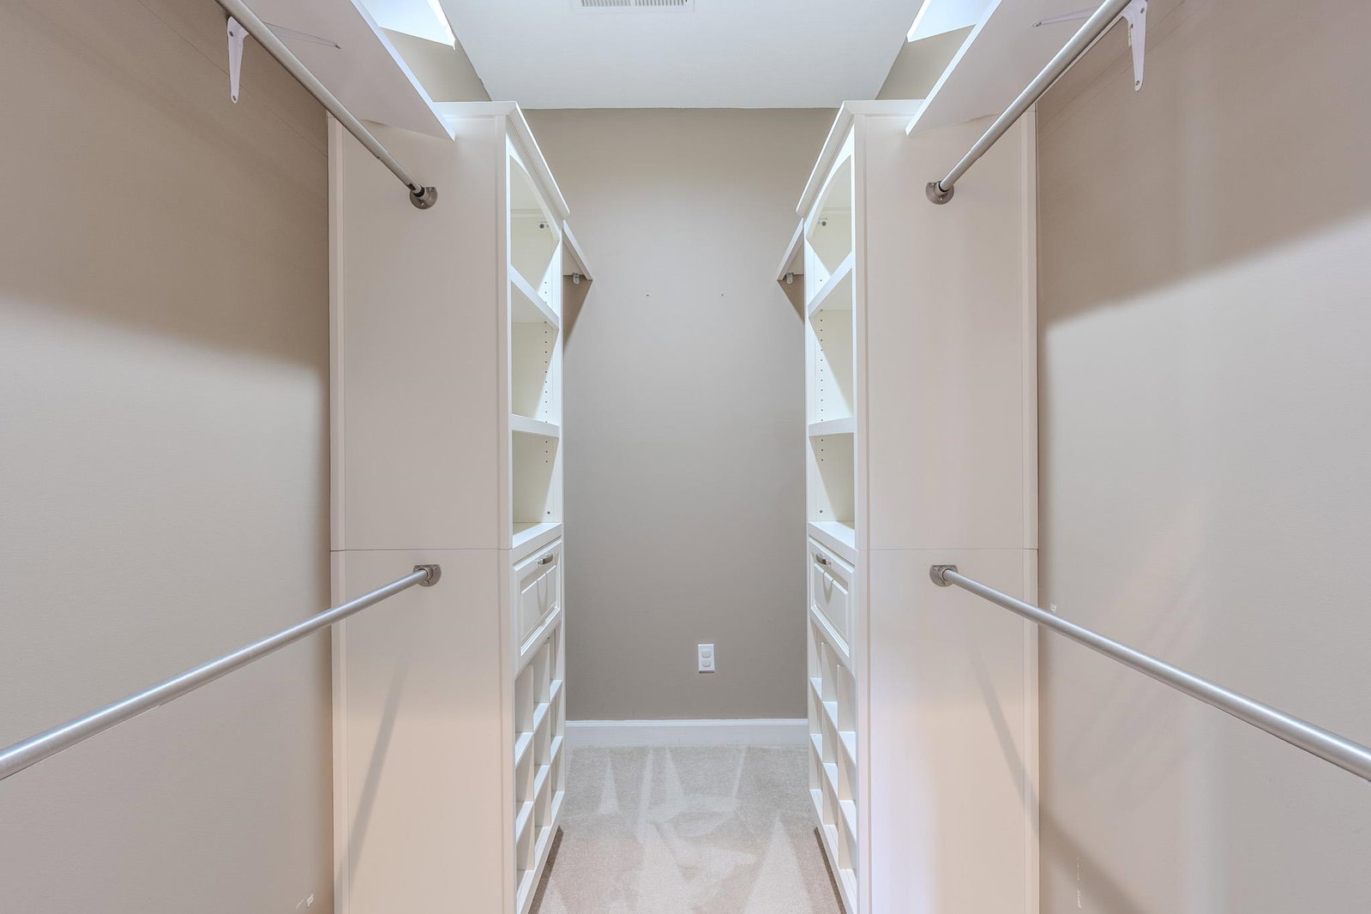
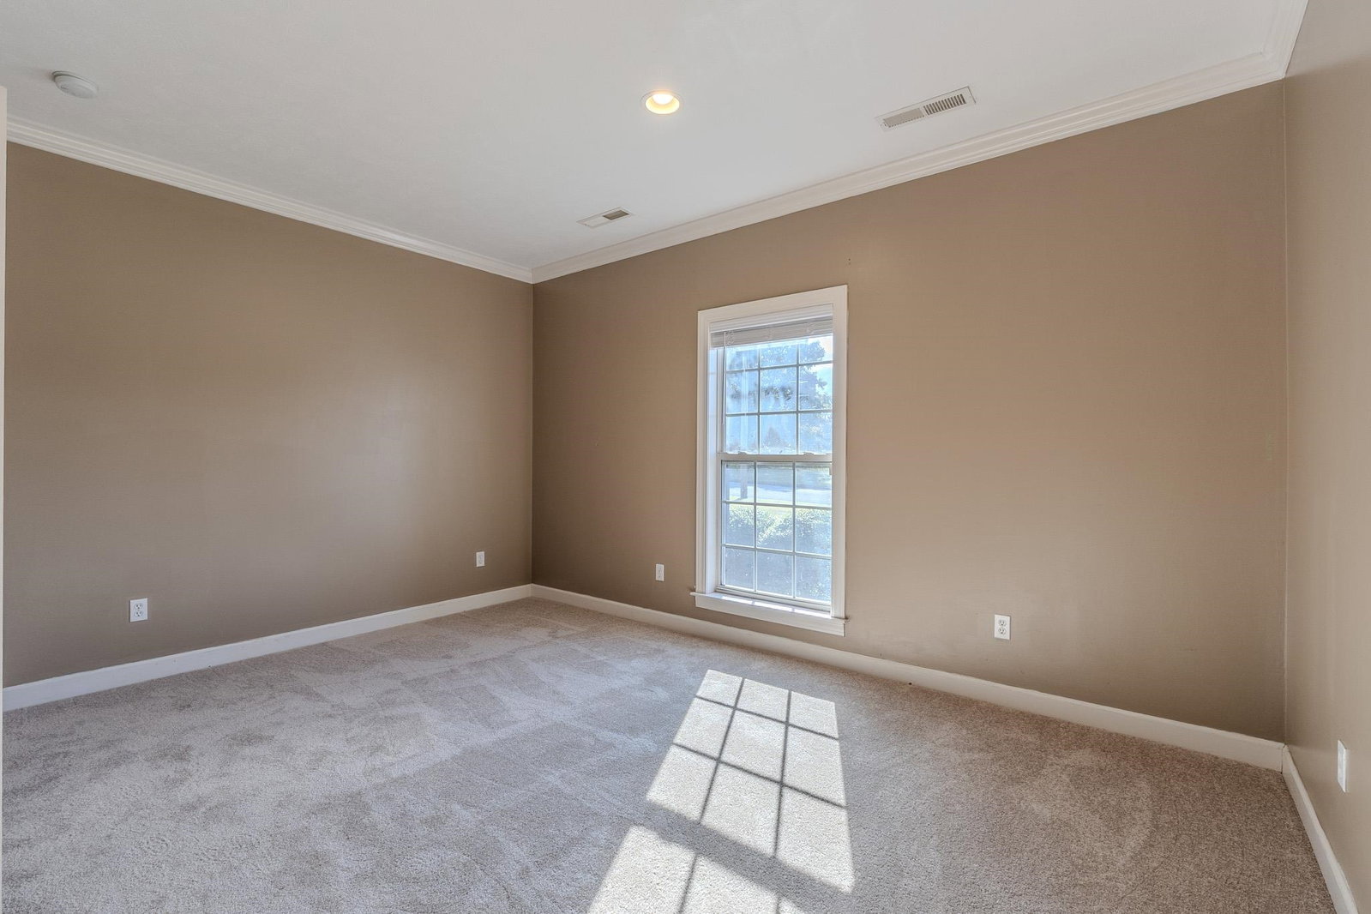
This delightful, fully renovated brick home offering spacious one-level living in a desirable setting. The open floor plan welcomes you with abundant natural light and stylish updates throughout. Featuring 4 generous bedrooms, including a lovely master suite with private bath, this home blends comfort and functionality for today’s lifestyle. Enjoy permanent stairs leading to a large floored attic, ideal for storage or future expansion. Step outside to a private backyard oasis with an in-ground pool, perfect for relaxing or entertaining family and friends. The fenced yard, ample driveway, and beautiful curb appeal complete the package. This gem truly has it all — space, charm, and convenience — ready for its next owner to call home! Minutes away from the Blue Oval.
/u.realgeeks.media/groomeco/80A47C59-046D-46CD-9C72-A24626F920A1.jpeg)
Additional Information
- Annual City Tax
- 1856
- Annual County Tax
- 2414
- Bedrooms Downstairs
- 4
- Bedroom Three Description
- Level 1, Smooth Ceiling, Carpet
- Bedroom Two Description
- Level 1, Smooth Ceiling, Carpet
- Cooling
- Central
- Exterior
- Pool Cleaning Equipment, Porch, Patio
- Exterior Windows
- Brick Veneer
- Floors Ceilings
- Part Hardwood, Part Carpet, Smooth Ceiling
- Heating
- Central
- Legal Subdivision
- Preston Place
- Living Dining Kitchen
- Separate Living Room, Separate Dining Room, Great Room, Updated/Renovated Kitchen, Eat-In Kitchen, Separate Breakfast Room, Pantry, Island In Kitchen, Washer/Dryer Connections
- Lot
- 28
- Lot Description
- Some Trees, Level, Professionally Landscaped
- Lot Size
- 138.50 X 196.77
- Neighborhood Amenities
- None
- New Financing
- Conventional, FHA, VA
- Parking Storage
- More than 3 Coverd Spaces, Garage Door Opener(s), Side-Load Garage
- Pool Description
- In Ground
- Roof
- Composition Shingles
- Stories
- 1
- Style
- Traditional
- Subdivision
- PRESTON PLACE
- Subtype
- Detached Single Family
- Water Sewer
- Public Water, Public Sewer
- Year Built
- 2001
Mortgage Calculator
Listing courtesy of Crye-Leike, Inc., REALTORS. Selling Office: BHGRE Jackson.
Some or all of the listings displayed may not belong to the firm whose website is being visited
Copyright© 2026 Memphis Area Association of REALTORS®. The information provided is for the consumer's personal, noncommercial use and may not be used for any purpose other than to identify prospective properties that the consumer may be interested in purchasing. Information deemed reliable, but is not guaranteed accurate. Some or all of the listings displayed may not belong to the firm whose web site is being visited.