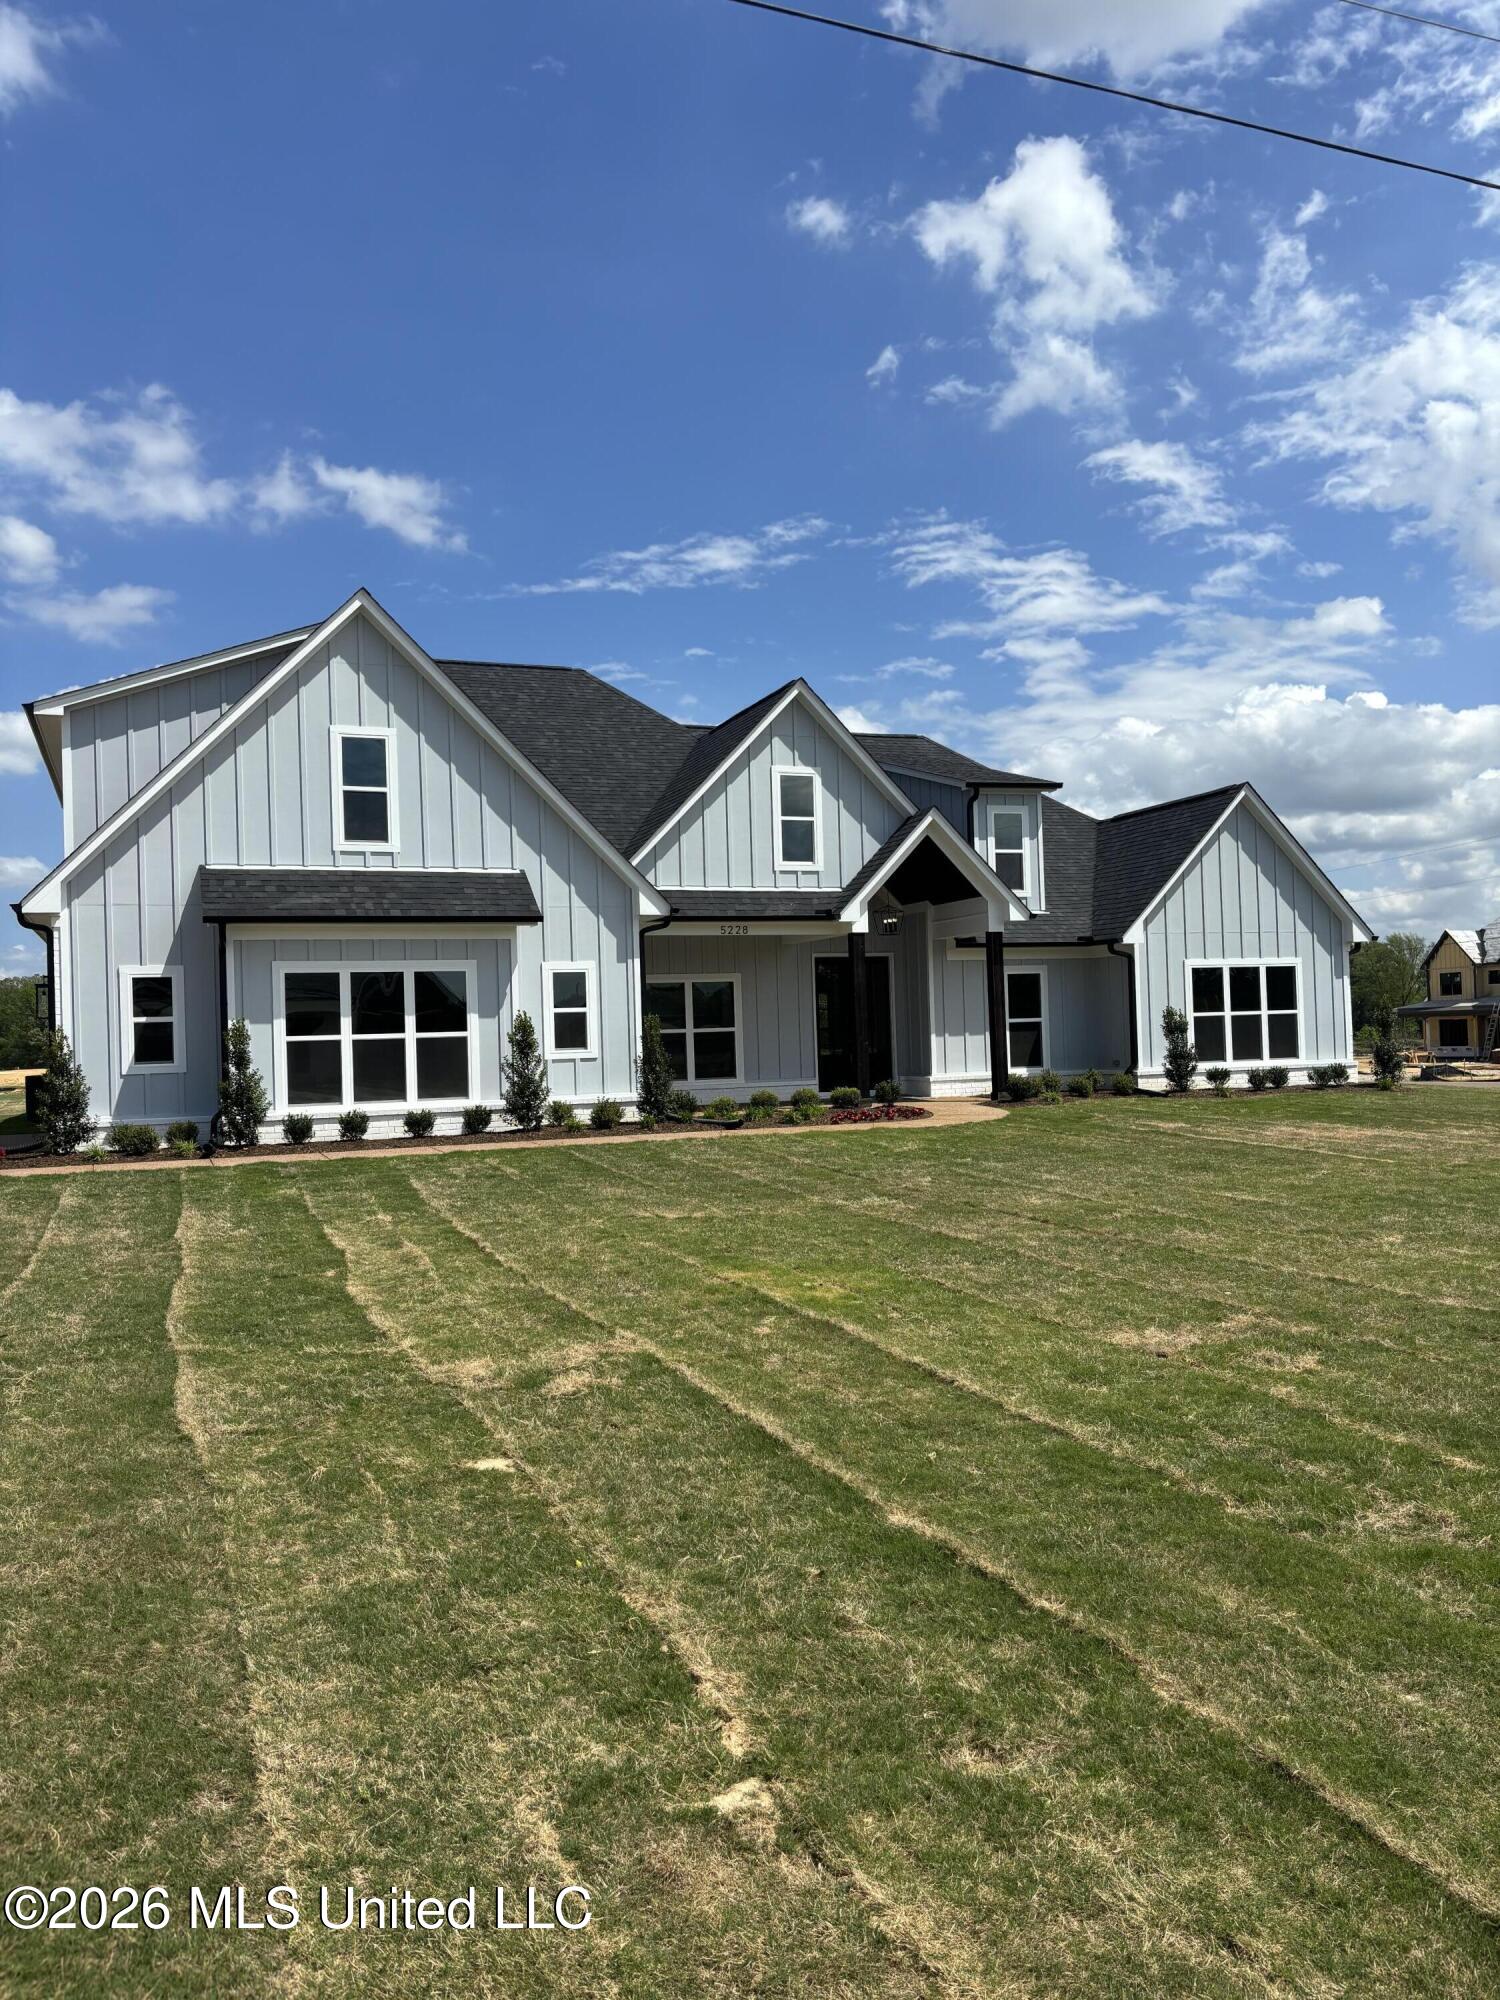
791 Hickory Ridge Drive, Hernando, MS 38632

$?
5
BD
6
BA
5,100
SqFt

Show Photos

Verify your account to unlock exclusive photos, mortgage tools, and more.

Sold Price
$?
List Price
$925,000
Status
CLOSED
MLS#
4126606
Bedrooms
5
Bathrooms
6
Living Area
5,100
Lot Size
233,046

Property Description

5-Acre Luxury Estate in the Heart of Hernando, MS ~ Scenic, Private, and Convenient Oakdale Estates with 5100sf, 5 Bedrooms, 4.5 Bathrooms, Bonus Rm, Keeping Rm, Outdoor Living, Pool, Pond, Workshop, Barn, 3-Acre Horse Pasture, public utilities and No City Taxes ~ Rare find with private, peaceful, country living close to it all ~ 350 Foot Winding Driveway leads past Towering Oaks up to a custom colonial with commanding elevation, front and side porch, and professional landscaping with irrigation all-around ~ 2-Story Entry with chandelier welcomes you to stunning wood floors into a Formal Dining Room with Butler's Pantry and into a Vaulted Great Room with Center Brick, Wood-Burning FP, Concealed Wet Bar, and a wall of 8 Foot Windows offering gorgeous views of the backyard, trees, and pool ~ Large Chef's Kitchen with Viking Professional Double Ovens, Gas Cook-Top, Full Vent-Hood, Stainless Appliances include Fridge, 2 Peninsula Islands, Center Island, Breakfast Bar, Custom-Cabinets with 4 Drawer Stacks, Walk-In Pantry with Ice Maker (and Over-Flow off-season 2nd Pantry Cabinet) connects to a Bay-Window Breakfast Area AND a Keeping Room (2nd Living) with Built-Ins and Friends Entry ~ Primary Suite with sitting area, Plantation Shutters, Built-Ins, Tray Ceiling with Crown Molding, Recessed Lighting opens to an UPDATED Spa-Like Bath with over-sized dual Quartz Vanities, White Cabinets with Drawer Stacks, Make-Up Station, NEW Soaker Tub with upgraded Faucet, Walk-In Subway Steam Shower with Frameless Glass and a Large Walk-In Closet with professional organizer system ~ Bedrooms 2 and 3 are on the opposite end of the home with Jack-n-Jill Bathroom in between ~ ½ Bath for Guests and Laundry Room with Built-Ins, Sink, Folding Counter and Room for Extra Fridge complete the first floor ~ Upstairs find Bedrooms 4 and 5, 2 more full bathrooms, and a Large Multi-Purpose Bonus Room (Could be Bedroom 6) with Built-In Desks and Storage ~ Outside find a great Covered Porch with views opening to a large, Extended Patio Outdoor Living Space leading up to a big Inground, 10 Foot Deep, Salt Water Pool with Diving Board and multiple hand rails/ladders ~ 3-Car Detached Garage has a great attached Workshop with built-in cabinets, work-station, sink, heater and ½ Bath ~ 3-Stall Barn with Tack Room, electric, water beside a 3-Acre, Fenced Horse Pasture and Pond ~ Additional Features: .... NEW Roof, Updated Lighting, Updated Paint, Updated Fixtures, Ring Security Camera, Security System, Crown Molding, Plantation Shutters, Blinds, New comfort height toilets, Floor Outlets, wood shelving, crank-out window, 3 Water Heaters, 3 HVAC units, Ridge Vents, Walk-In Floored Attic Space, Pull-Down Floored Attic Space in Detached, Gutters, Exterior Security Lighting, New Windows and Doors, metal roof side porch & barn, brick landscaping planters, Dog Run, and more... Come See!

Additional Information

Acres
5.35
Lot Description
Irregular Lot, Level, Landscaped, Fenced, Wooded, Many Trees, Views, Sprinklers In Front, Sprinklers In Rear
Lot Size
233,046
Roof
Architectural Shingles, Metal
Stories
Two
Subdivision
Oakdale Estates
Subtype
Single Family Residence
Year Built
1990

Mortgage Calculator

Amount of Loan
Annual Interest Rate
%
Term of Loan
Years

Does not include any taxes or fees.
Please consult a financial professional.
Calculator source: Real Geeks

Listing courtesy of Crye-Leike Of MS-SH. Selling Office: .