2606 Cyrene Drive, Hernando, MS 38632
- $?
- 5
- BD
- 6
- BA
- 6,400
- SqFt




- Sold Price
- $?
- List Price
- $915,000
- Status
- CLOSED
- MLS#
- 2332339
- Bedrooms
- 5
- Bathrooms
- 6
- Living Area
- 6,400
- Lot Size
- 226,512
Property Description
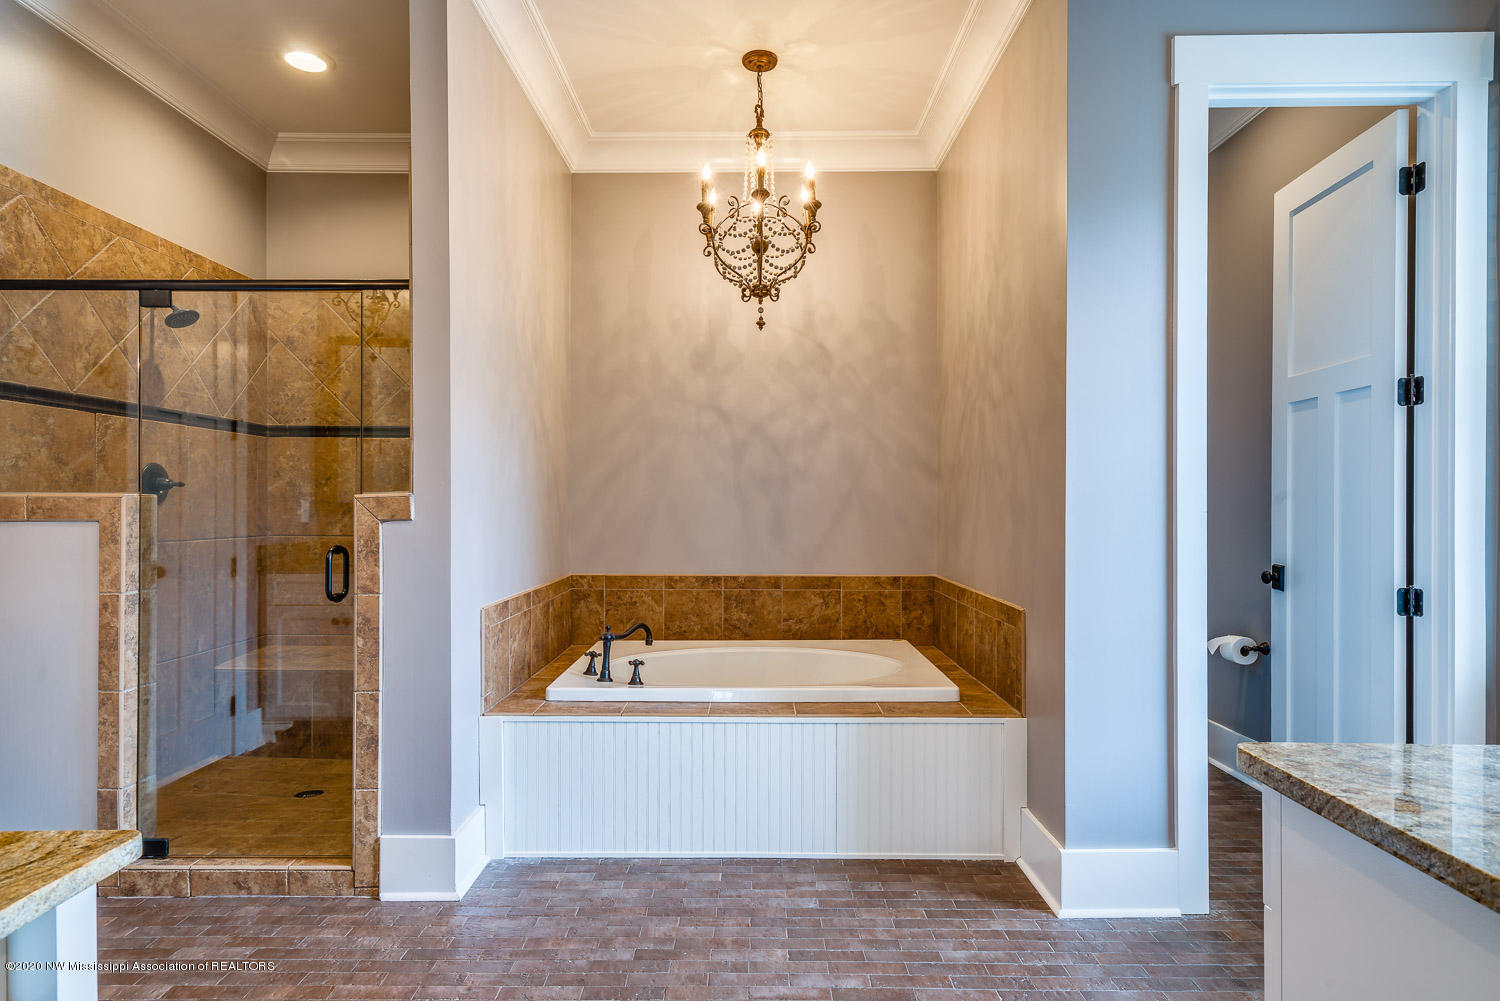
NEW Luxury listing | CHECK BACK daily for updated photos / video | Colonial masterpiece on a 5.2 Acre Lake Lot in the exclusive Gray's Creek gated community with its rolling hills in Hernando, MS | Drawn by UrbanArch - Steven Skinner with professional design by Jay Johnson and built by Tim Barnette this Custom-Built Home is LIKE NEW | Rare opportunity to own such a thoughtful, updated home that has everything for Mom, Dad and the kids! Tucked away in the back of the neighborhood this home offers unmatched peaceful, natural beauty with spectacular lake views | 5 Bedrooms (2 down, 3 up) + 5.5 Baths + Multi-Purpose Room + Media Room | Circular Driveway brings you to a 2-Story Columned front Porch with balcony | Double Doors lead to a grand entry flanked by a Formal Dining with Antique Door recessed Built-In Shelving and an Office/Study/2nd Bedroom with bath ~ Gorgeous Hardwood Floors run throughout the entire home | Open concept ideal for entertaining | Great Room with Built-Ins surround brick FP and double doors open to covered porch and beautiful views and opens to a Chef's kitchen with professional Double Ovens, Gas Cook-Top with Pot-Filler and Full Vent Hood, Custom Backsplash with under cabinet lighting, Farm Sink, Trash Compactor and Ice Maker / Microwave Drawer in the Center Island with Quartz counter that could seat 6-7, TV Niche, Butler's Pantry, Double-Stack Inset Cabinets with Soft-Close and a Walk-In Pantry | Large Breakfast Area with Banquette with Storage Bench & Custom Cushions | Master Retreat on the rear with 2nd Security keypad, dedicated thermostat, Separate His and Hers Walk-In Closets with Wood Shelving/Cubbies, Separate Granite Vanities, Center Garden Tub, and Walk-In Shower with seat and 4 Shower Heads | Large Laundry Room with sink, room for a fridge, granite folding counter, cabinets, broom closet, and a crank-out window with view of the lake | Friends Entry leads to Mud Area with Cubbies, ½ Bath Powder Room, Alternate Stairs, and a Ladies Landing | Upstairs Bedroom 3 has ShipLap FP and ceiling with beams, Bedrooms 4 & 5 open to a 2nd story balcony | All 3 bedrooms connect to custom-designed baths and include walk-in closets and upgraded lighting | Fabulous 'Black-Out' Media Room with Projector, Screen, Bose Surround Sound, 8 Stadium Theater Chairs, Gaming Area and Wet bar with Fridge, Dishwasher, sink and media closet | Large Multi-Purpose Room could be used for crafts, exercise, office or storage | Outside find a 26 x 13 Covered Porch with Vaulted Ceiling, 2 Ceiling Fans, BOSE Surround Sound Speakers, TV, Outdoor Kitchen with Grill and prep counter overlooking the back yard with beautiful trees and the 7 Acre Community Lake | Additional Features: floor outlets, Christmas light outlets, concealed storm/safe room, Crown Molding and heavy shaker trim throughout the Entire Home (1st and 2nd floor), Crank-Out Casement Windows, Central Vac, Custom Lighting Throughout with Dimmer Switches, 4 Water Heaters, Digital Programmable Thermostats, 2nd Laundry Room Upstairs, Security System, AT&T Fiber Internet, Wood-Shelving throughout, Walk-In Floored Attic, Built on 16" Centers, Tech Shield Decking, Professional Landscaping with front irrigation, Mosaic Mist Away Mosquito Repellant System & Sticky Feet Bird Deterrant System, Buried Downspout Extensions off Gutters | This home is extraordinary. Why build when you can move-in to this dream home by Christmas! Check back for updated photos, 3-D Tour, and Video Tour. Then drive out for yourself and prepare to be amazed.
/u.realgeeks.media/groomeco/80A47C59-046D-46CD-9C72-A24626F920A1.jpeg)
Additional Information
- Acres
- 5.20
- Cooling
- Central Air, Electric, Multi Units
- Heating
- Central, Other, Natural Gas
- Lot Description
- Cul-De-Sac, Irregular Lot, Landscaped, Sprinklers In Front, Wooded
- Lot Size
- 226,512
- Pool Description
- None
- Roof
- Architectural Shingles
- Stories
- Two
- Subdivision
- Gray's Creek
- Subtype
- Single Family Residence
- Utilities
- Electricity Connected, Natural Gas Connected, Cat-5 Prewired
- Year Built
- 2014
Mortgage Calculator
Listing courtesy of Crye-Leike Of MS-SH. Selling Office: .