2307 Loisy Boulevard, Hernando, MS 38632
- $?
- 4
- BD
- 3
- BA
- 2,665
- SqFt




- Sold Price
- $?
- List Price
- $464,900
- Status
- CLOSED
- MLS#
- 4094037
- Bedrooms
- 4
- Bathrooms
- 3
- Living Area
- 2,665
- Lot Size
- 14,810
Property Description
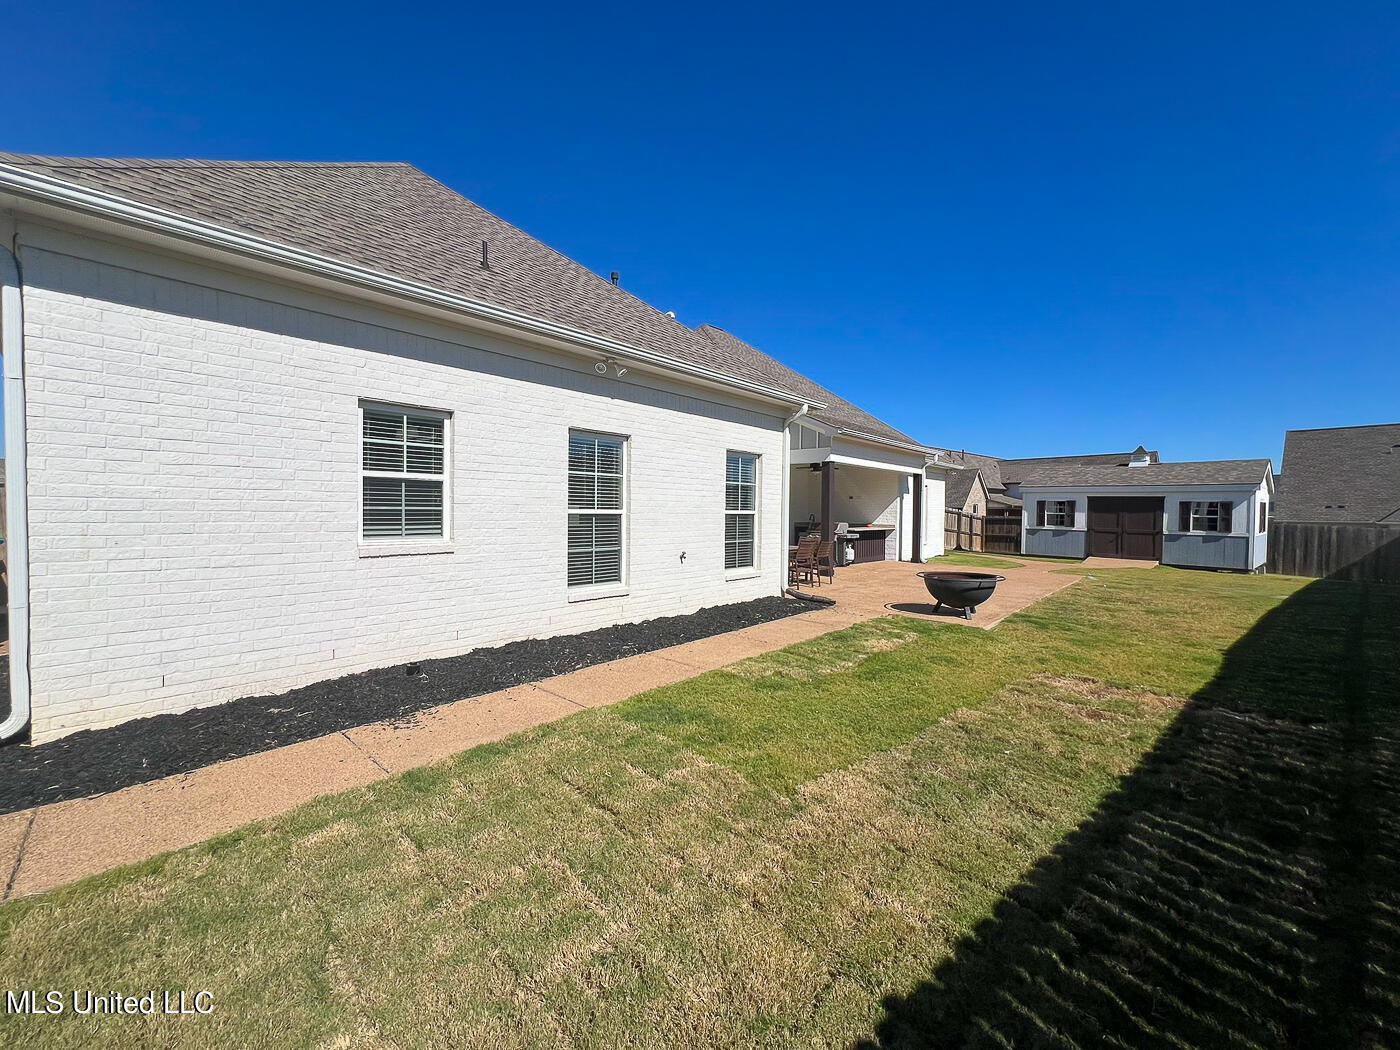
NOW AVAILABLE - Spacious, (4) Bedroom, (3) Bath farmhouse style home with upgrades galore in popular family-oriented Jefferson Estates. This subdivision is very sought after for its community lakes, walking trails and excellent location. It is conveniently located near restaurants, shopping and in the Hernando school district. This home offers an open floor/split floor plan - and what incredible curb appeal with white painted brick, craftsman board, double entry doors and charming front porch! The great room has a view to the dining and kitchen with wood floors, brick fireplace, gas logs, built-ins and rustic, cedar mantle. The kitchen has wood floors, gorgeous quartz countertops, gas cooktop, double ovens, porcelain farm sink, pot-filler, subway backsplash, island with seating, custom, soft-close cabinetry to the ceiling, decorative vent-a-hood, butler's pantry and a large walk-in food pantry. Formal dining room has wood flooring and custom wainscoting paneling. The breakfast room is right off the kitchen with wood floors and custom shiplap wall. The large primary bedroom has trey ceilings and a generous walk-in closet with custom wood shelving. Primary bath has ceramic tile, modern soaker tub with wainscoting surround, quartz countertops, double vanities/sinks with makeup vanity, ceramic tile and a garden shower. The laundry room is accessible through the master closet and hallway. On the other end of the home, you will find (2) additional bedrooms and (1) full bath. Upstairs, you will find the media room or (4th) bedroom plus another full bath. There is an amazing amount of floored attic for walk in storage. Home is equipped with a 12x6x7 storm shelter/safe room in the oversized garage (over 24 feet deep). Some other features are security alarm system, (6) security cameras, mud bench, tankless hot water heater, plantation shutters, rain gutters, sidewalks all around the home, (2) car garage with storage room, large, covered patio with outdoor kitchen/dining area, wooden privacy fence in backyard, additional lighting in garage, additional outlets (230) in garage and a HUGE, 20 x 12, storage building. Schedule your showing on this move in ready home today!
/u.realgeeks.media/groomeco/80A47C59-046D-46CD-9C72-A24626F920A1.jpeg)
Additional Information
- Acres
- 0.34
- Cooling
- Ceiling Fan(s), Central Air, Electric, Multi Units
- Heating
- Central, Natural Gas
- Lot Description
- Corner Lot, Cul-De-Sac, Fenced, Irregular Lot, Landscaped, Level
- Lot Size
- 14,810
- Roof
- Architectural Shingles
- Stories
- Two
- Style
- Farmhouse
- Subdivision
- Jefferson Estates
- Subtype
- Single Family Residence
- Utilities
- Cable Available, Electricity Connected, Natural Gas Connected, Sewer Connected, Water Connected, Cat-5 Prewired
- Year Built
- 2019
Mortgage Calculator
Listing courtesy of RE/MAX Realty Group. Selling Office: .