1614 Fall Garden Drive, Hernando, MS 38632

$400,000
5
BD
3
BA
2,425
SqFt

Show Photos

Verify your account to unlock exclusive photos, mortgage tools, and more.

List Price
$400,000
Status
PENDING
MLS#
4153902
Bedrooms
5
Bathrooms
3
Living Area
2,425
Lot Size
10,890

Property Description

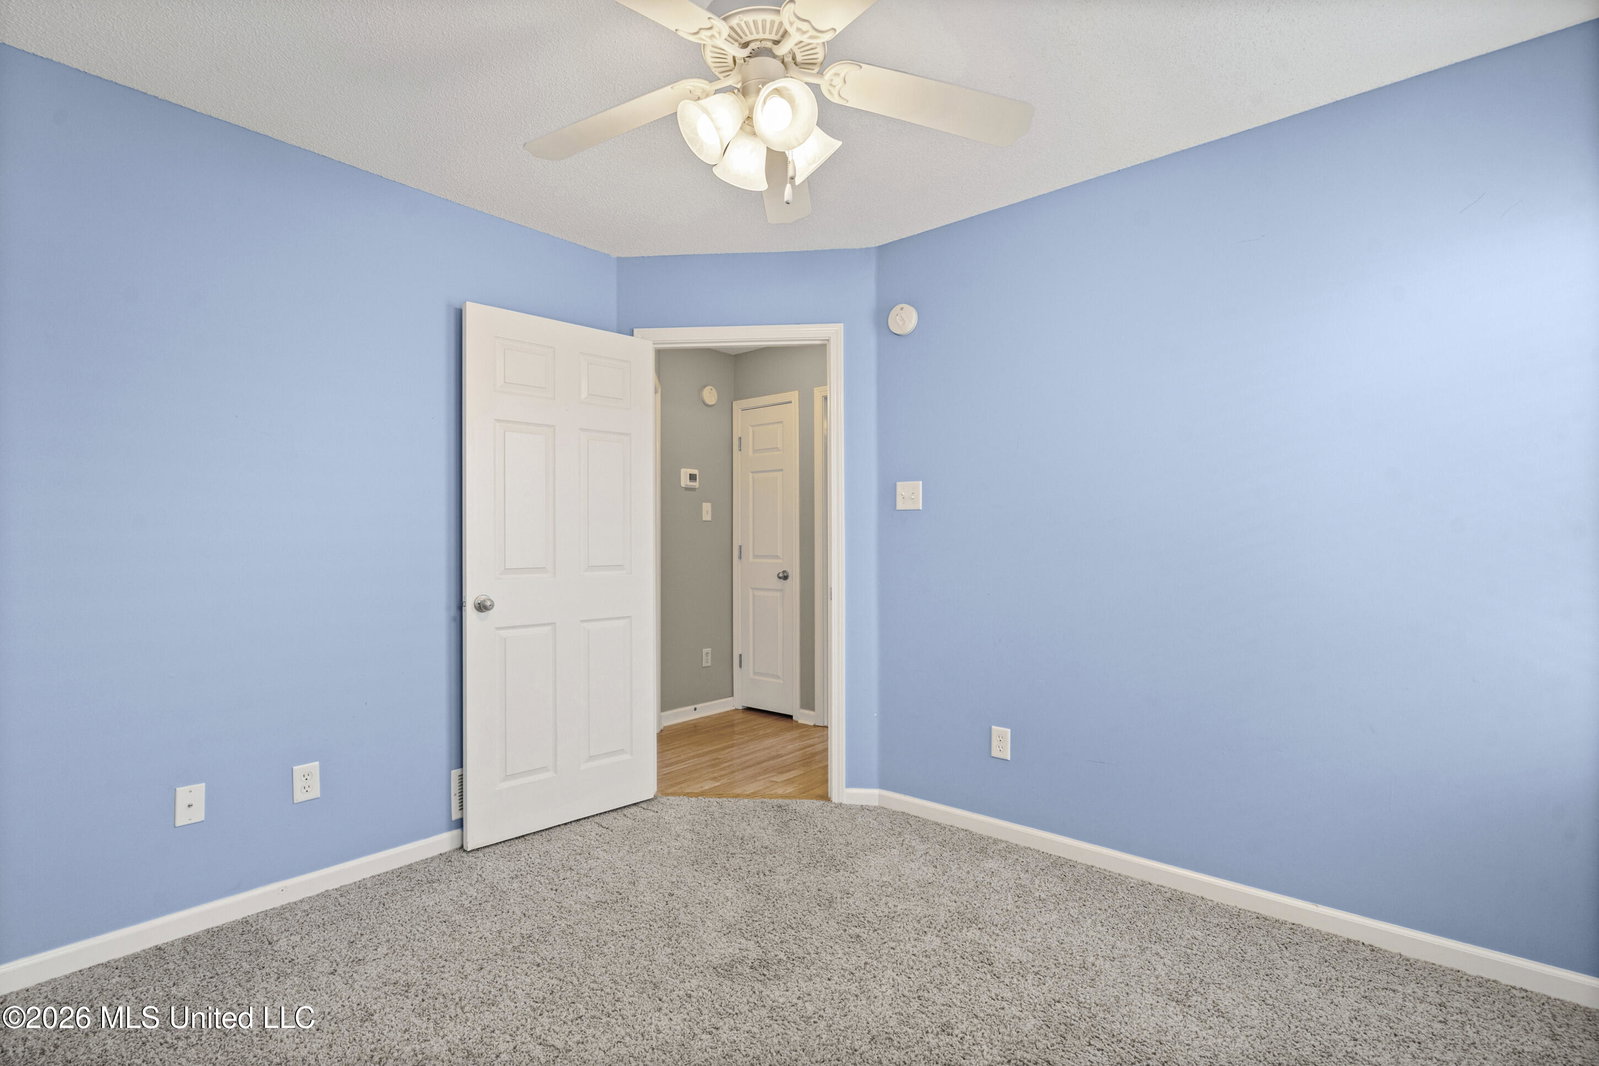
Open concept * Nearly new * 5 bedrooms & 3 baths * 3 bedrooms on main level * Covered patio + fenced backyard * 100% USDA Financing Area ~~~~~ Nearly new and thoughtfully designed, this 5-bedroom, 3-bath home in Hernando's Montclair subdivision offers the kind of layout that makes everyday life feel easier. Built in 2022 with 2,425 sq ft, this home features an open concept design, a split bedroom layout, and 3 bedrooms on the main level. ~~~~~ The main living area is bright, open, and welcoming, with spaces that connect naturally without feeling crowded. The great room, kitchen, and dining room all flow together, creating a comfortable place to gather, relax, and enjoy the rhythm of home. The great room features 12-foot ceilings, high-grade laminate floors, crown molding, a gas fireplace, natural light, and views of the backyard. ~~~~~ The kitchen brings together a clean, timeless look with practical everyday function. It includes stunning granite countertops, white cabinets, herringbone tiled backsplash, stainless steel appliances, include a 5-burner gas range and refrigerator. The nearby breakfast nook offers an easy spot for morning coffee, casual meals, or keeping conversation going while dinner is being prepared. ~~~~~ Just off the main living area, the formal dining room gives the home even more flexibility. Use it as a dining space, home office, sitting room, or whatever extra space best fits your needs. With 12-foot ceilings and an open feel, this room adds both function and a little breathing room to the floor plan. ~~~~~ The primary suite is tucked away on the main level and feels like a private retreat at the end of the day. It features the same high-grade laminate flooring that is in the common areas, a tray ceiling, crown molding, and a large walk-in closet. The luxurious primary bath includes granite countertops, double sinks, a large soaking tub, and a frameless glass shower. ~~~~~ Two additional bedrooms, a full bath, and a laundry room (with cabinet storage and a closet) are also located on the main level. Upstairs, you will find another bedroom, a full bath, and a large bonus/media/gaming room with a walk-in closet. This bonus room is counted as the 5th bedroom, giving the home valuable flexibility for guests, hobbies, work, or extra living space. Walk-in attic storage adds even more practical function. ~~~~~ The backyard gives you a comfortable place to enjoy being outside without a lot of fuss. The privacy fenced yard includes a covered patio with ceiling fan, outdoor TV wiring, and an additional uncovered patio grilling area. It is easy to picture relaxing under the covered patio, grilling on the weekend, or enjoying a quiet evening outside. The home also features landscaped front beds, a welcoming front porch, and a 2-car side-load garage. ~~~~~ Montclair offers a true neighborhood feel with sidewalks, a common area, walking trail, park, playground, and picnic area. The location is convenient to Oak Grove Central Elementary, Hernando Square, Primos Meat Market, The Docket, Windy City Grill, The Dip, and I-55 (for easy commute to Memphis for work). Video tour and floor plan available.

Additional Information

Acres
0.25
Lot Description
Level, Landscaped, Fenced, Front Yard
Lot Size
10,890
Roof
Architectural Shingles
Stories
Two
Subdivision
Montclair
Subtype
Single Family Residence
Year Built
2022

Mortgage Calculator

Amount of Loan
Annual Interest Rate
%
Term of Loan
Years

Does not include any taxes or fees.
Please consult a financial professional.
Calculator source: Real Geeks

Listing courtesy of Crye-Leike Of MS-OB.