5388 Sophia Ln, Hernando, MS 38632
- $780,000
- 4
- BD
- 4.1
- BA






- Sold Price
- $780,000
- List Price
- $774,900
- Status
- CLOSED
- MLS#
- 10184640
- Closing Date
- Oct 29, 2025
- Bedrooms
- 4
- Bathrooms
- 4.1
- Lot Size
- 1
Property Description
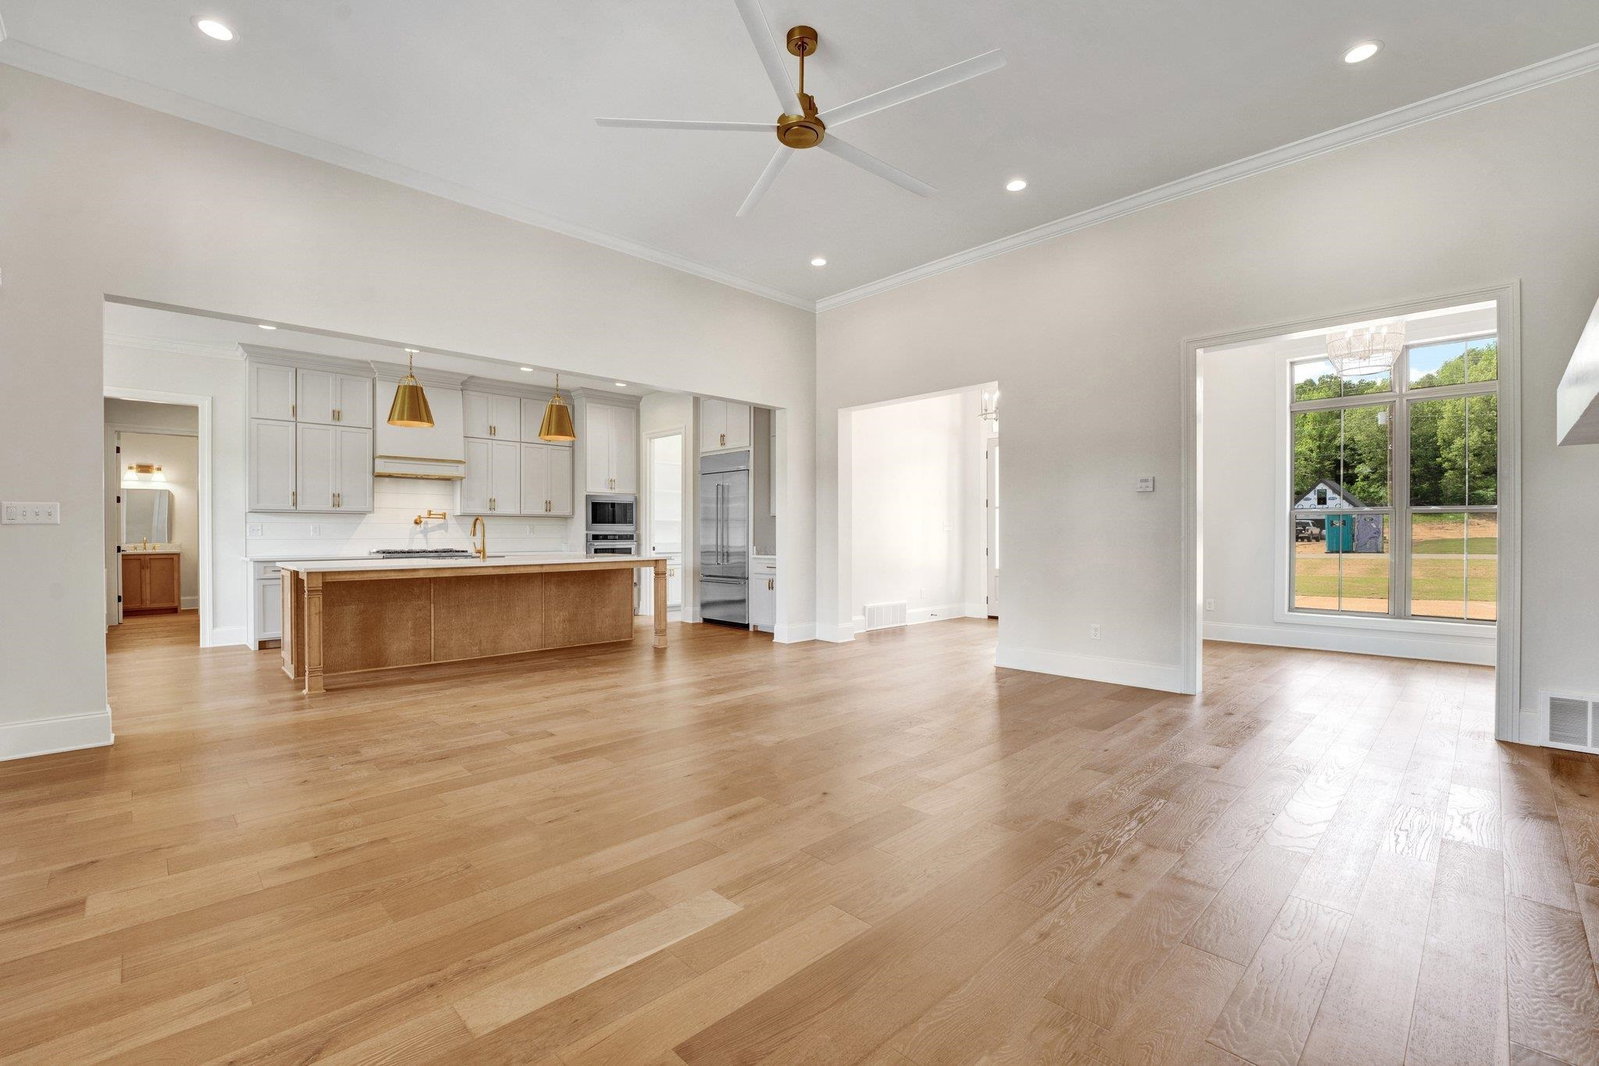
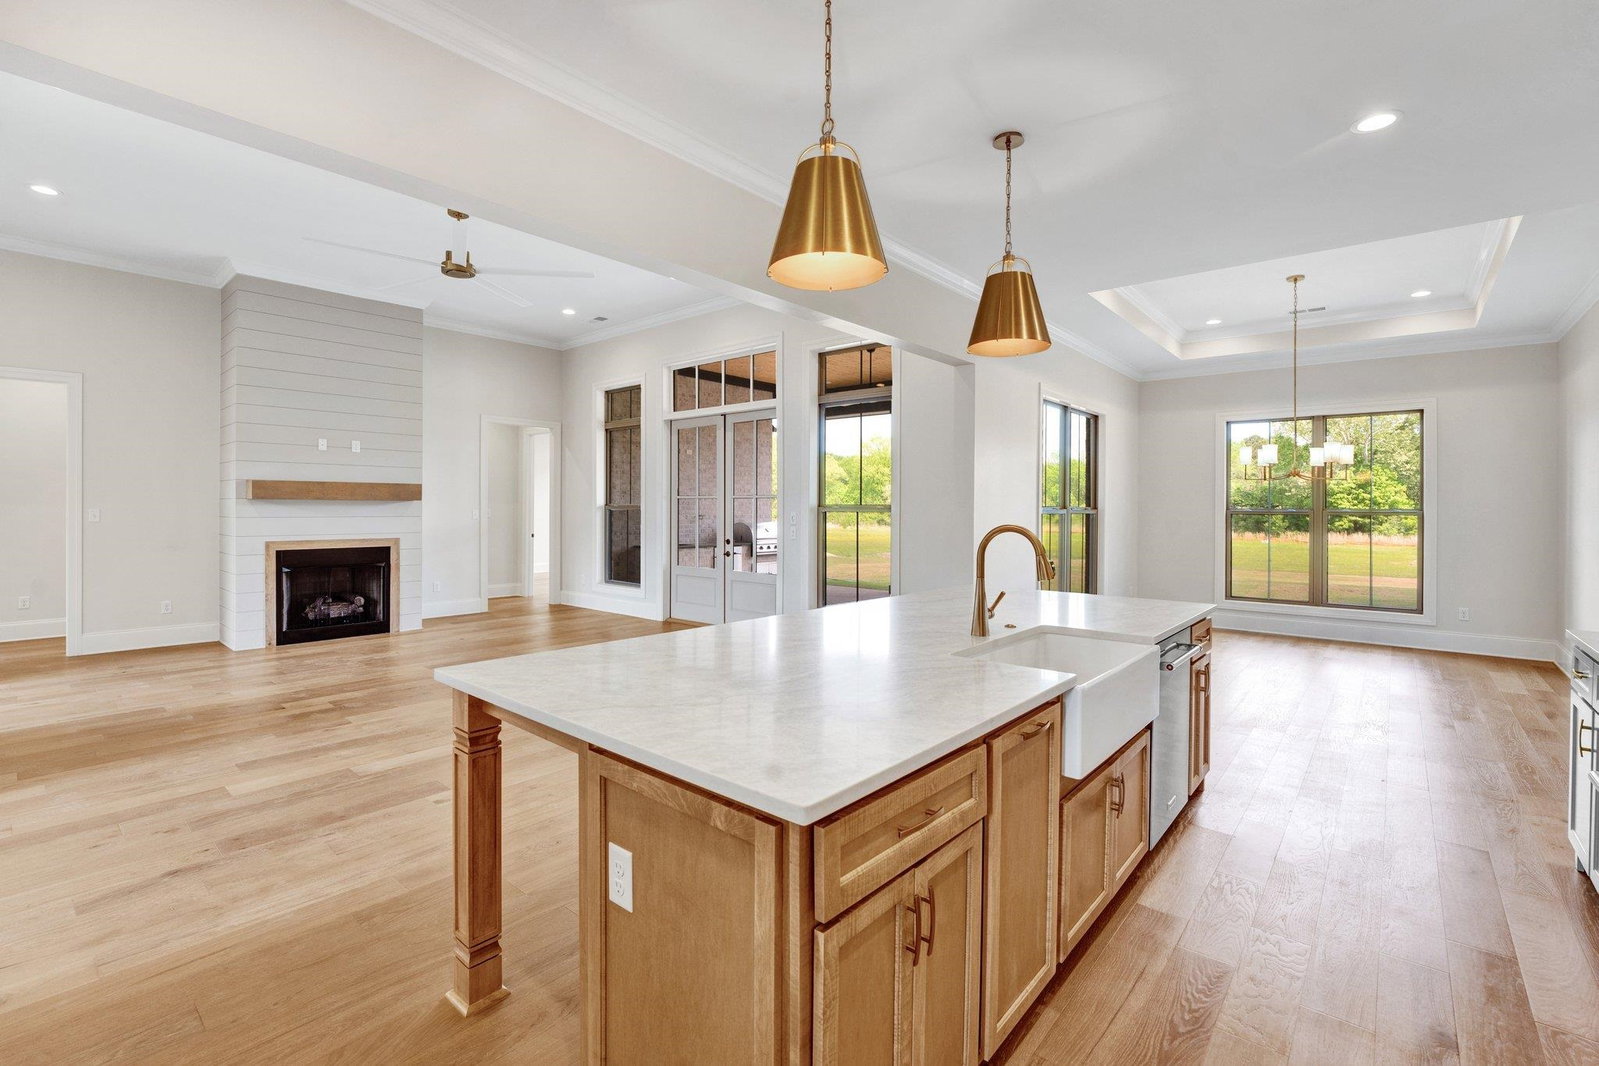
Welcome to this stunning new construction MODEL home by LS Homes, designed with luxury and functionality in mind. Soaring high ceilings, beautiful lighting & high-end finishes throughout, this home offers a sophisticated, open-concept layout & a split floor plan perfect for modern living w/not one but TWO office spaces! Don't need two - you have a ready to go library. The gourmet eat-in kitchen is a chef's dream, featuring a built-in fridge, gas range, pot filler, a massive center island, & an abundance of cabinets for storage that extend all the way up to the ceiling. The walk-in pantry/scullery room is a highlight, offering even more cabinet space, storage, drink cooler, & prep sink. The laundry room is equally impressive, loaded w/cabinets, more counter space, & a convenient sink. The beautiful primary suite offers a luxurious retreat w/walk-through shower, a soaking tub, double vanities, & walk-in closet complete w/built-ins. Bedrooms 2 & 3 are located on the main level.
/u.realgeeks.media/groomeco/80A47C59-046D-46CD-9C72-A24626F920A1.jpeg)
Additional Information
- Acres
- 1.74
- Annual Association Fee
- 500
- Annual County Tax
- 1000
- Apprx Heated SqFt Range
- 3600-3799
- Bedrooms Downstairs
- 3
- Bedroom Three Description
- Level 1, Private Full Bath, Smooth Ceiling
- Bedroom Two Description
- Level 1, Private Full Bath, Smooth Ceiling
- Cooling
- Central, Ceiling Fan(s), Dual System
- Exterior
- Porch, Patio, Covered Patio
- Exterior Windows
- Brick Veneer
- Fireplace
- In Den/Great Room, Gas Logs
- Fireplaces
- 1
- Floors Ceilings
- Smooth Ceiling
- Foundation
- Slab
- Heating
- Central
- Interior Equipment
- Range/Oven, Cooktop, Gas Cooking, Disposal, Dishwasher
- Legal Subdivision
- Huntington Estates, Lot 33
- Living Dining Kitchen
- Separate Dining Room, Great Room, Updated/Renovated Kitchen, Eat-In Kitchen, Pantry, Island In Kitchen
- Lot
- 33
- Lot Description
- Level
- Lot Size
- 1
- Misc Interior
- Walk-In Closet(s), Cat/Dog Free House, Other (See REMARKS)
- Neighborhood Amenities
- Mandatory
- New Financing
- Conventional, FHA, VA
- Office Description
- Level 1
- Office Dimensions
- 12x9
- Other Rooms
- Laundry Room, Office/Sewing Room, Entry Hall, Other (See Remarks)
- Parking Storage
- Driveway/Pad, Garage Door Opener(s), Side-Load Garage
- Roof
- Composition Shingles
- Stories
- 2
- Style
- Traditional
- Subdivision
- HUNTINGTON ESTATES, LOT 33
- Subtype
- Detached Single Family
- Water Sewer
- Gas Water Heater, Public Water, Public Sewer
- Year Built
- 2024
Mortgage Calculator
Listing courtesy of The Firm. Selling Office: The Firm.
Some or all of the listings displayed may not belong to the firm whose website is being visited
Copyright© 2026 Memphis Area Association of REALTORS®. The information provided is for the consumer's personal, noncommercial use and may not be used for any purpose other than to identify prospective properties that the consumer may be interested in purchasing. Information deemed reliable, but is not guaranteed accurate. Some or all of the listings displayed may not belong to the firm whose web site is being visited.