1148 Pocketwatch Drive, Hernando, MS 38632
- $299,900
- 3
- BD
- 2
- BA
- 1,767
- SqFt




- List Price
- $299,900
- Status
- PENDING
- MLS#
- 4160478
- Bedrooms
- 3
- Bathrooms
- 2
- Living Area
- 1,767
- Lot Size
- 8,712
Property Description
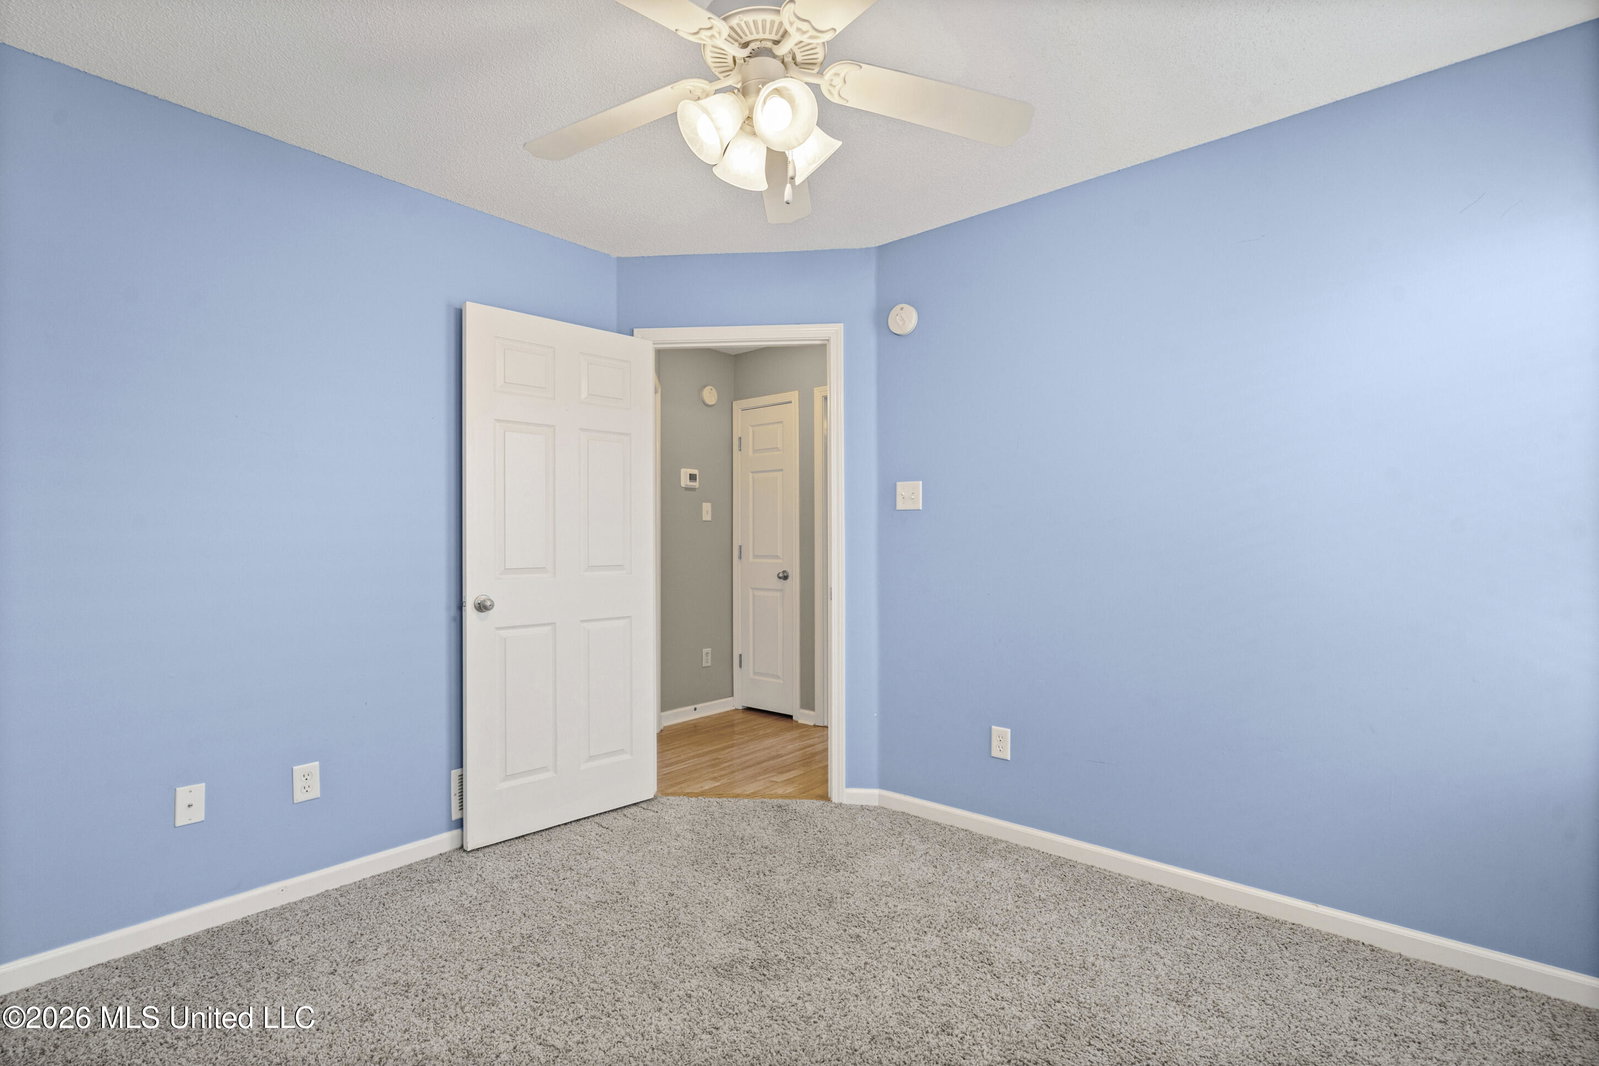
This one is such a cute home! Located so close to everything and yet tucked into a sweet cove where you can walk to the neighborhood lake! Well kept split bedroom plan and its ready for a new family. 2 secondary bedrooms tucked away up front with the primary very private on the rear. Good sized great room and then a nice size eat in kitchen with the dining space looking out to the back yard and the covered patio. Upstairs there is a cool gaming or work space or media space ready for you!
/u.realgeeks.media/groomeco/80A47C59-046D-46CD-9C72-A24626F920A1.jpeg)
Additional Information
- Acres
- 0.20
- Lot Description
- Landscaped, Fenced
- Lot Size
- 8,712
- Roof
- Asphalt Shingle
- Stories
- Two
- Subdivision
- Edgewater
- Subtype
- Single Family Residence
- Year Built
- 2003
Mortgage Calculator
Listing courtesy of Marx-Bensdorf, Realtors.