223 Fawn Cove, Hernando, MS 38632
- $?
- 4
- BD
- 4
- BA
- 4,090
- SqFt




- Sold Price
- $?
- List Price
- $595,000
- Status
- CLOSED
- MLS#
- 4147320
- Bedrooms
- 4
- Bathrooms
- 4
- Living Area
- 4,090
- Lot Size
- 126,759
Property Description
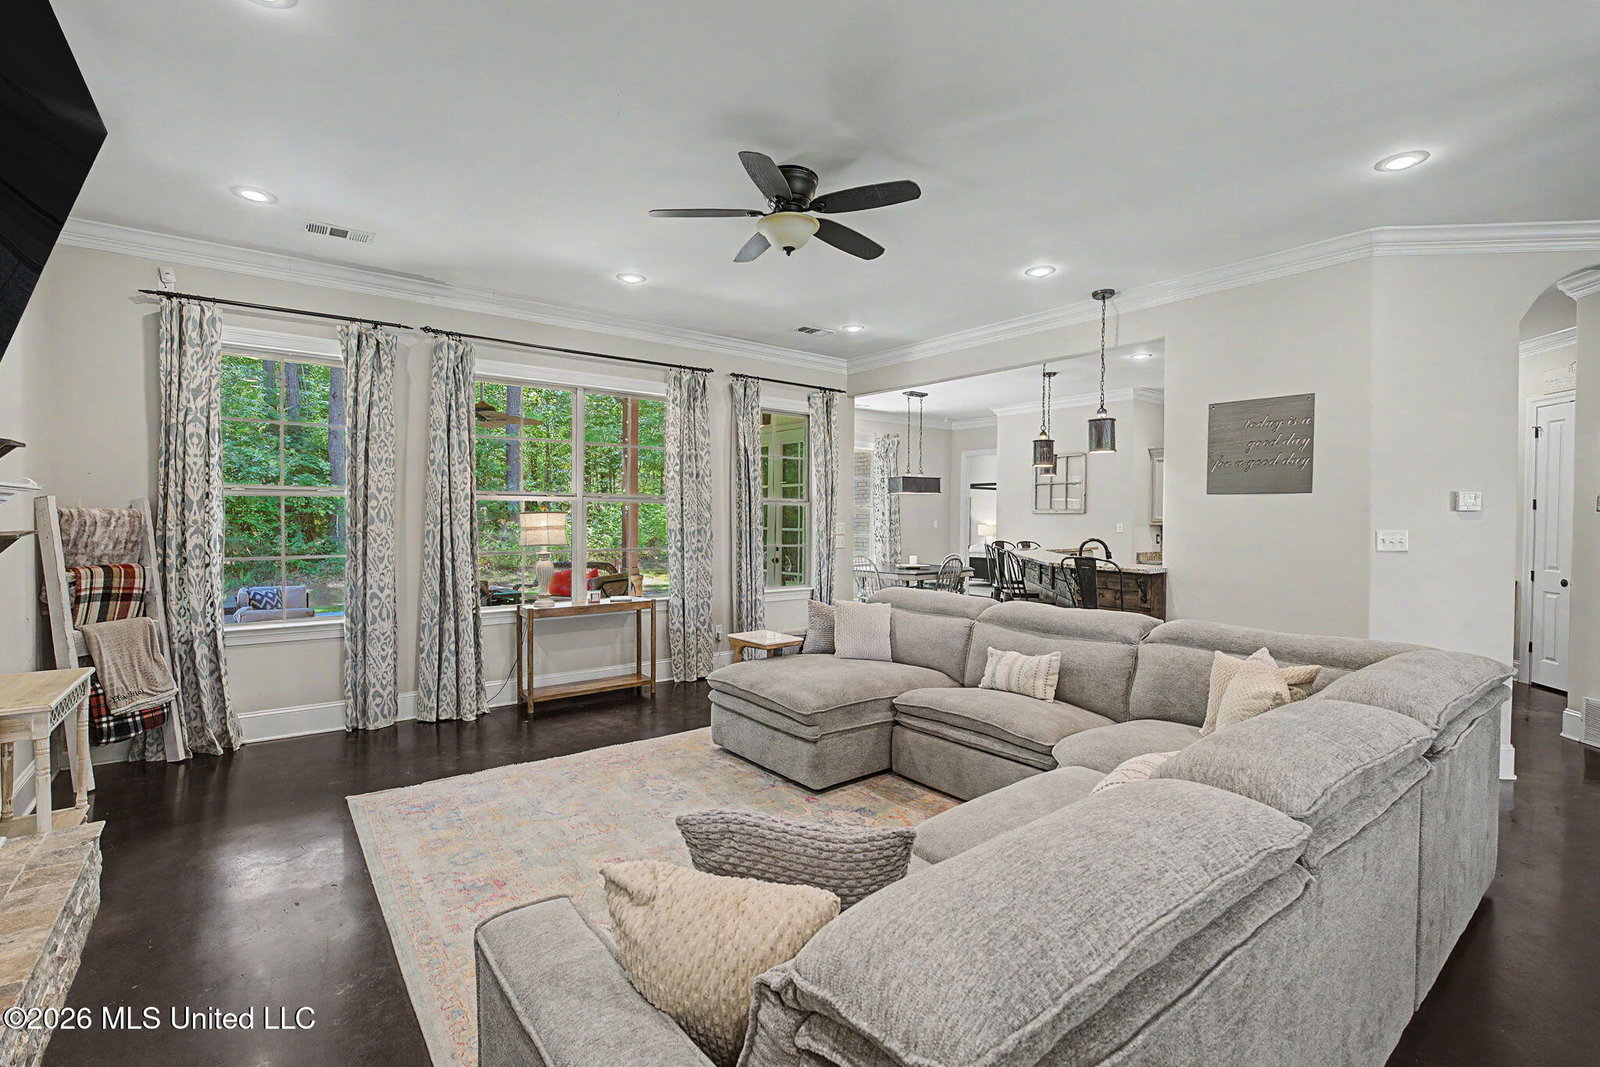
Experience refined Southern living just minutes from the Hernando Town Square. Nestled on nearly 3 picturesque acres in Morrow Crest North (county setting - Residential Agriculture), this exceptional property offers the perfect balance of privacy, elegance, and everyday comfort. Spanning over 4,090 square feet, this thoughtfully designed residence blends timeless style with modern functionality. The main level features a spacious split floor plan with 3 bedrooms and 3 full baths, ideal for both relaxed living and entertaining. The primary suite is a true sanctuary, highlighted by a vaulted ceiling with exposed wood beams and a spa-inspired bath featuring a jetted soaking tub framed in warm wood accents, a walk-in shower, dual vanities, and expansive custom closets—a private retreat designed for comfort and indulgence. A beautifully appointed home office offers custom built-in cabinetry and bookshelves, enhanced by elegant double doors—perfect for working from home or easily converted into a fourth bedroom. At the heart of the home, the gourmet kitchen impresses with custom cabinetry, granite countertops, and an oversized island with seating for six or more. Designed for connection and flow, the kitchen opens seamlessly to the dining and living areas, where stained concrete floors, abundant natural light, and sweeping views of the surrounding acreage create a warm and inviting atmosphere. Thoughtful details continue throughout the home, including a functional drop zone with built-in storage, a spacious laundry room, and a welcoming covered front porch with wood columns and rich wood-accented ceilings, setting the tone for the craftsmanship found within. Outdoors, the covered back patio mirrors these elevated finishes with its own wood-accented ceiling, offering the perfect space for quiet mornings or effortless entertaining—all with private access from the primary suite. Upstairs, discover exceptional versatility with three separate bonus and game spaces, along with a half bath—ideal for a media room, playroom, or customized flex areas to suit your lifestyle. Additional features include a floored walk-in attic for ample storage and a three-car garage with individual doors, providing both convenience and functionality. Elegantly designed and rich in detail, this remarkable home offers a rare opportunity to enjoy luxury living in a peaceful, acreage setting—just minutes from town.
/u.realgeeks.media/groomeco/80A47C59-046D-46CD-9C72-A24626F920A1.jpeg)
Additional Information
- Acres
- 2.91
- Lot Description
- Cul-De-Sac, Landscaped, Wooded, Front Yard, Many Trees, Views
- Lot Size
- 126,759
- Roof
- Architectural Shingles
- Stories
- Two
- Subdivision
- Morrow Crest North
- Subtype
- Single Family Residence
- Year Built
- 2014
Mortgage Calculator
Listing courtesy of Best Real Estate Company, Llc. Selling Office: .