1660 Pleasant Grove Rd, Moscow, TN 38057
- $261,000
- 3
- BD
- 2
- BA




- Sold Price
- $261,000
- List Price
- $259,900
- Status
- CLOSED
- MLS#
- 10190331
- Closing Date
- Apr 25, 2025
- Bedrooms
- 3
- Bathrooms
- 2
- Lot Size
- +/- 2 Acres
Property Description
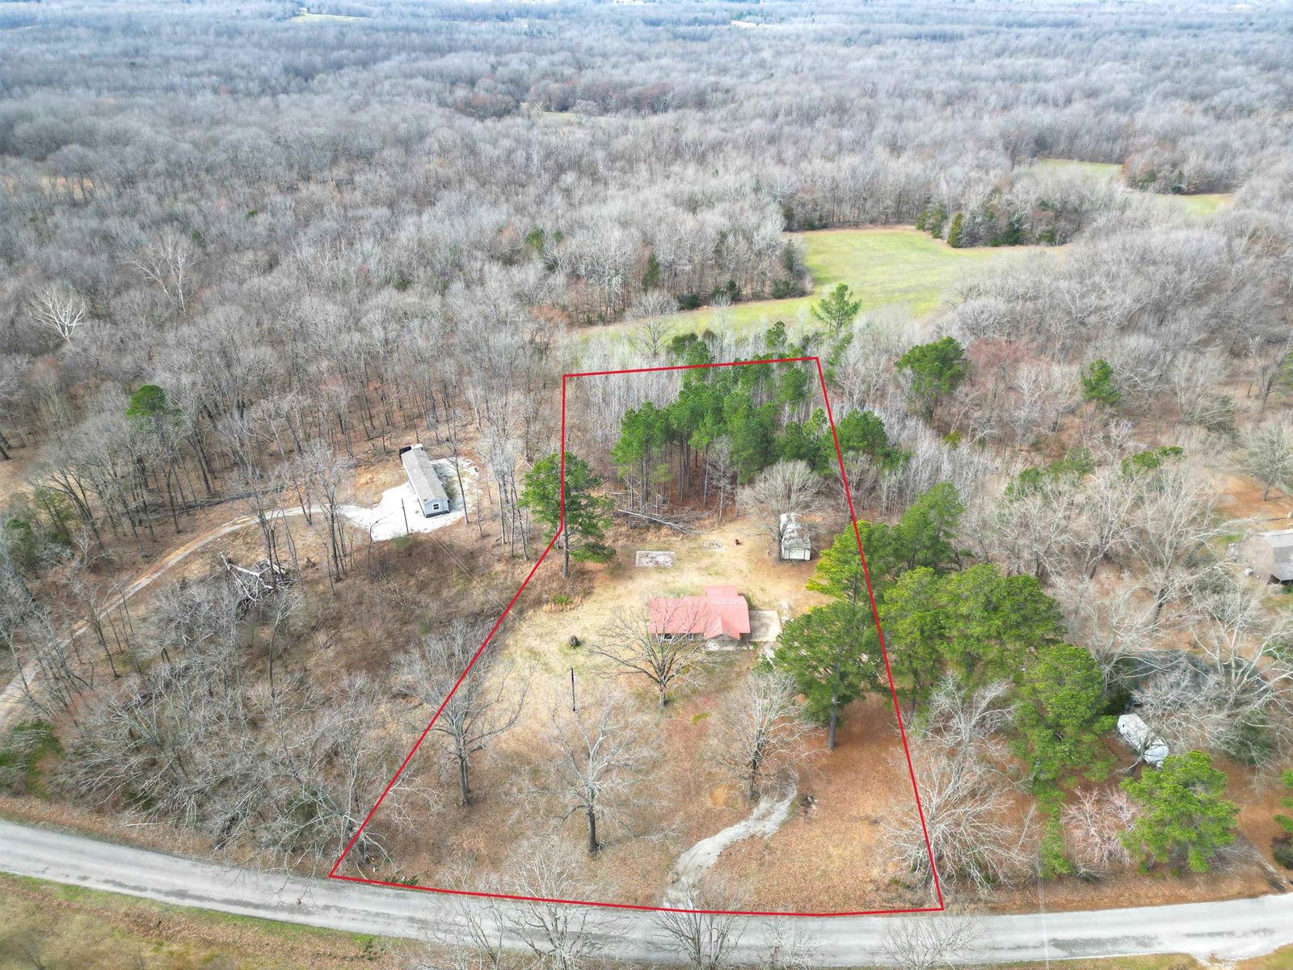
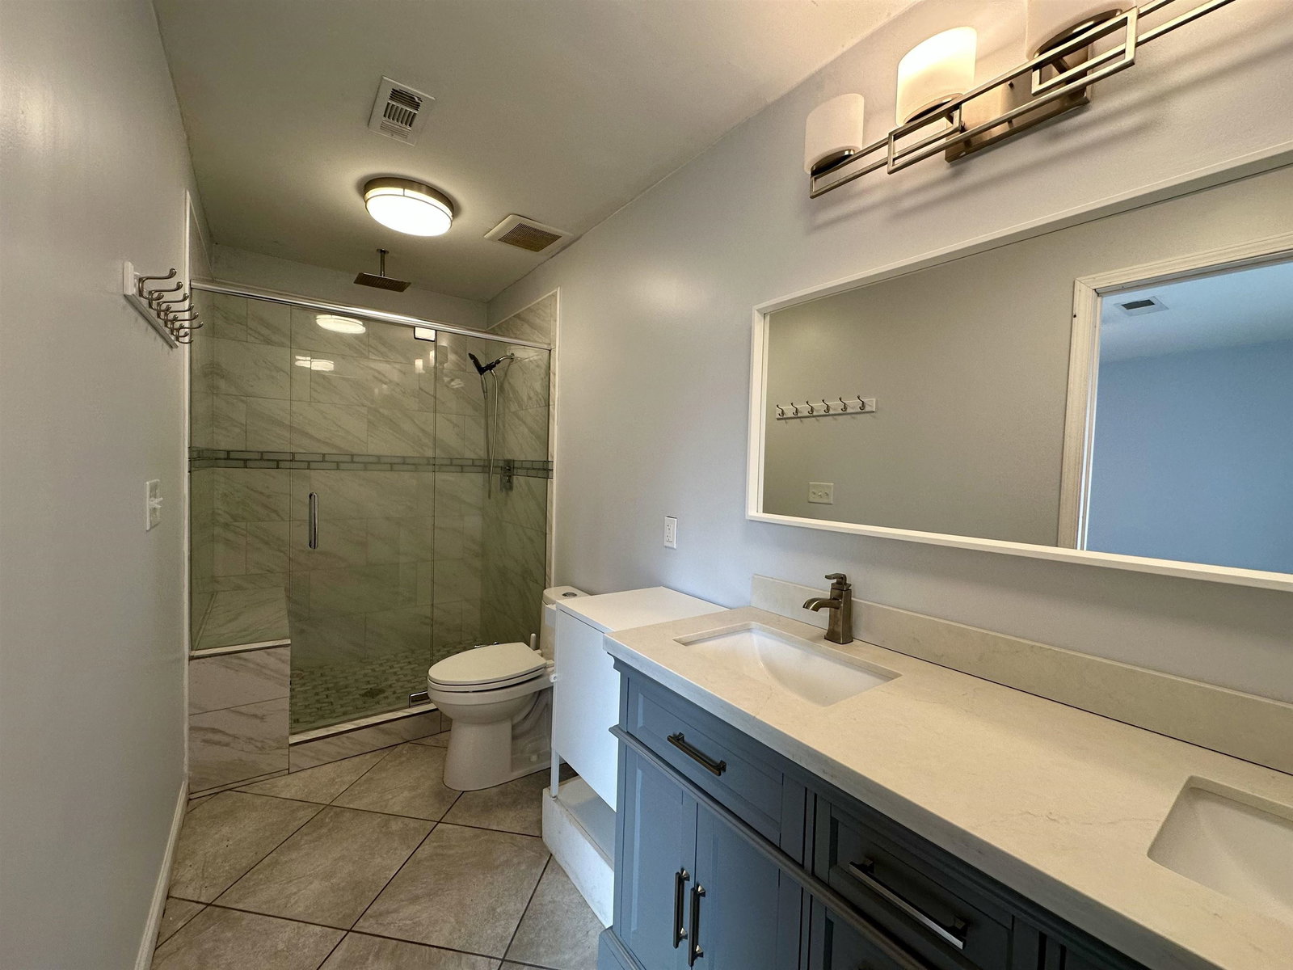
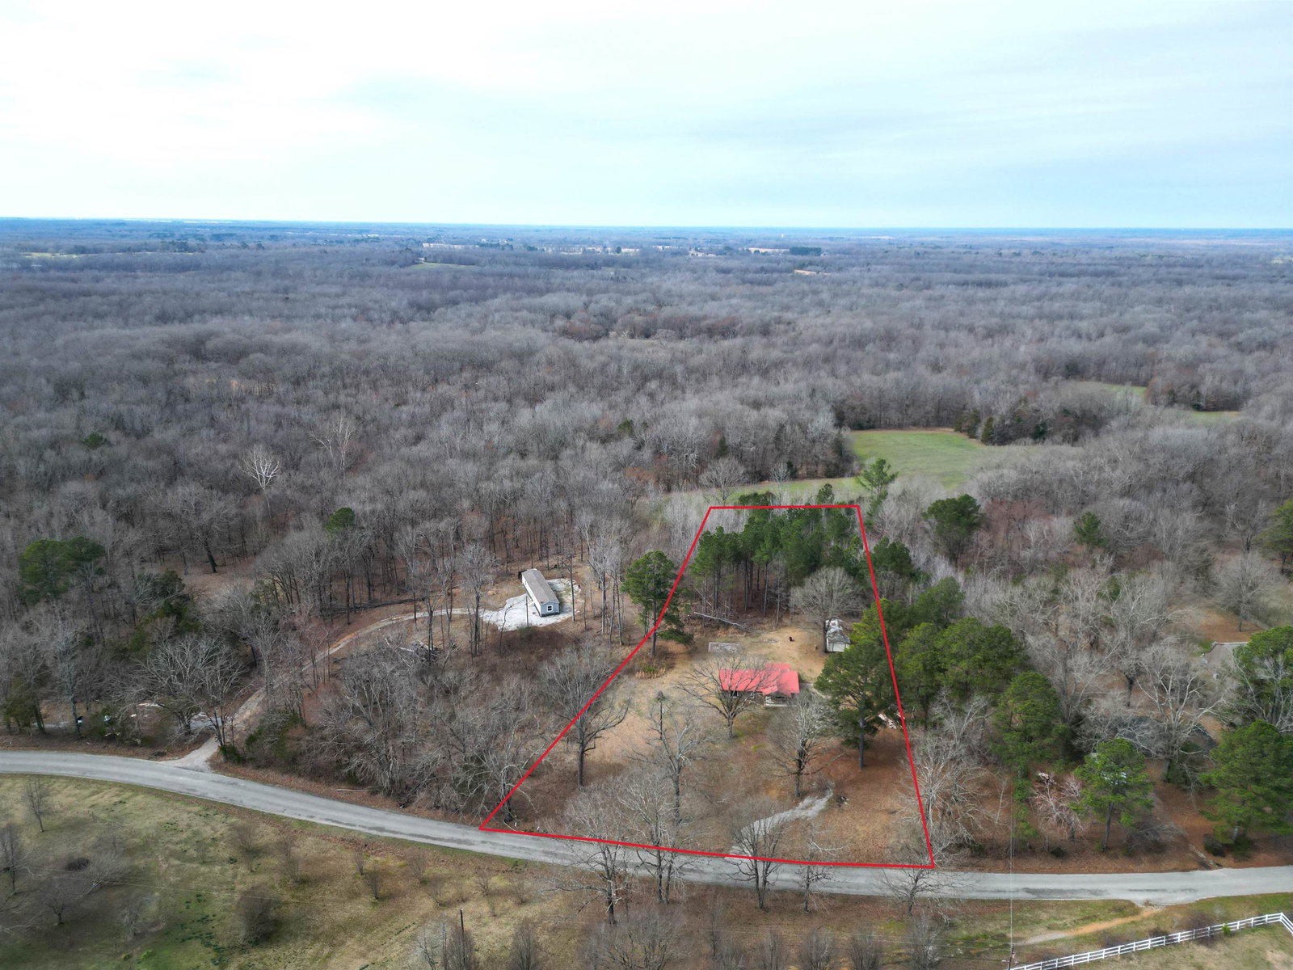
$8,000 Seller Concession Towards Buyers Closing Costs. This beautifully updated 3-bedroom, 2-bathroom home features cedar siding and a durable metal roof, offering a perfect blend of rustic charm and modern amenities. Situated on +/- 2 acres in a serene rural setting between Moscow and Rossville, this home boasts spacious living areas filled with natural light from large windows throughout. The kitchen is well equipped, integrated dishwasher, plenty of cabinets, and massive island. The home includes a tankless water heater for added efficiency. Outside you'll find an open front yard with mature trees, front and back porch for enjoying the peaceful country setting, and a 16ft by 40ft storage building. Don't miss out on this great opportunity! Property being subdivided off of a larger property, mobile home and 4 acres also available. Property taxes are yet to be determined, but LOW Fayette County taxes only.
/u.realgeeks.media/groomeco/80A47C59-046D-46CD-9C72-A24626F920A1.jpeg)
Additional Information
- Acres
- 2
- Annual County Tax
- 450
- Apprx Heated SqFt Range
- 1200-1399
- Bedrooms Downstairs
- 3
- Bedroom Three Description
- Level 1, Shared Bath, Smooth Ceiling
- Bedroom Two Description
- Level 1, Shared Bath, Smooth Ceiling
- Cooling
- Ceiling Fan(s), Central
- Exterior
- Storage Building, Porch, Covered Patio, Wooded Grounds, Storage, Workshop
- Exterior Windows
- Wood/Composition
- Floors Ceilings
- Smooth Ceiling, Tile, Vinyl/Luxury Vinyl Floor
- Foundation
- Slab
- Heating
- Central, Gas
- Interior Equipment
- Dishwasher, Disposal, Dryer, Microwave, Range/Oven, Washer
- Living Dining Kitchen
- Breakfast Bar, Eat-In Kitchen, Island In Kitchen, LR/DR Combination, Updated/Renovated Kitchen
- Lot Description
- Level, Some Trees, Wooded
- Lot Size
- +/- 2 Acres
- Misc Interior
- Attic Access, Mud Room, Pull Down Attic Stairs
- Neighborhood Amenities
- None
- New Financing
- Conventional, FHA, VA
- Other Rooms
- Attic, Laundry Room
- Parking Storage
- Driveway/Pad, Storage Room(s), Workshop(s)
- Roof
- Other (See REMARKS)
- Stories
- 1
- Style
- Ranch
- Subdivision
- NONE
- Subtype
- Detached Single Family
- Water Sewer
- Septic Tank, Well Water
- Year Built
- 1989
Mortgage Calculator
Listing courtesy of REMAX Experts. Selling Office: REMAX Experts.
Some or all of the listings displayed may not belong to the firm whose website is being visited
Copyright© 2026 Memphis Area Association of REALTORS®. The information provided is for the consumer's personal, noncommercial use and may not be used for any purpose other than to identify prospective properties that the consumer may be interested in purchasing. Information deemed reliable, but is not guaranteed accurate. Some or all of the listings displayed may not belong to the firm whose web site is being visited.