450 Sides Dr, Moscow, TN 38057
- $599,900
- 4
- BD
- 3
- BA






- Sold Price
- $599,900
- List Price
- $599,900
- Status
- CLOSED
- MLS#
- 10207053
- Closing Date
- Dec 19, 2025
- Bedrooms
- 4
- Bathrooms
- 3
- Lot Size
- 1000x800
Property Description
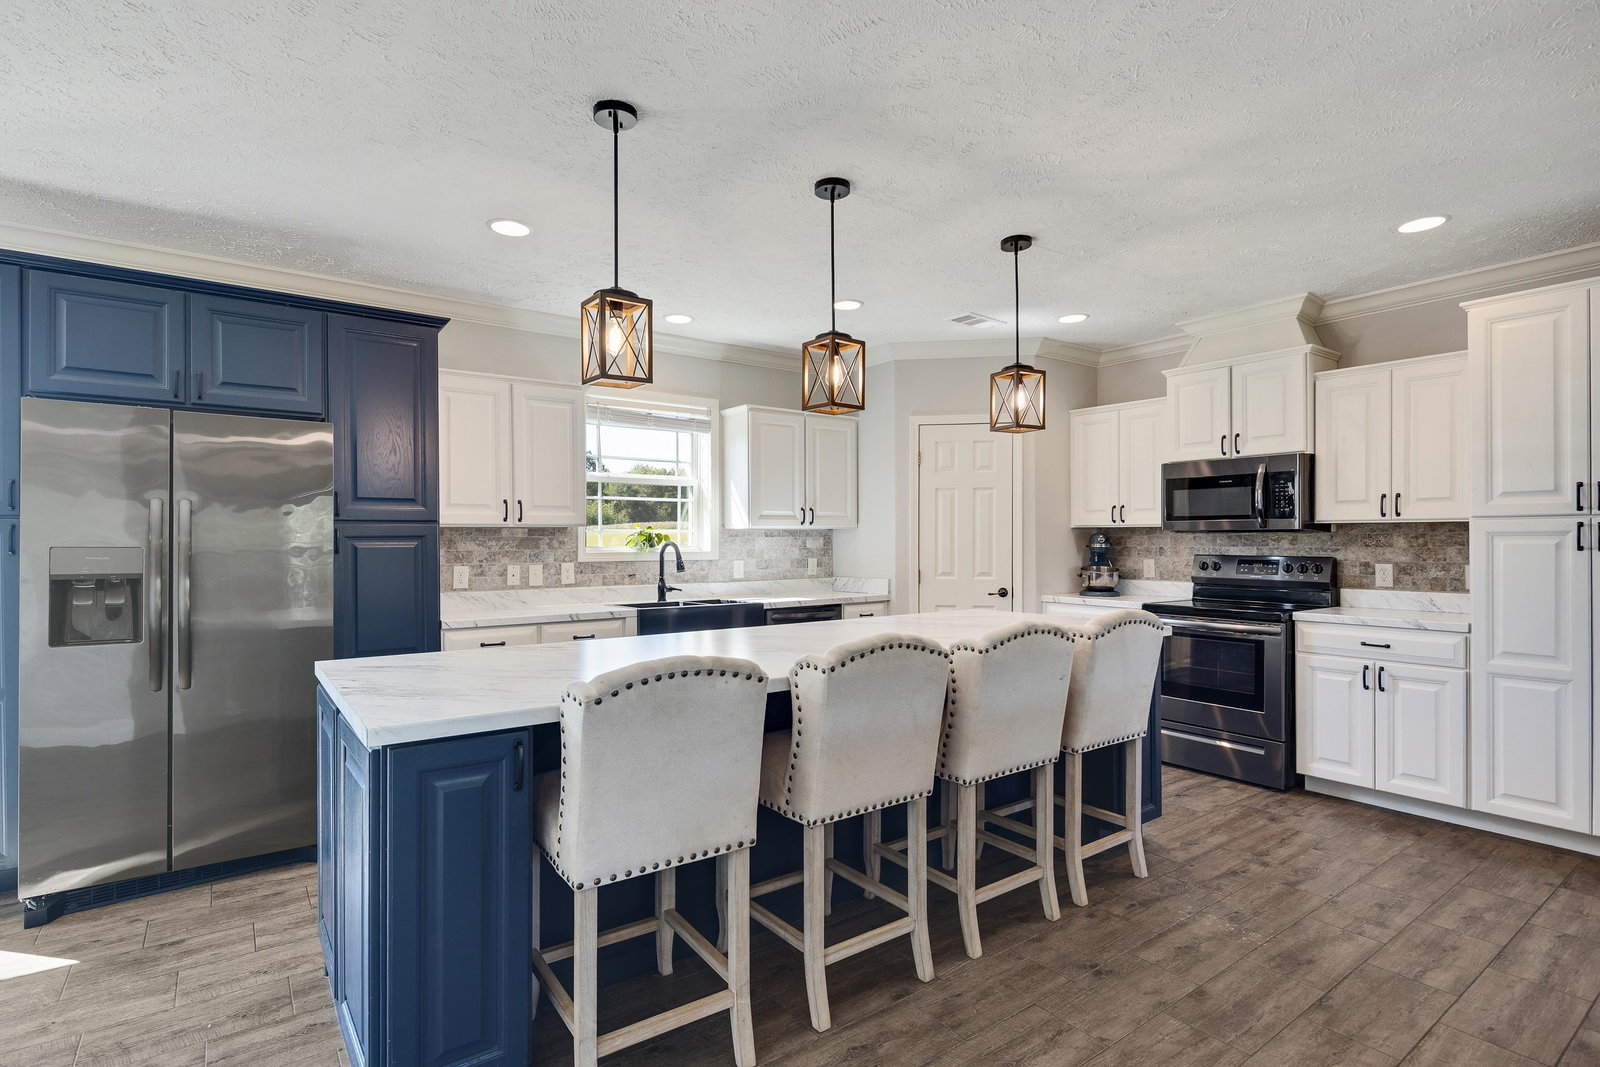
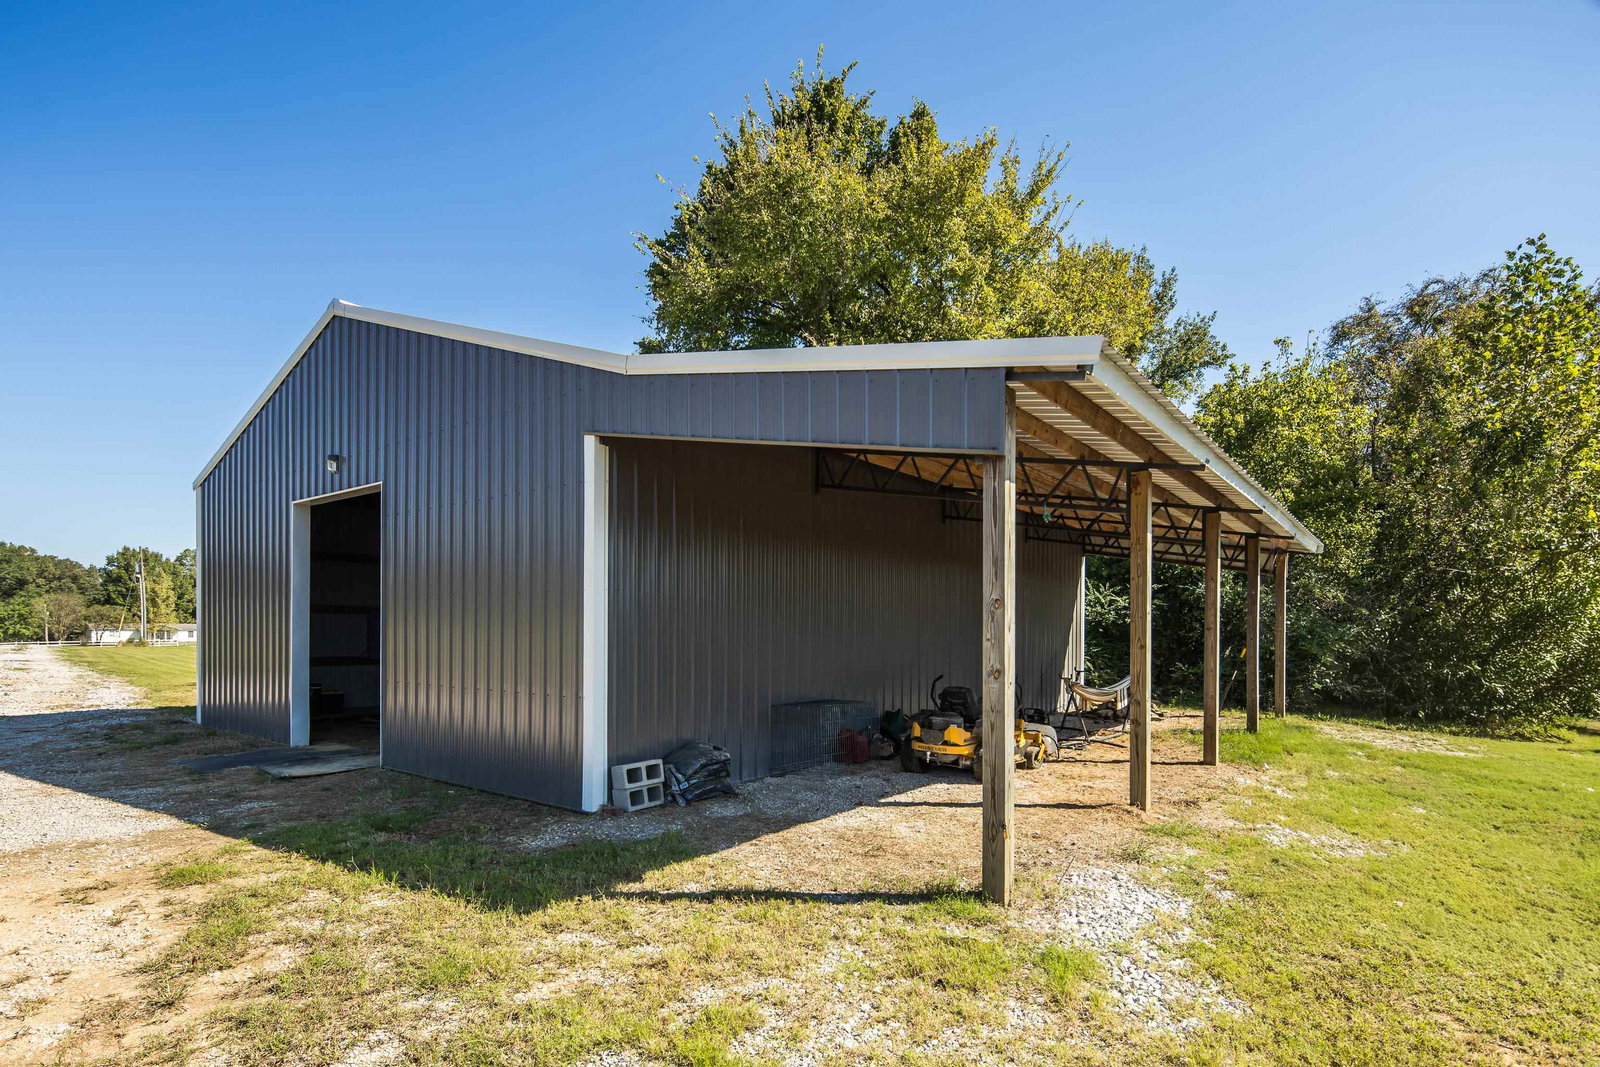
Built in 2023, this stunning property combines modern living with 20 acres of opportunity in Moscow, TN. The land is a perfect balance of open ground and mature oak woods, offering endless possibilities for recreation, farming, or privacy. The home spans over 3,300 sq. ft. with 5 bedrooms, 3 full baths, and a large bonus/flex room. The floor plan is designed for flexibility with 3 bedrooms downstairs, including a private primary suite featuring a soaking tub with serene views of your land and an oversized walk-in shower. The oversized laundry room includes a sink and ample storage. A barn is already in place, ready for animals, equipment, or shop space, with a portion of the property fenced for horses or livestock. Recently appraised at $700,000 in 2025, this home delivers value, space, and functionality. Located in a quiet setting with low taxes, it offers the perfect blend of rural living and modern comfort.
/u.realgeeks.media/groomeco/80A47C59-046D-46CD-9C72-A24626F920A1.jpeg)
Additional Information
- Acres
- 20
- Annual County Tax
- 769
- Bedrooms Downstairs
- 3
- Bedroom Three Description
- Carpet, Level 1, Shared Bath
- Bedroom Two Description
- Carpet, Level 1, Shared Bath
- Cooling
- Ceiling Fan(s), Central, Dual System
- Exterior
- Storage Building, Workshop
- Exterior Windows
- Brick Veneer, Vinyl Siding, Double Pane Window(s)
- Fireplace
- In Living Room
- Fireplaces
- 1
- Floors Ceilings
- Part Hardwood, Tile, Smooth Ceiling
- Foundation
- Conventional
- Heating
- Central, Electric, Electric Heat Pump, Dual System
- Interior Equipment
- Range/Oven, Dishwasher, Microwave, Refrigerator
- Living Dining Kitchen
- Separate Living Room, Separate Dining Room, Breakfast Bar, Pantry, Island In Kitchen
- Lot Description
- Some Trees
- Lot Size
- 1000x800
- Misc Interior
- Excl Some Window Treatmnt, Walk-In Closet(s), Smoke Detector(s)
- Neighborhood Amenities
- None
- New Financing
- Conventional, FHA
- Other Rooms
- Laundry Room, Play Room, Bonus Room
- Parking Storage
- Driveway/Pad, Workshop(s)
- Pool Description
- Above Ground
- Roof
- Composition Shingles
- Stories
- 2
- Style
- Traditional
- Subdivision
- NONE
- Subtype
- Detached Single Family
- Water Sewer
- Electric Water Heater, Septic Tank, Well Water
- Year Built
- 2023
Mortgage Calculator
Listing courtesy of KAIZEN Realty, LLC. Selling Office: The Stamps Real Estate Company.
Some or all of the listings displayed may not belong to the firm whose website is being visited
Copyright© 2026 Memphis Area Association of REALTORS®. The information provided is for the consumer's personal, noncommercial use and may not be used for any purpose other than to identify prospective properties that the consumer may be interested in purchasing. Information deemed reliable, but is not guaranteed accurate. Some or all of the listings displayed may not belong to the firm whose web site is being visited.