108 Bloomington Dr, Brighton, TN 38011
- $275,000
- 3
- BD
- 2
- BA






- Sold Price
- $275,000
- List Price
- $299,000
- Status
- CLOSED
- MLS#
- 10174022
- Closing Date
- Jul 31, 2024
- Bedrooms
- 3
- Bathrooms
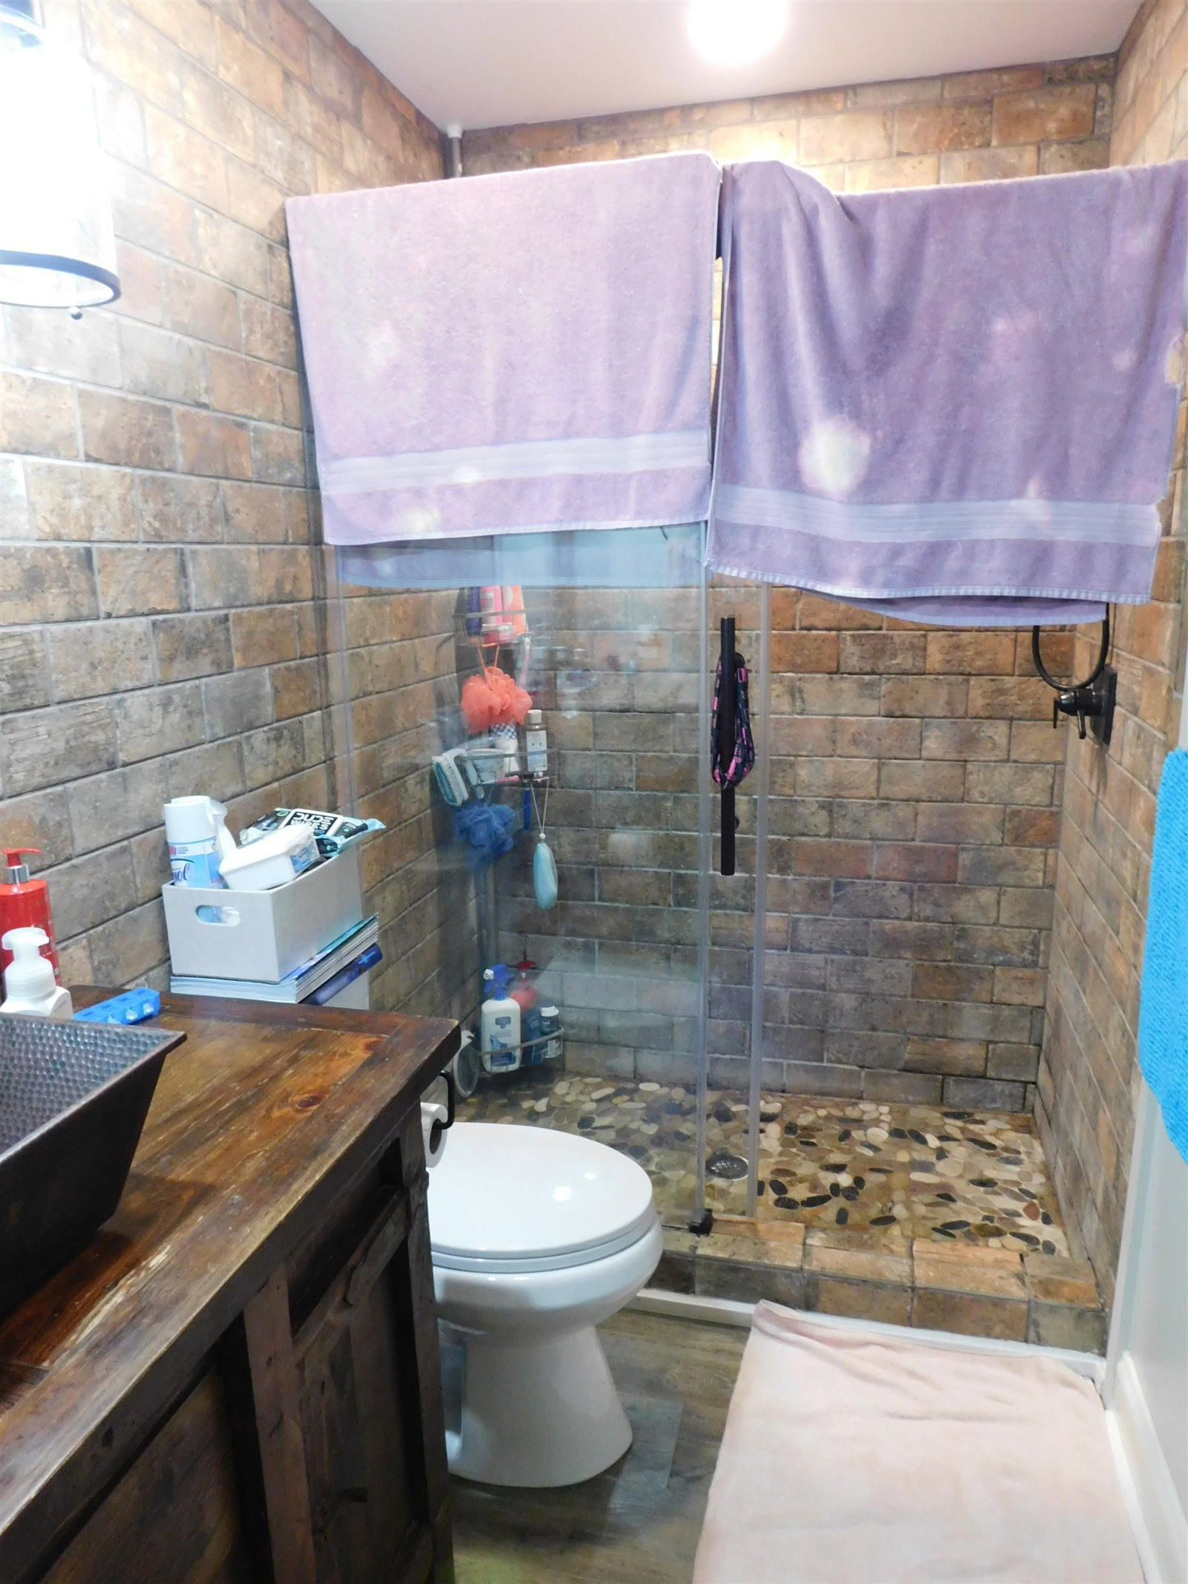
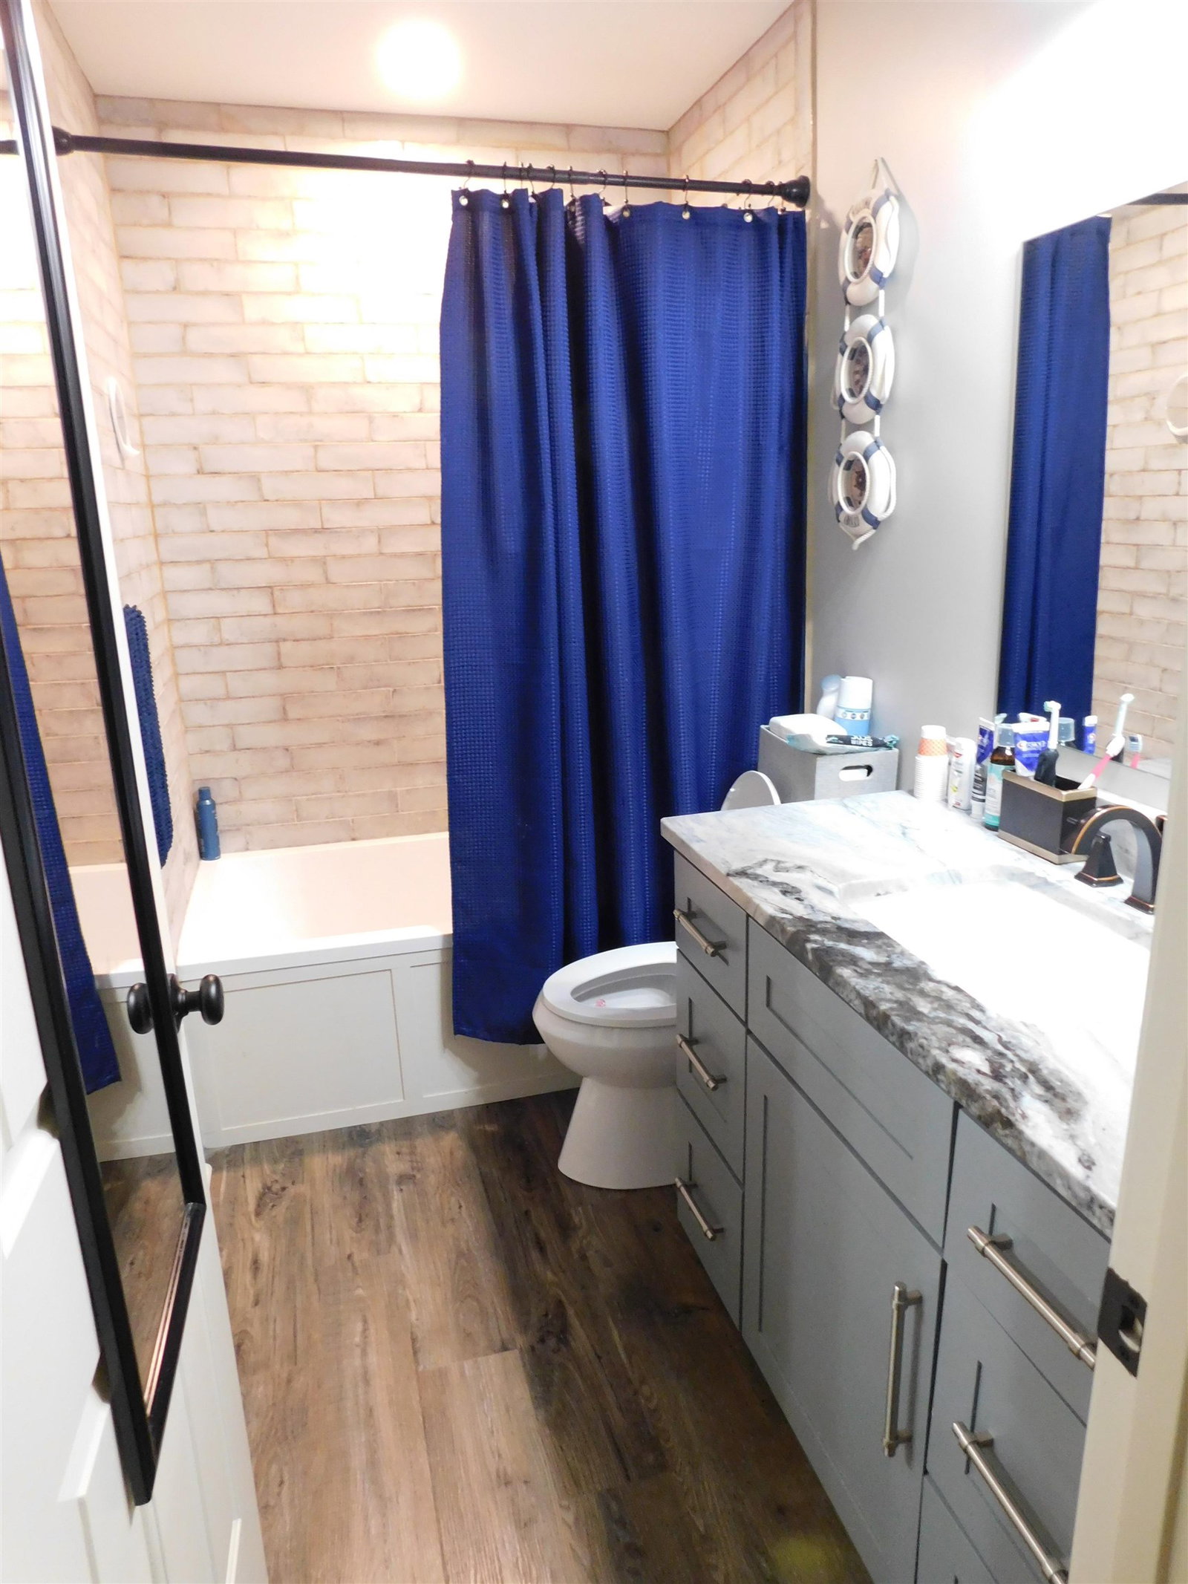
- 2
- Lot Size
- 22,651 sq ft
Property Description
Beautiful open floor plan 3bed 2 bath with upgraded high-end appliances and Granite counter tops through out. Renovated in 2020 and new HVAC system. Just 35 minutes to Blue Oval City, jus a few minutes to Hwy 14 or Brighton!! Great Location!!! Don't miss out on this one! Come and make it your Home!!! Property is occupied by Tenants! Do NOT Disturb tenants!! Showing time slots are as follows: M-F 5PM-8pm, Saturday and Sundays 11am-8pm. Showings must be booked 24 hrs. in advance! No exceptions!
/u.realgeeks.media/groomeco/80A47C59-046D-46CD-9C72-A24626F920A1.jpeg)
Additional Information
- Acres
- 0.52
- Annual City Tax
- 495
- Annual County Tax
- 1027
- Apprx Heated SqFt Range
- 2000-2199
- Bedrooms Downstairs
- 3
- Cooling
- Central
- Exterior
- Patio
- Exterior Windows
- Brick Veneer, Vinyl Siding
- Fireplaces
- 1
- Floors Ceilings
- Vinyl/Luxury Vinyl Floor, Wood Laminate Floors
- Foundation
- Slab
- Heating
- Central, Gas
- Interior Equipment
- Cable Wired, Double Oven, Gas Cooking
- Legal Subdivision
- Woodlawn Plantation Sec B
- Living Dining Kitchen
- Island In Kitchen, Updated/Renovated Kitchen
- Lot
- 27
- Lot Description
- Level, Wood Fenced
- Lot Size
- 22,651 sq ft
- Neighborhood Amenities
- None
- New Financing
- Conventional, FHA, VA
- Other Rooms
- Laundry Room
- Parking Storage
- Driveway/Pad, Front-Load Garage, Garage Door Opener(s)
- Roof
- Composition Shingles
- Stories
- 1.5
- Style
- Traditional
- Subdivision
- WOODLAWN PLANTATION SEC B
- Subtype
- Detached Single Family
- Year Built
- 1998
Mortgage Calculator
Listing courtesy of Real Estate Mart of TN, Inc.. Selling Office: Lankford Realty Co..
Some or all of the listings displayed may not belong to the firm whose website is being visited
Copyright© 2026 Memphis Area Association of REALTORS®. The information provided is for the consumer's personal, noncommercial use and may not be used for any purpose other than to identify prospective properties that the consumer may be interested in purchasing. Information deemed reliable, but is not guaranteed accurate. Some or all of the listings displayed may not belong to the firm whose web site is being visited.