353 Wylie Dr, Brighton, TN 38011
- $260,000
- 3
- BD
- 2
- BA






- Sold Price
- $260,000
- List Price
- $265,000
- Status
- CLOSED
- MLS#
- 10203210
- Closing Date
- Aug 28, 2025
- Bedrooms
- 3
- Bathrooms
- 2
- Lot Size
- 0
Property Description
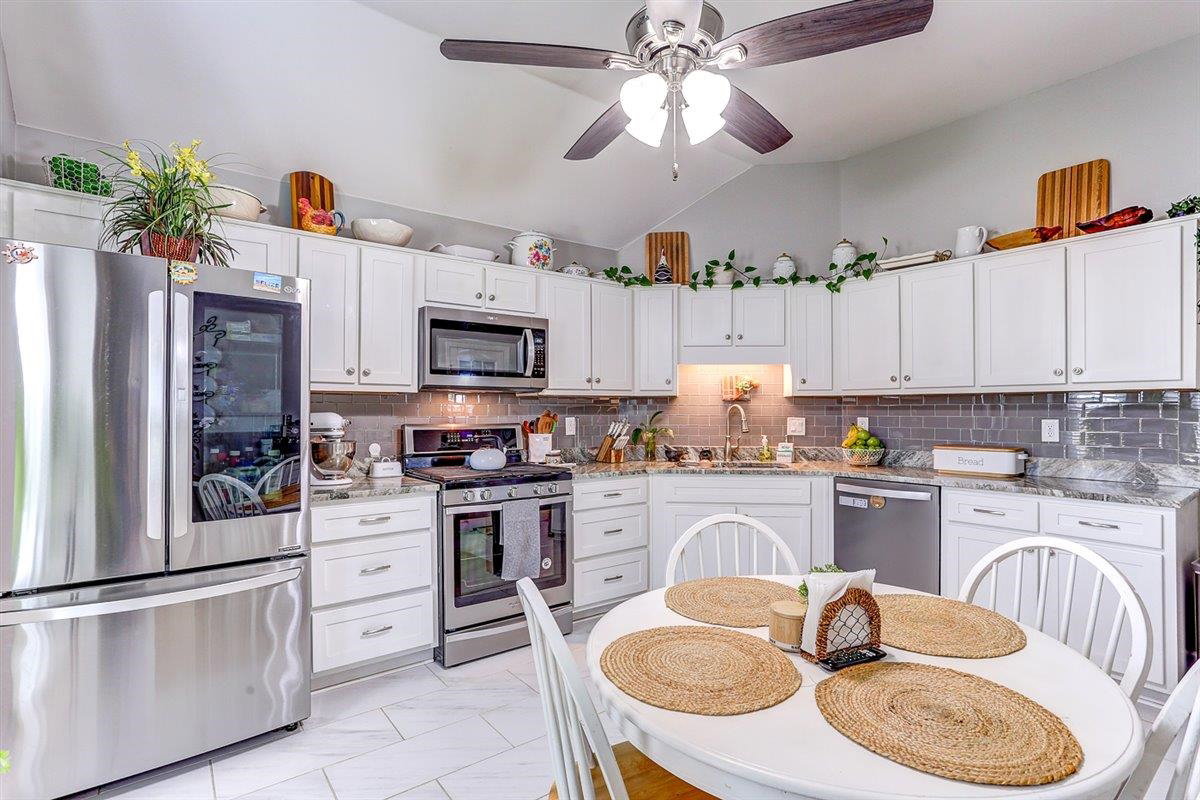
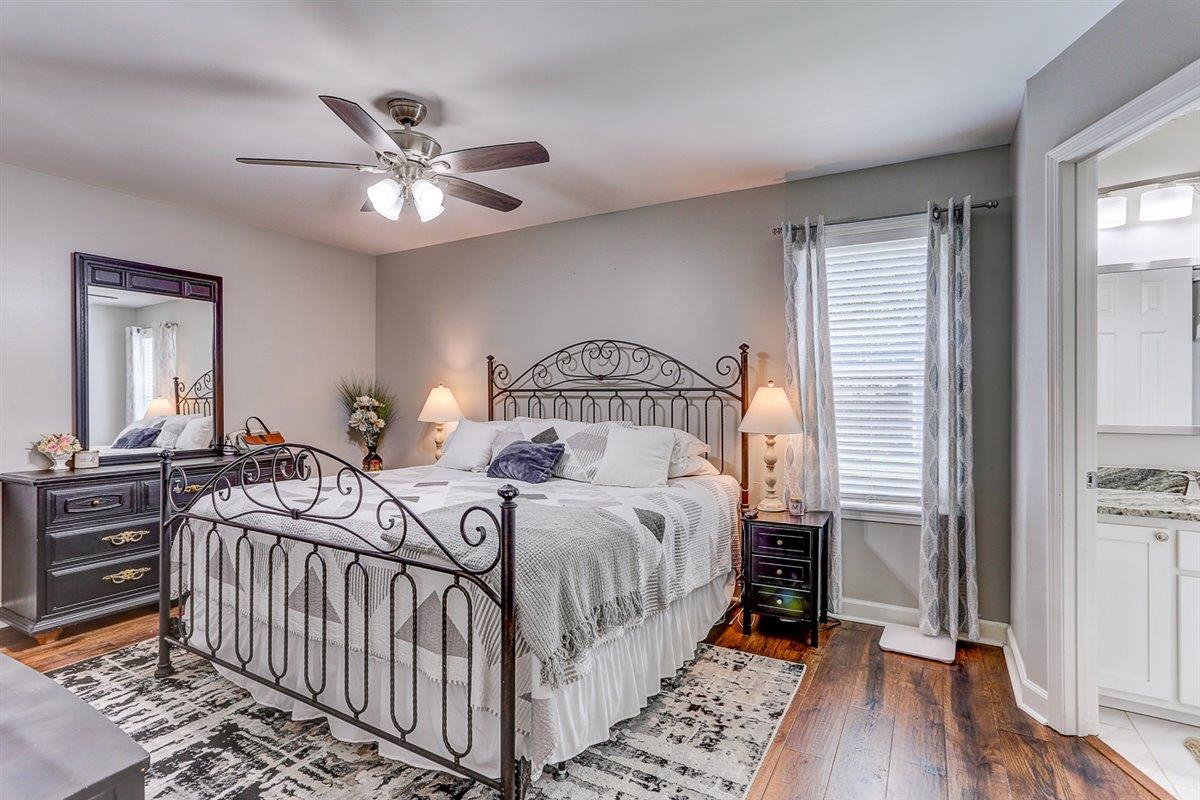
Step into comfort and style with this beautifully updated 3-bedroom, 2-bath ranch in Brighton—where every detail has been refreshed so you can just move in and exhale. Storm shelter: check. Granite countertops: check. Your future favorite home: double check."Newer AC, hot water tank and windows. Enjoy a screened porch ideal for lazy coffee mornings or evening chats, plus a fully fenced yard—privacy and peace of mind included. Storage shed in back to store any tools or lawn equipment and a fire pit to enjoy cooler evenings. Whether you're a first-time buyer craving move-in readiness or a savvy investor in search of strong value, this home delivers. Relax, because it's nothing short of ready—and waiting just for you.
/u.realgeeks.media/groomeco/80A47C59-046D-46CD-9C72-A24626F920A1.jpeg)
Additional Information
- Acres
- 0.33
- Annual City Tax
- 388
- Annual County Tax
- 806
- Apprx Heated SqFt Range
- 1200-1399
- Bedrooms Downstairs
- 3
- Cooling
- Central
- Exterior
- Storage Building, Deck
- Exterior Windows
- Aluminum Window(s)
- Fireplaces
- 1
- Floors Ceilings
- Wood Laminate Floors
- Heating
- Central
- Legal Subdivision
- Woodlawn Plantation Sec C
- Living Dining Kitchen
- Updated/Renovated Kitchen, Eat-In Kitchen, Washer/Dryer Connections
- Lot
- 77
- Lot Description
- Some Trees
- Lot Size
- 0
- Neighborhood Amenities
- None
- Parking Storage
- Front-Load Garage
- Stories
- 1
- Style
- Ranch
- Subdivision
- WOODLAWN PLANTATION SEC C
- Subtype
- Detached Single Family
- Year Built
- 1999
Mortgage Calculator
Listing courtesy of eXp Realty. Selling Office: eXp Realty.
Some or all of the listings displayed may not belong to the firm whose website is being visited
Copyright© 2026 Memphis Area Association of REALTORS®. The information provided is for the consumer's personal, noncommercial use and may not be used for any purpose other than to identify prospective properties that the consumer may be interested in purchasing. Information deemed reliable, but is not guaranteed accurate. Some or all of the listings displayed may not belong to the firm whose web site is being visited.