762 Huffman Rd, Brighton, TN 38011
- $405,000
- 4
- BD
- 2
- BA






- Sold Price
- $405,000
- List Price
- $414,999
- Status
- CLOSED
- MLS#
- 10207989
- Closing Date
- Feb 18, 2026
- Bedrooms
- 4
- Bathrooms
- 2
- Lot Size
- 2
Property Description
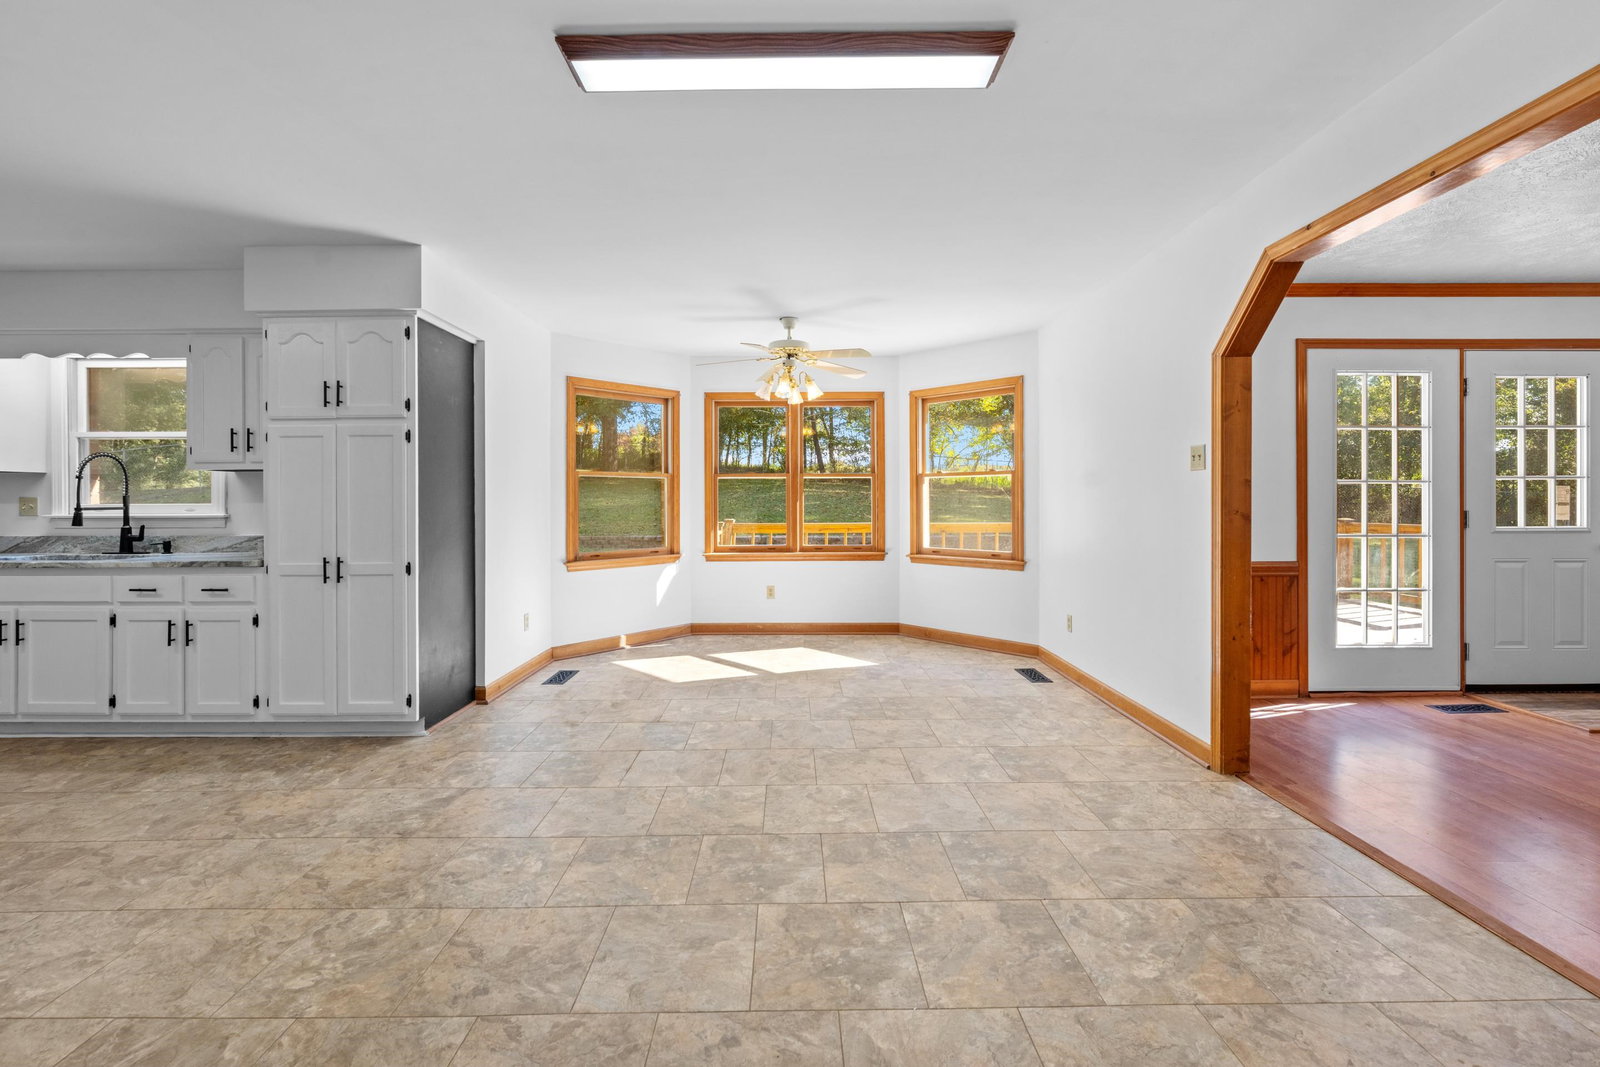
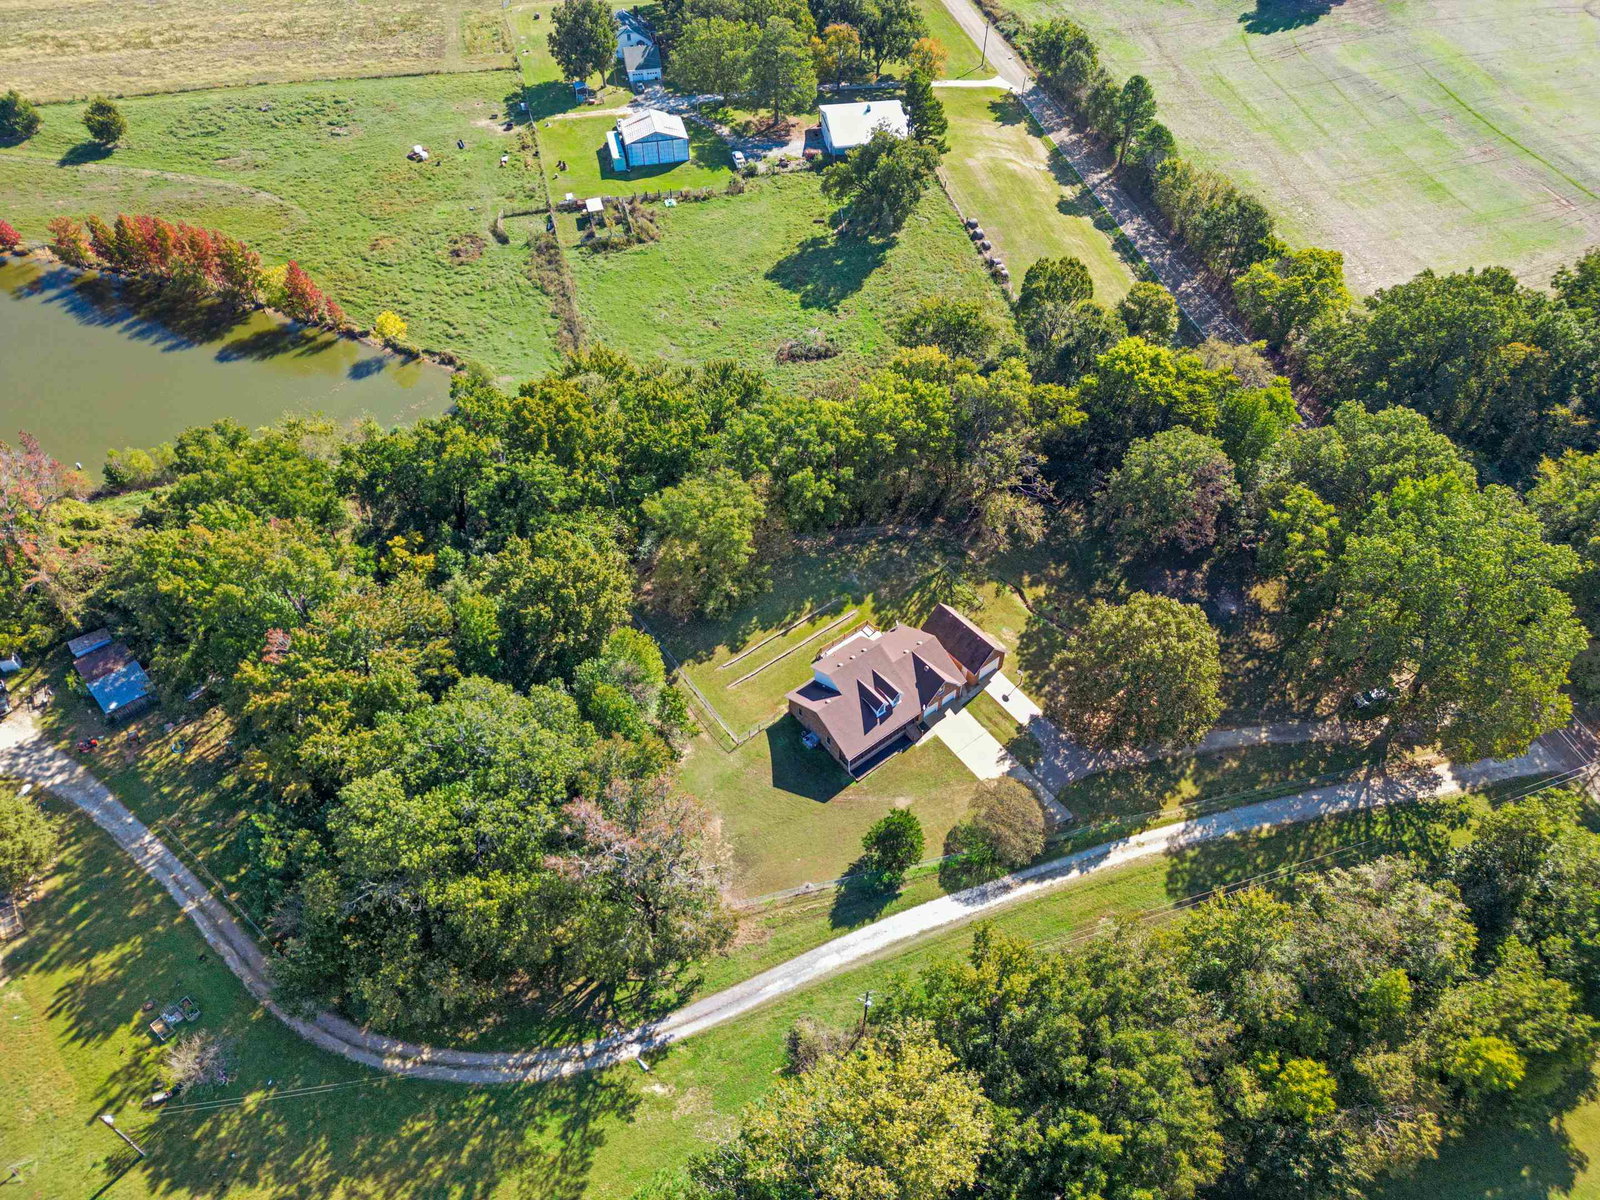
Experience the perfect blend of country charm and modern comfort! This completely updated custom-built home in Brighton sits on over 2 acres of peaceful land—where you can enjoy the gentle sounds of horses and chickens from your front porch swing. Inside, you’ll find a unique and flexible floor plan featuring two bedrooms downstairs, while the primary suite overlooks it all from a cozy loft-style second floor. A separate staircase leads to a spacious fourth bedroom or game room, ideal for guests, hobbies, or movie nights. The huge kitchen is the heart of the home, featuring new granite countertops, updated cabinets, and brand-new appliances. Fresh paint throughout adds a crisp, welcoming feel. Enjoy morning coffee on your large front porch or unwind at sunset on the expansive back porch overlooking your quiet country surroundings. If you’ve been dreaming of a home that offers modern updates with that true country feel, this one delivers it all.
/u.realgeeks.media/groomeco/80A47C59-046D-46CD-9C72-A24626F920A1.jpeg)
Additional Information
- Acres
- 2.18
- Annual County Tax
- 1396
- Bedrooms Downstairs
- 2
- Bedroom Three Description
- Level 1, Shared Bath, Smooth Ceiling, Carpet
- Bedroom Two Description
- Level 1, Shared Bath, Smooth Ceiling, Carpet
- Cooling
- Central, Ceiling Fan(s), 3 or More Systems
- Exterior
- Porch
- Exterior Windows
- Brick Veneer, Vinyl Siding
- Floors Ceilings
- Wood Laminate Floors, Part Carpet, Smooth Ceiling, 9 or more Ft. Ceiling, Vaulted/Coff/Tray Ceiling
- Foundation
- Conventional
- Heating
- Central, Electric Heat Pump, 3 or More Systems
- Interior Equipment
- Range/Oven, Cooktop, Disposal, Dishwasher, Microwave
- Legal Subdivision
- Mashburns Hunter Hills
- Living Dining Kitchen
- Separate Dining Room, Great Room, Updated/Renovated Kitchen, Eat-In Kitchen
- Lot
- 23
- Lot Description
- Some Trees
- Lot Size
- 2
- Misc Interior
- All Window Treatments, Walk-In Closet(s), Attic Access, Walk-In Attic, Cat/Dog Free House, Smoke Detector(s)
- Neighborhood Amenities
- None
- New Financing
- Conventional, FHA, VA
- Other Rooms
- Laundry Room, Bonus Room, Attic
- Parking Storage
- Front-Load Garage
- Roof
- Composition Shingles
- Stories
- 1.5
- Style
- Traditional
- Subdivision
- MASHBURN S HUNTER HILLS
- Subtype
- Detached Single Family
- Water Sewer
- Electric Water Heater, Public Sewer, Septic Tank
- Year Built
- 1995
Mortgage Calculator
Listing courtesy of KAIZEN Realty, LLC. Selling Office: JASCO Realty.
Some or all of the listings displayed may not belong to the firm whose website is being visited
Copyright© 2026 Memphis Area Association of REALTORS®. The information provided is for the consumer's personal, noncommercial use and may not be used for any purpose other than to identify prospective properties that the consumer may be interested in purchasing. Information deemed reliable, but is not guaranteed accurate. Some or all of the listings displayed may not belong to the firm whose web site is being visited.