175 Jessie Ave, Brighton, TN 38011
- $350,000
- 5
- BD
- 4
- BA




- Sold Price
- $350,000
- List Price
- $355,000
- Status
- CLOSED
- MLS#
- 10188299
- Closing Date
- May 06, 2025
- Bedrooms
- 5
- Bathrooms
- 4
- Lot Size
- 1 Acre
Property Description
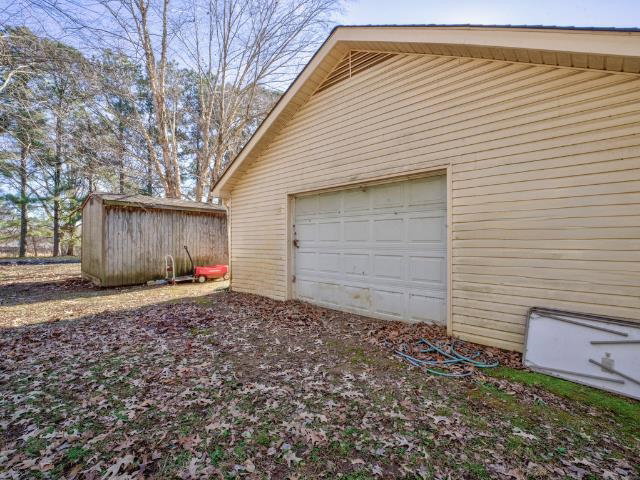
TWO HOMES ON A 1-ACRE PROPERTY! What a rare opportunity! Perfect for multigenerational living, a rental, or guest accommodations, this property offers versatility and charm. The main house has 3 bedrooms, 2 baths, living room, an additional great room (used as a 4th bedroom), an eat-in kitchen, and a primary suite down. With a new HVAC system (1 year old) and gutter guards with a lifetime warranty, it’s ready for worry-free living. The one level guest house, built in 2000, offers 2 bedrooms, 2 baths with zero entry shower and 32" tall counter tops , all doors in the home are 32" wide, a spacious great room, living room that opens to the eat-in kitchen with 36" tall counter top , smooth ceilings, and hard floors throughout. A heated/cooled 2-car garage workshop, single-car garage storage shed, a covered patio, and wrought iron doors. Located in Brighton, TN, this Tipton County gem is surrounded by excellent schools, low property taxes. 1 year home warranty! Call today for a showing.
/u.realgeeks.media/groomeco/80A47C59-046D-46CD-9C72-A24626F920A1.jpeg)
Additional Information
- Acres
- 1
- Annual County Tax
- 1729
- Apprx Heated SqFt Range
- 4000-4199
- Bedrooms Downstairs
- 4
- Bedroom Three Description
- Hardwood Floor, Level 2, Shared Bath
- Bedroom Two Description
- Hardwood Floor, Level 2, Shared Bath
- Cooling
- 220 Wiring, Central, Dual System
- Exterior
- Wrought Iron Security Drs, Storage Building, Porch, Patio, Covered Patio
- Exterior Windows
- Brick Veneer, Vinyl Siding, Wood/Composition
- Floors Ceilings
- Hardwood Throughout, Part Carpet, Part Hardwood, Smooth Ceiling, Sprayed Ceiling, Vinyl/Luxury Vinyl Floor, Wood Laminate Floors
- Foundation
- Slab
- Handicap Design
- Accessible Fixtures, Other (See REMARKS), Wheelchair Mobility, Wide Doors
- Heating
- Central, Dual System, Electric Heat Pump
- Interior Equipment
- Cable Available, Cable Wired, Cooktop, Dishwasher, Disposal, Microwave, Range/Oven
- Legal Subdivision
- Mcquiston Est Sec C
- Living Dining Kitchen
- Eat-In Kitchen, Great Room, Separate Den, Separate Living Room, Washer/Dryer Connections
- Lot
- 19
- Lot Description
- Chain Fenced, Landscaped, Level, Other (See Remarks), Some Trees
- Lot Size
- 1 Acre
- Misc Interior
- Attic Access, Excl Some Window Treatmnt, Handicap Design, Other (See REMARKS), Smoke Detector(s)
- Neighborhood Amenities
- None
- New Financing
- Conventional, FHA, Other (See REMARKS), VA
- Other Rooms
- 2nd Kitchen, Attic, In-Law Quarters, Laundry Room, Separate Guest House
- Parking Storage
- Driveway/Pad, Side-Load Garage, Storage Room(s), Workshop(s)
- Roof
- Composition Shingles
- Stories
- 2
- Style
- Traditional
- Subdivision
- MCQUISTON EST SEC C
- Subtype
- Detached Single Family
- Water Sewer
- 2+ Water Heaters, Gas Water Heater, Septic Tank
- Year Built
- 1990
Mortgage Calculator
Listing courtesy of eXp Realty. Selling Office: eXp Realty, LLC.
Some or all of the listings displayed may not belong to the firm whose website is being visited
Copyright© 2026 Memphis Area Association of REALTORS®. The information provided is for the consumer's personal, noncommercial use and may not be used for any purpose other than to identify prospective properties that the consumer may be interested in purchasing. Information deemed reliable, but is not guaranteed accurate. Some or all of the listings displayed may not belong to the firm whose web site is being visited.