558 Dunlap Orphanage Rd, Brighton, TN 38011
- $370,000
- 3
- BD
- 2
- BA









- Sold Price
- $370,000
- List Price
- $349,500
- Status
- CLOSED
- MLS#
- 10152282
- Closing Date
- Aug 16, 2023
- Bedrooms
- 3
- Bathrooms
- 2
- Lot Size
- 2
Property Description
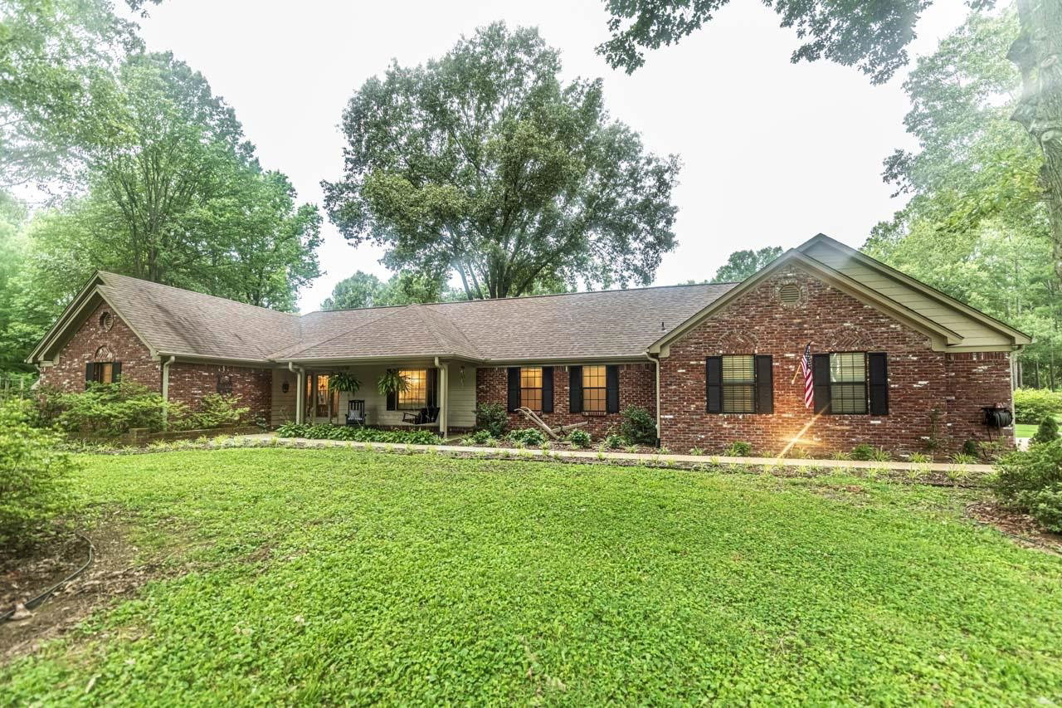
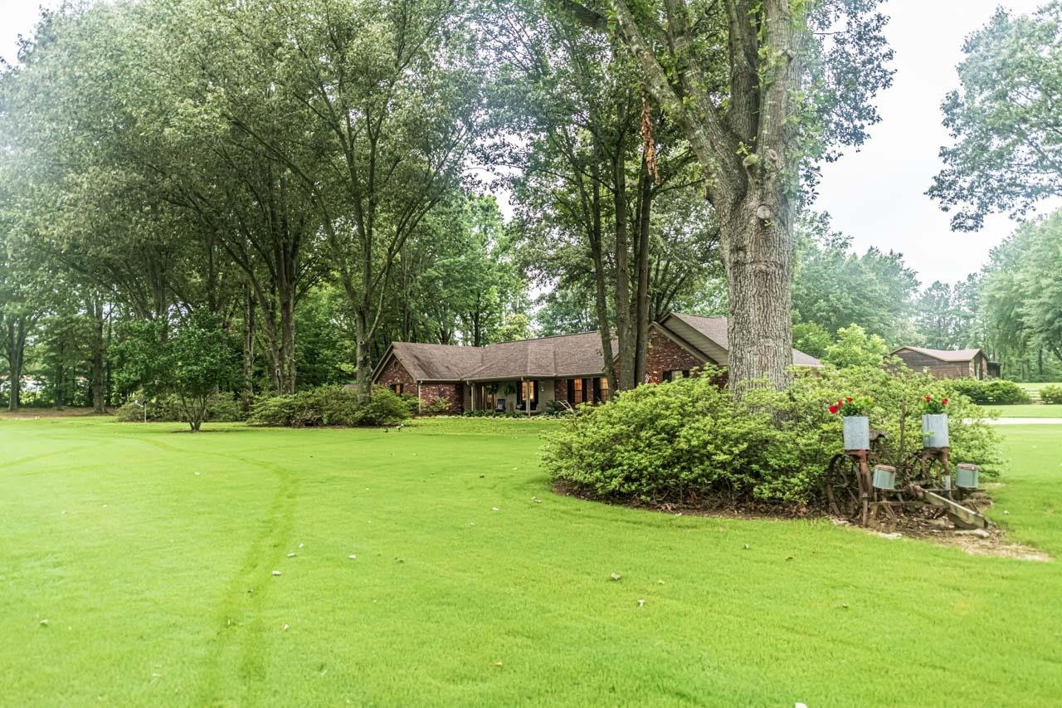
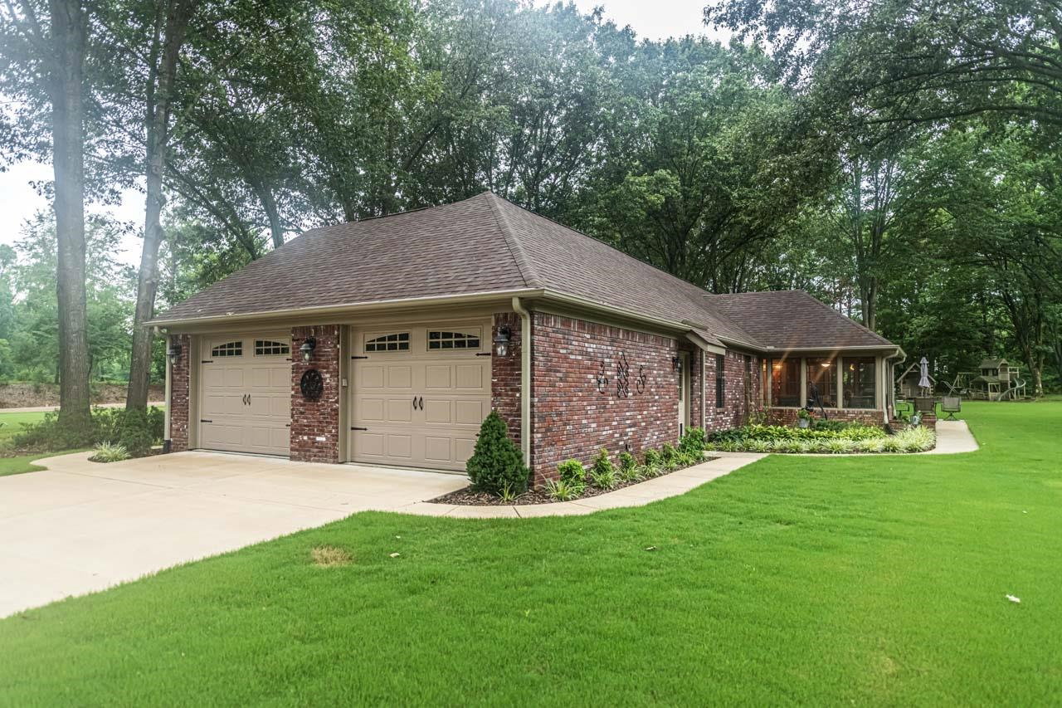
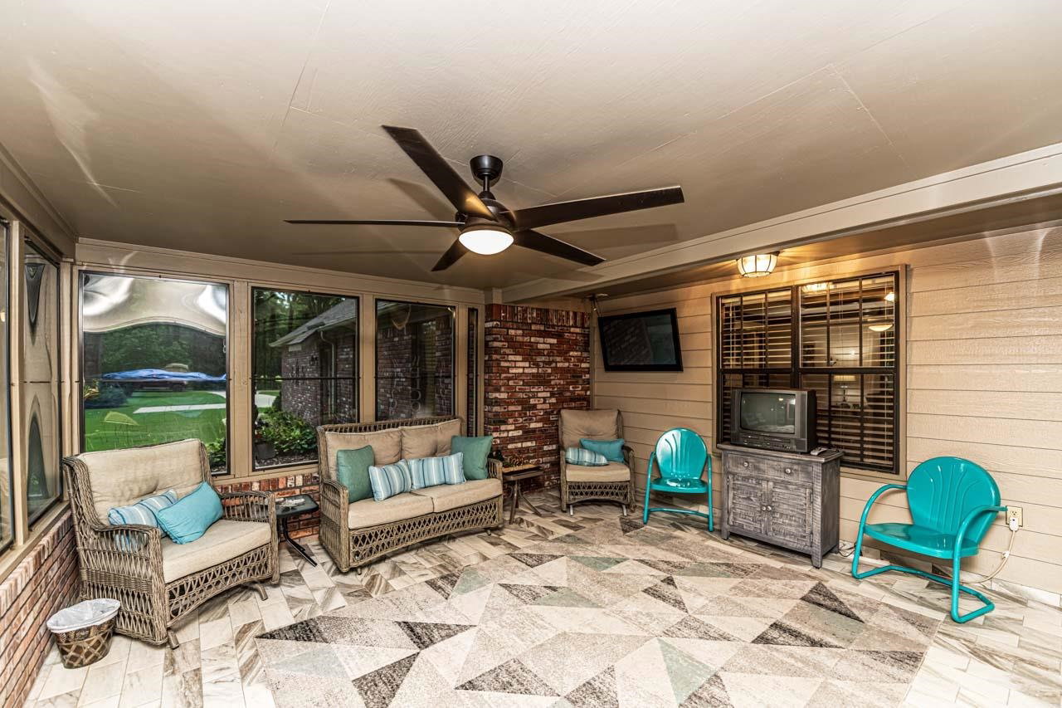
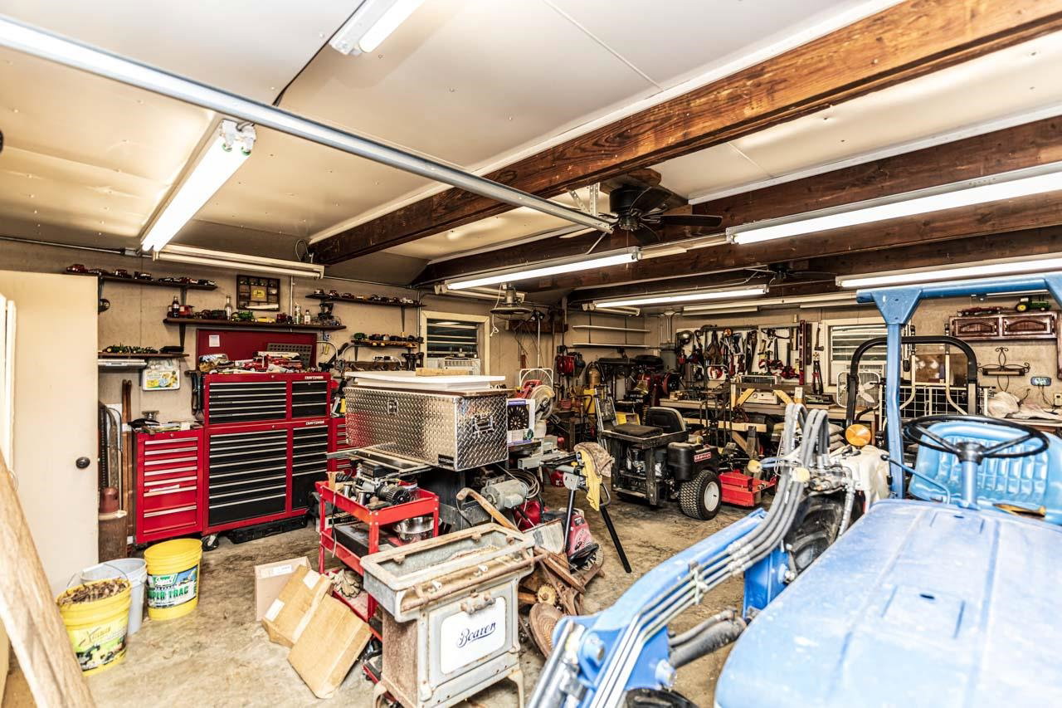
This beautiful, fully remodeled 3 bedroom 2 bath home with granite countertops, new cabinets, and tile floors. The master bath will wow you with its beautiful walk in shower, and large vaniity. The presence of a generator for backup power is a great asset during power outages. Additionally, an underground sprinkler system will make maintaining this 2.25 acre property more convenient. The carport was enclosed and a 2 car garage was added along with the 2 car shop and a play area for kids.
/u.realgeeks.media/groomeco/80A47C59-046D-46CD-9C72-A24626F920A1.jpeg)
Additional Information
- Acres
- 2.25
- Annual County Tax
- 926
- Apprx Heated SqFt Range
- 1800-1999
- Bedrooms Downstairs
- 3
- Bedroom Three Description
- Shared Bath
- Bedroom Two Description
- Shared Bath
- Cooling
- Central
- Exterior
- Porch
- Exterior Windows
- Brick Veneer, Stone, Vinyl Siding
- Fireplace
- Gas Logs, In Living Room, Masonry
- Fireplaces
- 2
- Floors Ceilings
- Tile
- Foundation
- Slab
- Heating
- Central, Gas
- Interior Equipment
- Cooktop, Dishwasher, Gas Cooking, Microwave, Range/Oven
- Legal Subdivision
- Sharon Est
- Living Dining Kitchen
- Pantry, Separate Dining Room, Separate Living Room, Updated/Renovated Kitchen
- Lot
- 11
- Lot Description
- Corner, Landscaped, Level, Some Trees
- Lot Size
- 2
- Misc Interior
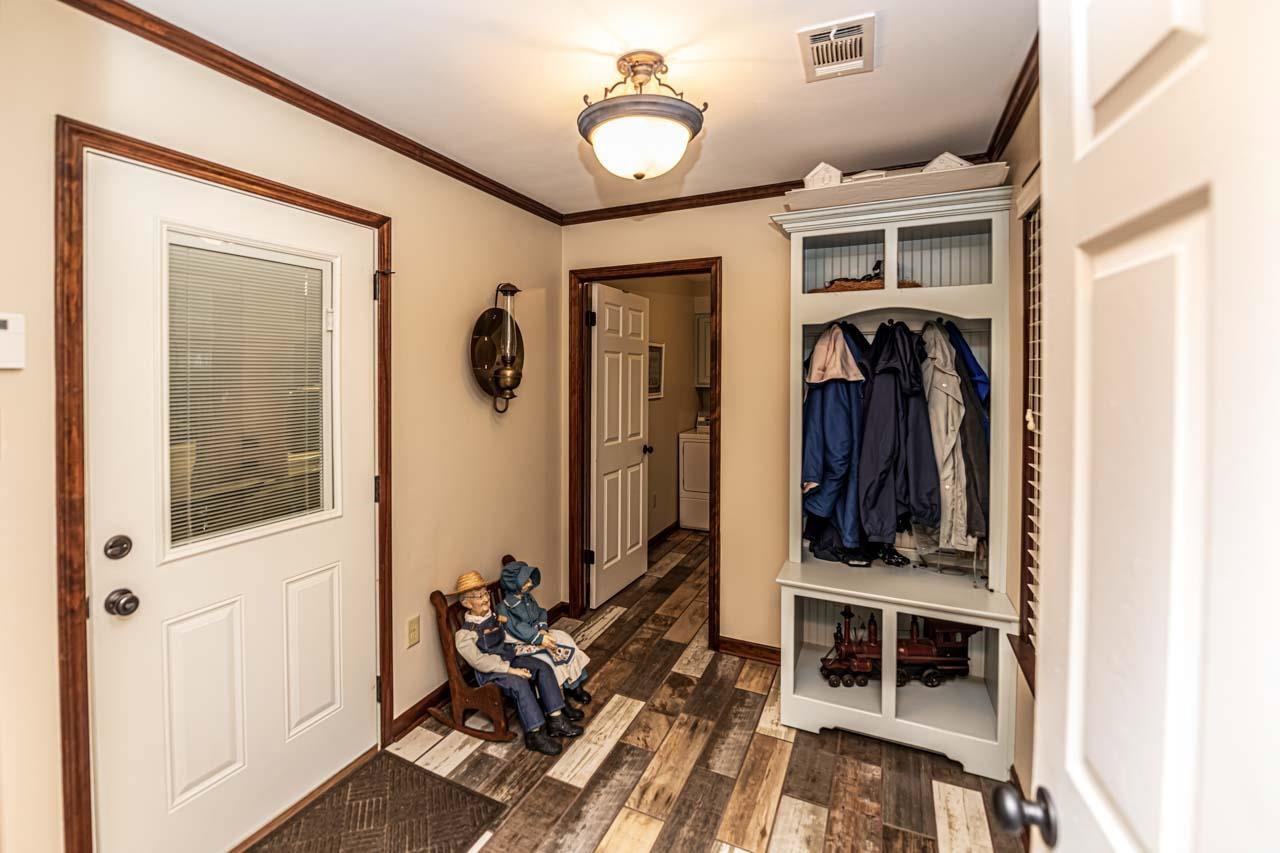
- Mud Room, Pull Down Attic Stairs, Smoke Detector(s)
- Neighborhood Amenities
- None
- New Financing
- Conventional, FHA, VA
- Other Rooms
- Laundry Room, Sun Room
- Parking Storage
- Garage Door Opener(s), More than 3 Coverd Spaces, Side-Load Garage, Workshop(s)
- Roof
- Composition Shingles
- Stories
- 1
- Style
- Ranch
- Subdivision
- SHARON EST
- Subtype
- Detached Single Family
- Water Sewer
- Public Water, Septic Tank, Well Water
- Year Built
- 1990
Mortgage Calculator
Listing courtesy of Crye-Leike, Inc., REALTORS. Selling Office: Crye-Leike, Inc., REALTORS.
Some or all of the listings displayed may not belong to the firm whose website is being visited
Copyright© 2026 Memphis Area Association of REALTORS®. The information provided is for the consumer's personal, noncommercial use and may not be used for any purpose other than to identify prospective properties that the consumer may be interested in purchasing. Information deemed reliable, but is not guaranteed accurate. Some or all of the listings displayed may not belong to the firm whose web site is being visited.