30 Shady Oaks Dr, Hickory Withe, TN 38028
- $500,000
- 4
- BD
- 3.1
- BA




- Sold Price
- $500,000
- List Price
- $514,900
- Status
- CLOSED
- MLS#
- 10189999
- Closing Date
- Jun 18, 2025
- Bedrooms
- 4
- Bathrooms
- 3.1
- Lot Size
- 1.45 Acres
Property Description
Ready to make a splash!, a beautifully maintained one-owner home offering the perfect blend of space, privacy, and convenience. Situated on 1.45 acres in a quiet, community w/ low property taxes, this home is just 15 mins from the city & only 5 miles from I-40—ideal for those seeking both tranquility and easy access to amenities. Property Features: 4 or 5 Bed | 3.5 Baths – Spacious, airy floor plan designed for modern living - Inground Saltwater Pool w/ slide – Your own private oasis, perfect for entertaining - Bonus Room w/ Wet Bar & Dart Wall – Great for hosting guests or game nights -Recent Upgrades – New roof, 2 brand-new HVAC units, upgraded pipe insulation, Energy-Efficient Windows – Lifetime warranty included. Expansive Outdoor Space – Plenty of room for future additions/outdoor activities. Beautiful Landscaping & Mature Trees – A peaceful retreat with stunning curb appeal.Hickory Withe Estates is a charming, small community with a single entrance, creating privacy.
/u.realgeeks.media/groomeco/80A47C59-046D-46CD-9C72-A24626F920A1.jpeg)
Additional Information
- Acres
- 1.45
- Annual Association Fee
- 125
- Annual City Tax
- 402
- Annual County Tax
- 819
- Apprx Heated SqFt Range
- 2800-2999
- Bedrooms Downstairs
- 1
- Bedroom Three Description
- Level 2, Walk-In Closet
- Bedroom Two Description
- Level 2
- Cooling
- Central, Ceiling Fan(s), Dual System, 220 Wiring
- Exterior
- Pool Cleaning Equipment, Porch, Patio
- Exterior Windows
- Brick Veneer, Wood/Composition, Double Pane Window(s)
- Fireplace
- In Den/Great Room
- Fireplaces
- 1
- Floors Ceilings
- Part Hardwood, Part Carpet, Tile
- Foundation
- Slab
- Heating
- Central, Gas, Dual System
- Interior Equipment
- Double Oven, Disposal, Dishwasher, Microwave
- Legal Subdivision
- Hickory Withe Estates
- Living Dining Kitchen
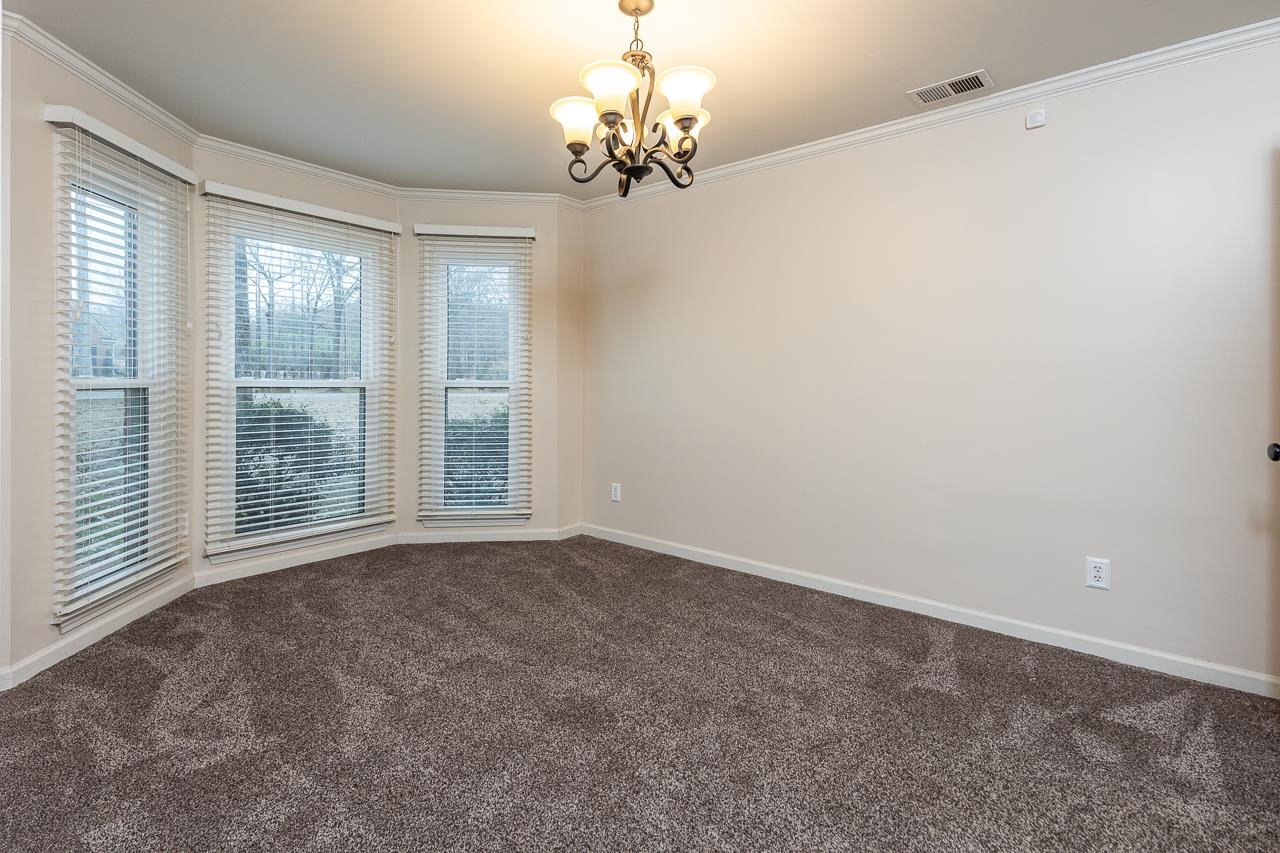
- Separate Dining Room, Great Room, Updated/Renovated Kitchen, Breakfast Bar, Separate Breakfast Room, Pantry
- Lot
- 37
- Lot Description
- Some Trees, Professionally Landscaped, Wood Fenced
- Lot Size
- 1.45 Acres
- Misc Interior
- All Window Treatments, Wet Bar, Walk-In Closet(s), Pull Down Attic Stairs, Attic Access, Walk-In Attic, Cat/Dog Free House, Security System, Smoke Detector(s), Monitored Alarm
- Neighborhood Amenities
- Voluntary
- New Financing
- Conventional, FHA, VA
- Other Rooms
- Laundry Room, Bonus Room, Entry Hall, Loft/Balcony, Attic, Storage Room
- Parking Storage
- Driveway/Pad, Storage Room(s), Workshop(s), Garage Door Opener(s)
- Pool Description
- In Ground
- Roof
- Composition Shingles
- Stories
- 2
- Style
- Traditional
- Subdivision
- HICKORY WITHE ESTATES
- Subtype
- Detached Single Family
- Water Sewer
- Gas Water Heater, Public Water, Septic Tank
- Year Built
- 2000
Mortgage Calculator
Listing courtesy of Key Connect Group, LLC. Selling Office: Fast Track Realty, LLC.
Some or all of the listings displayed may not belong to the firm whose website is being visited
Copyright© 2026 Memphis Area Association of REALTORS®. The information provided is for the consumer's personal, noncommercial use and may not be used for any purpose other than to identify prospective properties that the consumer may be interested in purchasing. Information deemed reliable, but is not guaranteed accurate. Some or all of the listings displayed may not belong to the firm whose web site is being visited.