1182 Whistler Dr, Cordova, TN 38018
- $240,000
- 3
- BD
- 2
- BA






- Sold Price
- $240,000
- List Price
- $249,000
- Status
- CLOSED
- MLS#
- 10222786
- Closing Date
- Jul 09, 2026
- Bedrooms
- 3
- Bathrooms
- 2
- Lot Size
- 43.42 X 110.05 (IRR)
Property Description
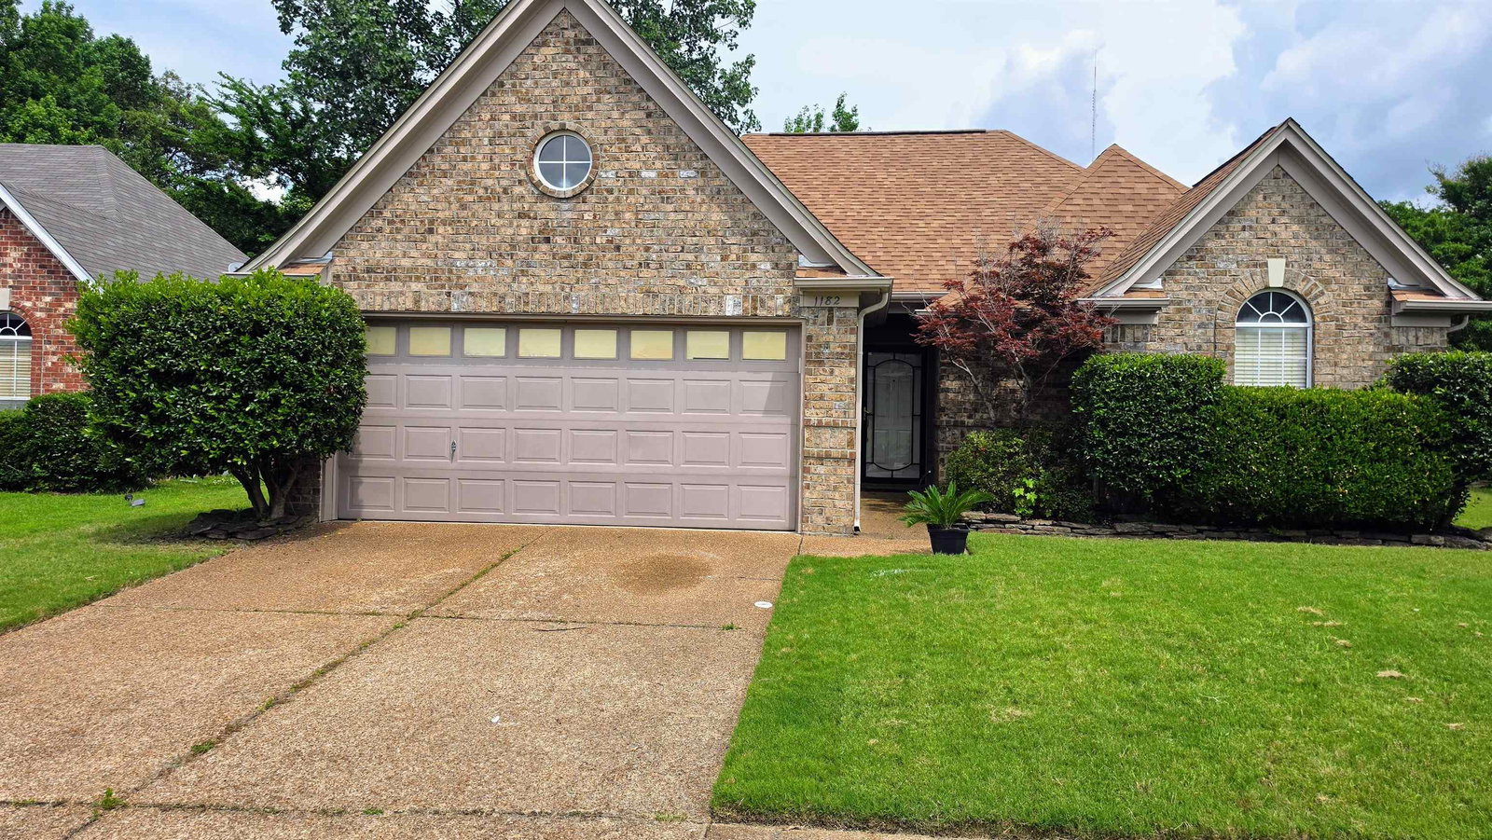
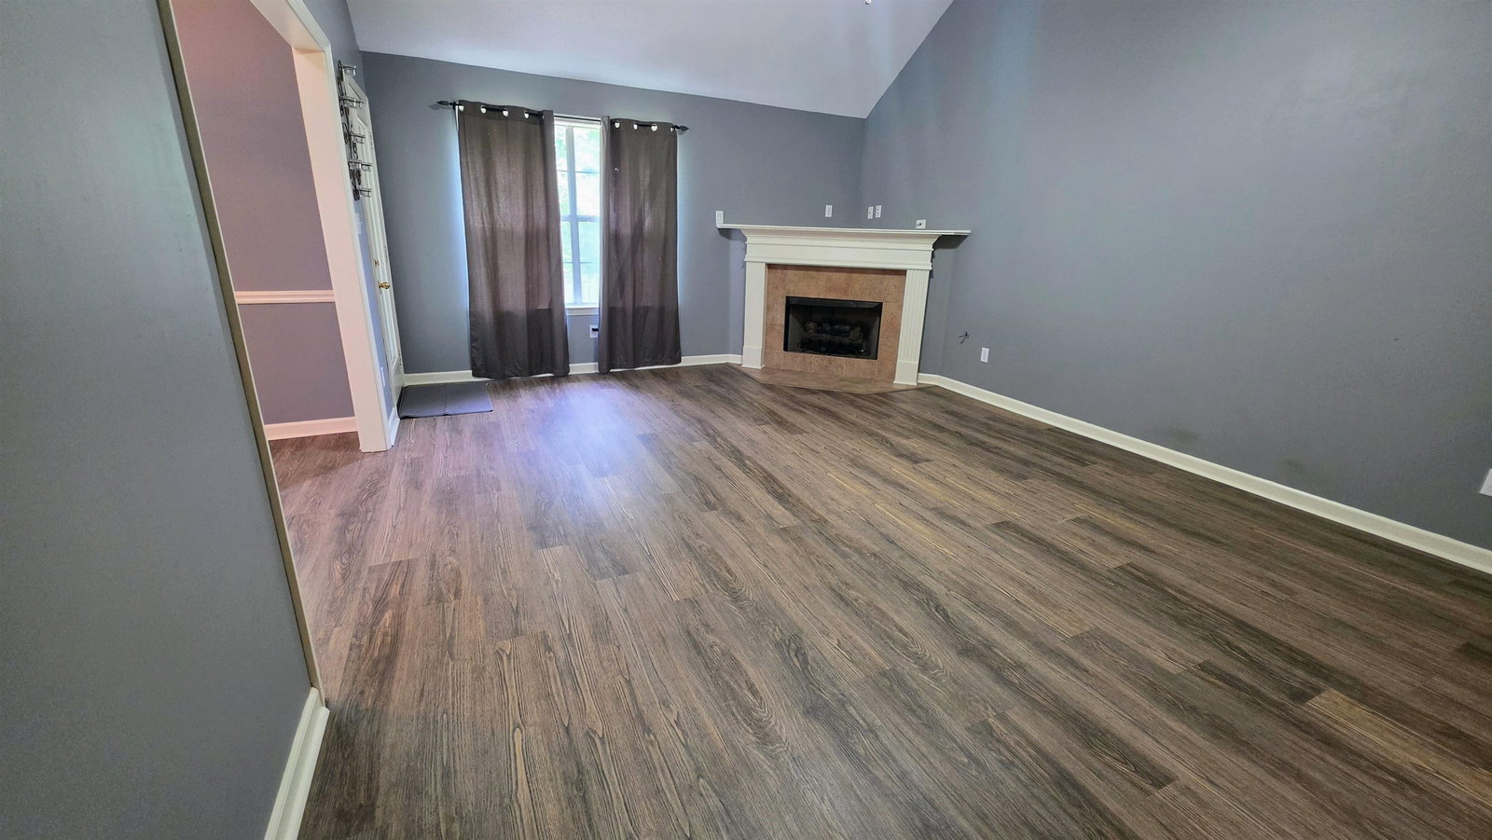
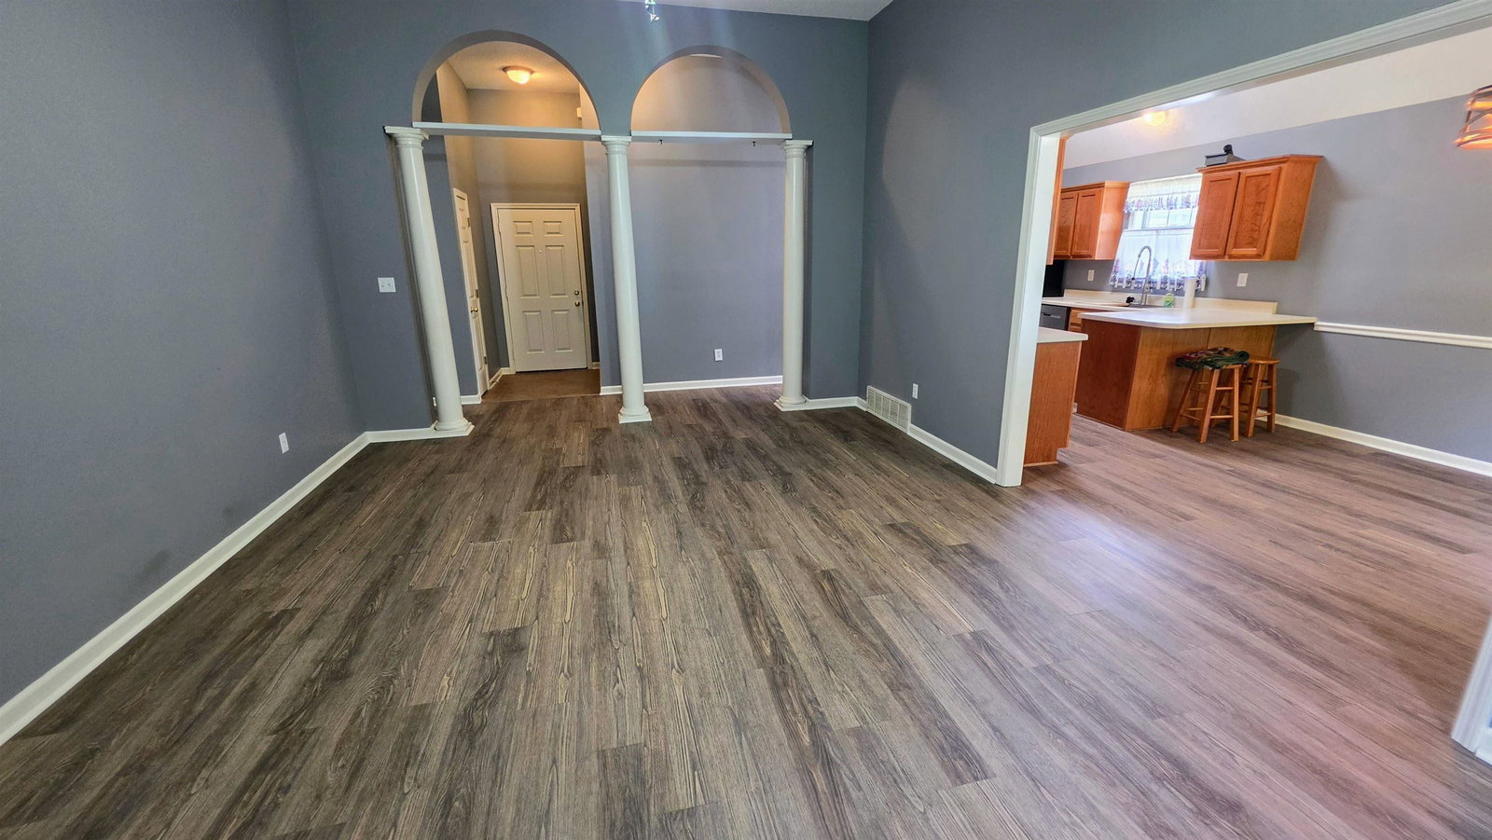
This charming 1,533 sqft single-family home in Cordova offers 3 bedrooms, 2 bathrooms, and an attached garage on a 6,851 sqft lot. Built in 2002, the home features a cozy fireplace, a brick exterior, and an easy one-level layout. It is an ideal blend of suburban comfort and everyday convenience. Key Property Highlights: Comfortable Living: Spacious interior featuring a bright living area, a gas fireplace, and a seamless, functional floor plan. Functional Kitchen: A large, eat-in kitchen with a breakfast bar and ample counter space for casual dining or entertaining. Relaxing Bedrooms: A private master suite with a luxury bathroom, a deep soaking tub, and a separate shower. Outdoor Space: A professionally landscaped yard, perfect for relaxing or enjoying the tranquil evenings in Shelby County. Parking: A secure, attached front-load garage offering extra storage. Prime Location: Located in a quiet, traditional neighborhood, the home provides excellent access to local amenities.
/u.realgeeks.media/groomeco/80A47C59-046D-46CD-9C72-A24626F920A1.jpeg)
Additional Information
- Acres
- 0.15
- Annual Association Fee
- 276
- Annual County Tax
- 1680
- Bedroom Three Description
- Level 1, Carpet
- Bedroom Two Description
- Level 1, Walk-In Closet, Vaulted/Coffered Ceilings, Carpet
- Cooling
- Central
- Exterior
- Wrought Iron Security Drs, Patio, Wood Fence, Sidewalks
- Exterior Windows
- Brick Veneer
- Fireplace
- Ventless Gas Fireplace, In Living Room, Gas Logs
- Fireplaces
- 1
- Floors Ceilings
- Wood Laminate Floors, Part Carpet, Tile, Vaulted/Coff/Tray Ceiling
- Foundation
- Slab
- Heating
- Central, Gas
- Interior Equipment
- Range/Oven, Gas Cooking, Dishwasher, Microwave, Refrigerator
- Legal Subdivision
- Whitten Forest Pd Ph 3
- Living Dining Kitchen
- Separate Living Room, Eat-In Kitchen, Breakfast Bar, Washer/Dryer Connections
- Lot
- 153
- Lot Description
- Landscaped, Wood Fenced
- Lot Size
- 43.42 X 110.05 (IRR)
- Misc Interior
- Pull Down Attic Stairs, Vent Hood/Exhaust Fan
- Neighborhood Amenities
- Mandatory
- New Financing
- Conventional, FHA, VA, Other (See REMARKS)
- Other Rooms
- Laundry Closet
- Parking Storage
- Driveway/Pad, Front-Load Garage
- Roof
- Composition Shingles
- Stories
- 1
- Style
- Traditional
- Subdivision
- WHITTEN FOREST PH3
- Subtype
- Detached Single Family
- Water Sewer
- Gas Water Heater
- Year Built
- 2002
Mortgage Calculator
Listing courtesy of Armour and Associates Realty L. Selling Office: eXp Realty, LLC.
Some or all of the listings displayed may not belong to the firm whose website is being visited
Copyright© 2026 Memphis Area Association of REALTORS®. The information provided is for the consumer's personal, noncommercial use and may not be used for any purpose other than to identify prospective properties that the consumer may be interested in purchasing. Information deemed reliable, but is not guaranteed accurate. Some or all of the listings displayed may not belong to the firm whose web site is being visited.