2375 Cherry Springs Cv, Cordova, TN 38016
- $325,000
- 4
- BD
- 2.1
- BA








- List Price
- $325,000
- Status
- ACTIVE
- MLS#
- 10224709
- Bedrooms
- 4
- Bathrooms
- 2.1
- Lot Size
- 14,701
Property Description
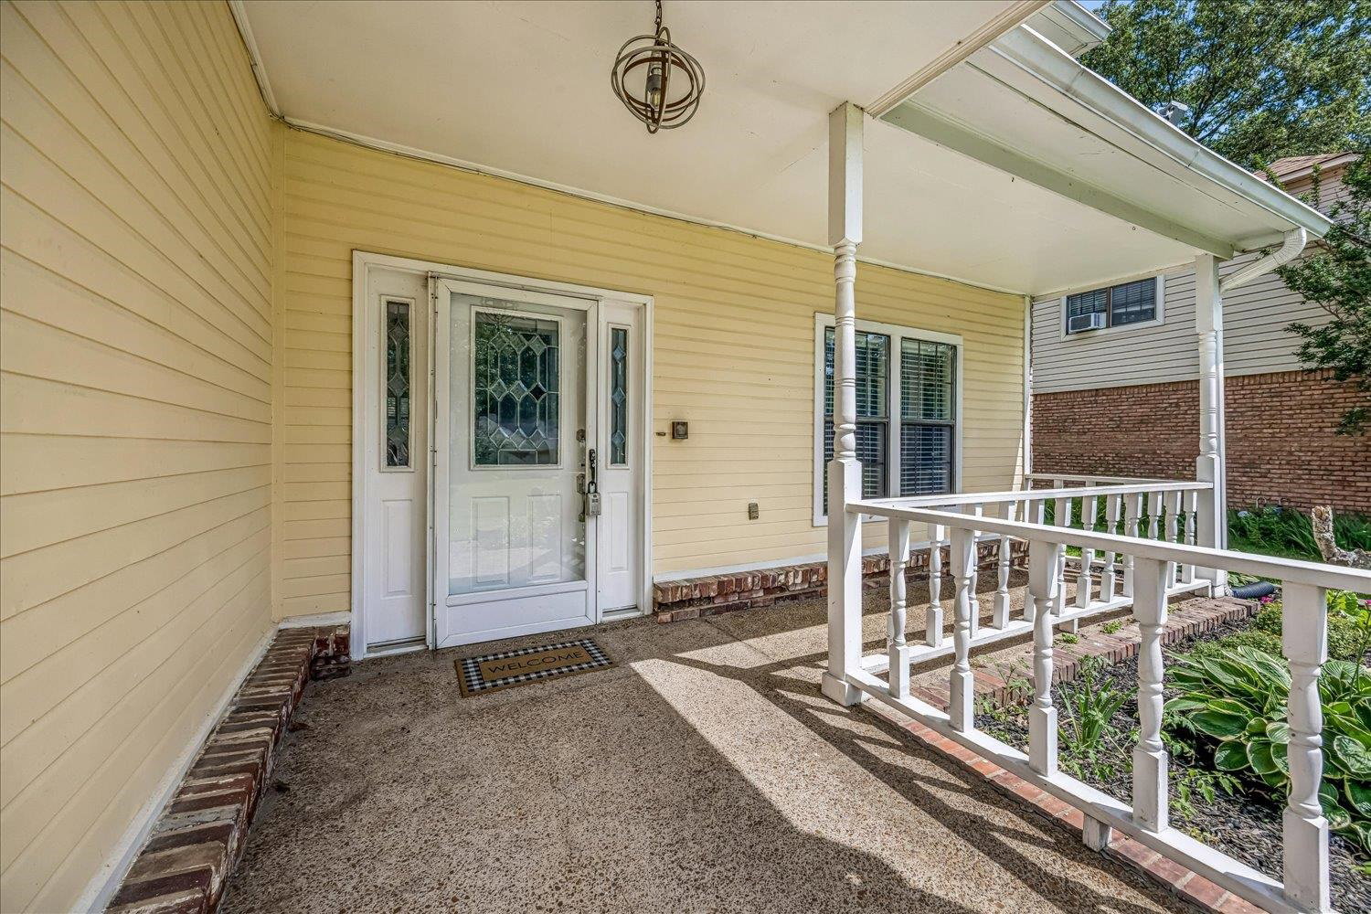
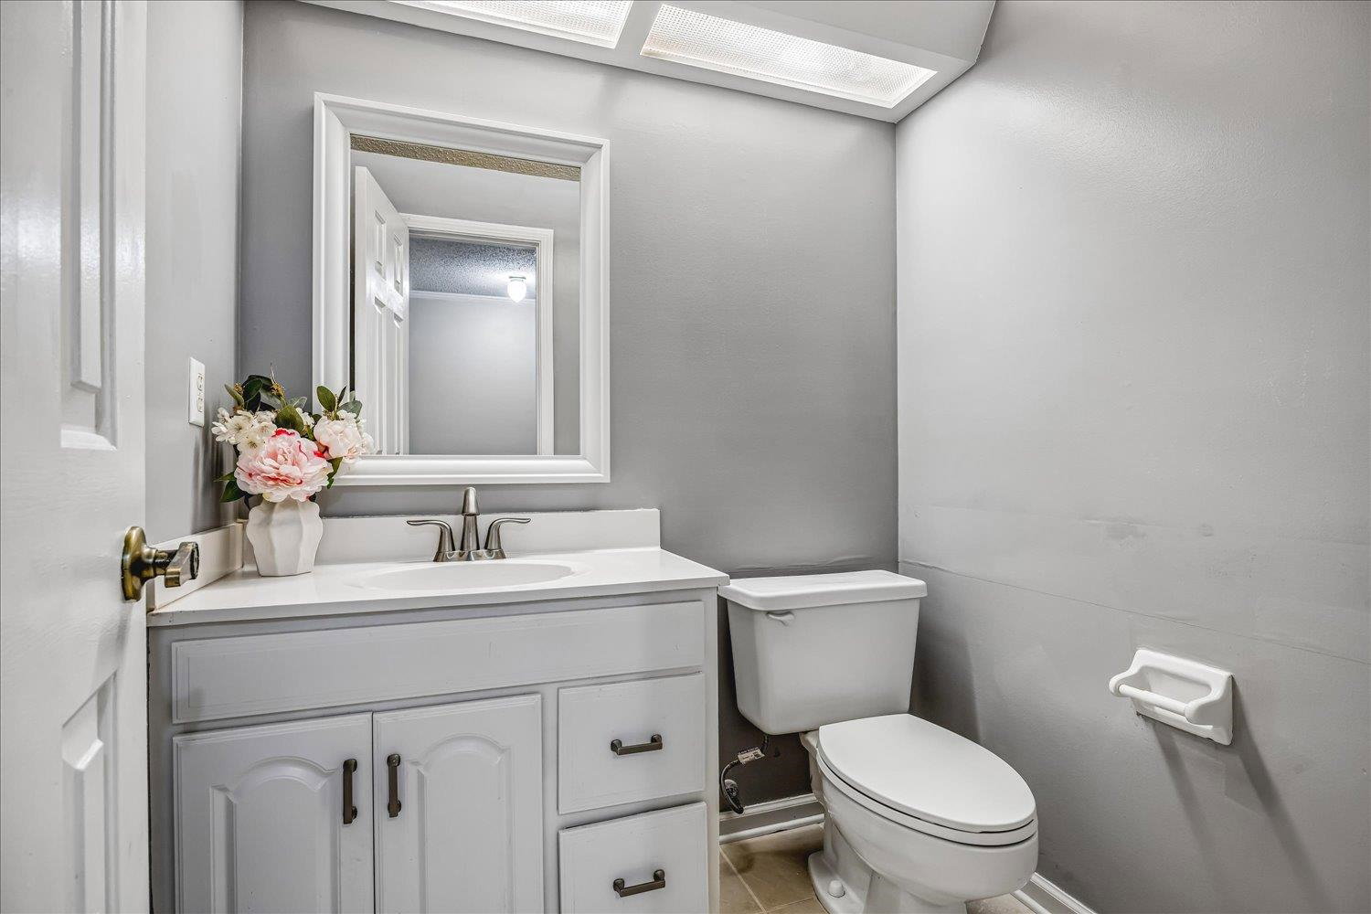
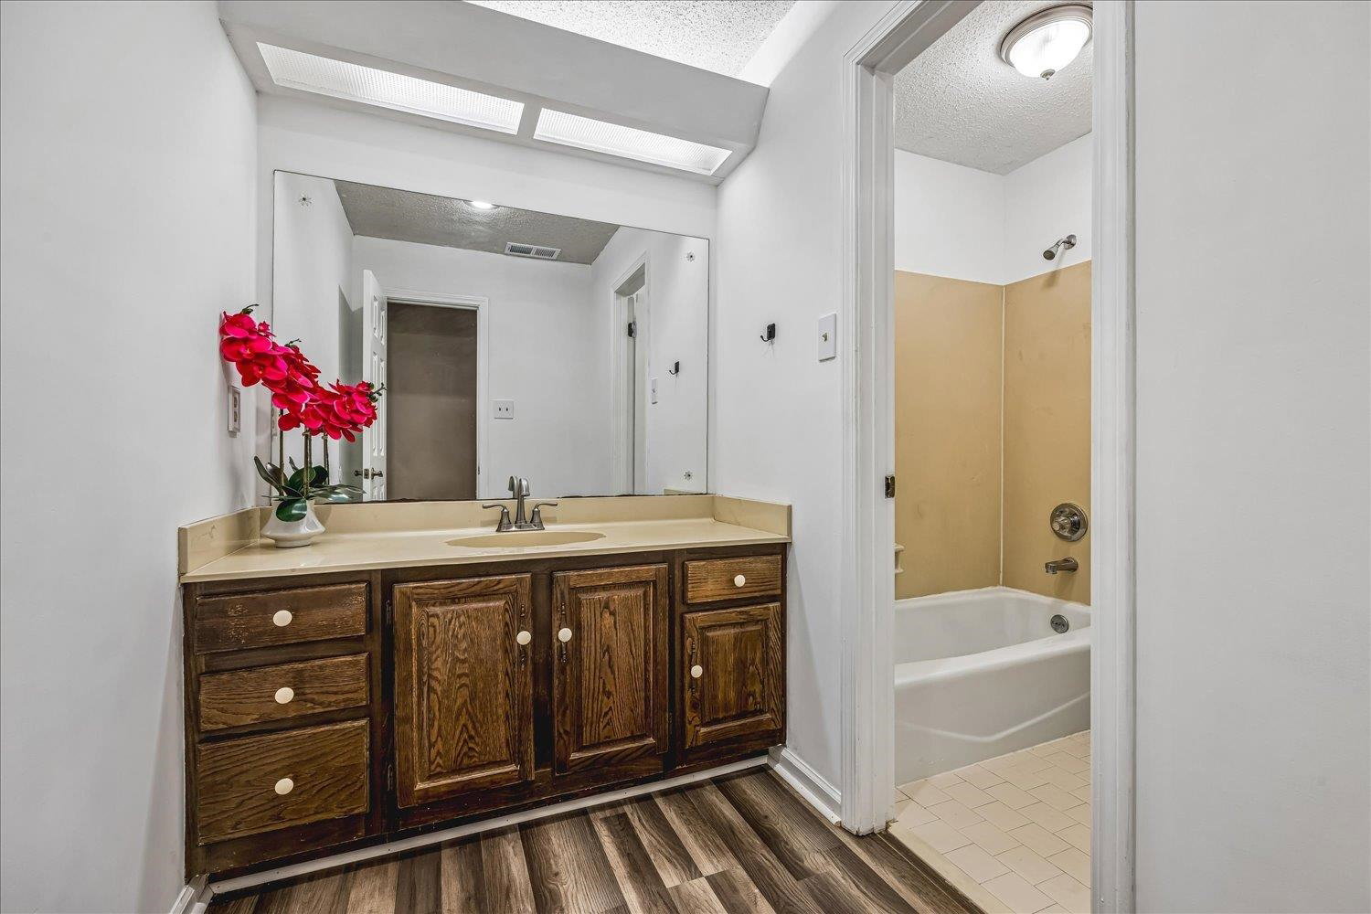
Looking for S P A C E? Look no further! Four Bedrooms, 2.5 baths with a BONUS room. RARE opportunity to live in the highly desired Carrollwood Lakes- amenities include Pool, Pool House, Tennis Court(s), Playground, and Lake access. Annual HOA fees are only $380. Amazing kitchen overlooking a large back yard. Porch, Balcony and large 1/3 of an acre lot that is conveniently located to shopping, schools, I-40 interstate access. Qualifies for VA, FHA and Conventional financing. Coming from out of town? Virtual and 360Tour are available upon request. Special incentives may be available to most first-time buyers, please ask listing Brokerage, 901 REALTORS, for details. Se Habla Espanol. Equal Housing Opportunity.
/u.realgeeks.media/groomeco/80A47C59-046D-46CD-9C72-A24626F920A1.jpeg)
Additional Information
- Acres
- 0.33
- Annual Association Fee
- 380
- Annual City Tax
- 2174
- Annual County Tax
- 2266
- Bedroom Three Description
- Level 2, Carpet
- Bedroom Two Description
- Level 2, Shared Bath, Carpet
- Cooling
- Central
- Exterior
- Dog Run, Porch, Nbrhd Recreation Facility, Wood Fence, Pet Area
- Exterior Windows
- Vinyl Siding, Storm Door(s)
- Fireplace
- Masonry, In Den/Great Room, Gas Starter
- Fireplaces
- 1
- Floors Ceilings
- Wood Laminate Floors, Part Carpet, Tile
- Foundation
- Slab
- Heating
- Central
- Interior Equipment
- Range/Oven, Cooktop, Dishwasher, Microwave, Refrigerator, Washer, Dryer, Cable Available, Satellite Dish
- Legal Subdivision
- Carrollwood Lakes Sec D
- Living Dining Kitchen
- Separate Dining Room, Separate Den, Updated/Renovated Kitchen, Eat-In Kitchen, Keeping/Hearth Room
- Lot Description
- Some Trees, Cove, Landscaped, Wood Fenced
- Lot Size
- 14,701
- Misc Interior
- All Window Treatments, Wet Bar, Walk-In Attic, Cat/Dog Free House, Smoke Detector(s)
- Neighborhood Amenities
- Club House, Lake, Pool, Tennis Court, Recreation Facilities
- New Financing
- Conventional, FHA, VA
- Other Rooms
- Laundry Room, Bonus Room, Loft/Balcony, Attic
- Parking Storage
- Driveway/Pad, Garage Door Opener(s), Front-Load Garage, On-Street Parking
- Pool Description
- Neighborhood
- Roof
- Composition Shingles
- Stories
- 2
- Style
- Traditional
- Subdivision
- CARROLLWOOD LAKES SEC D
- Subtype
- Detached Single Family
- Water Sewer
- Public Water, Public Sewer
- Year Built
- 1985
Mortgage Calculator
Listing courtesy of 901, REALTORS.
Some or all of the listings displayed may not belong to the firm whose website is being visited
Copyright© 2026 Memphis Area Association of REALTORS®. The information provided is for the consumer's personal, noncommercial use and may not be used for any purpose other than to identify prospective properties that the consumer may be interested in purchasing. Information deemed reliable, but is not guaranteed accurate. Some or all of the listings displayed may not belong to the firm whose web site is being visited.