1511 Far Dr, Cordova, TN 38016
- $319,000
- 4
- BD
- 3
- BA








- Sold Price
- $319,000
- List Price
- $319,000
- Status
- CLOSED
- MLS#
- 10182631
- Closing Date
- Nov 22, 2024
- Bedrooms
- 4
- Bathrooms
- 3
- Lot Size
- 11130 SF 72 X 120
Property Description
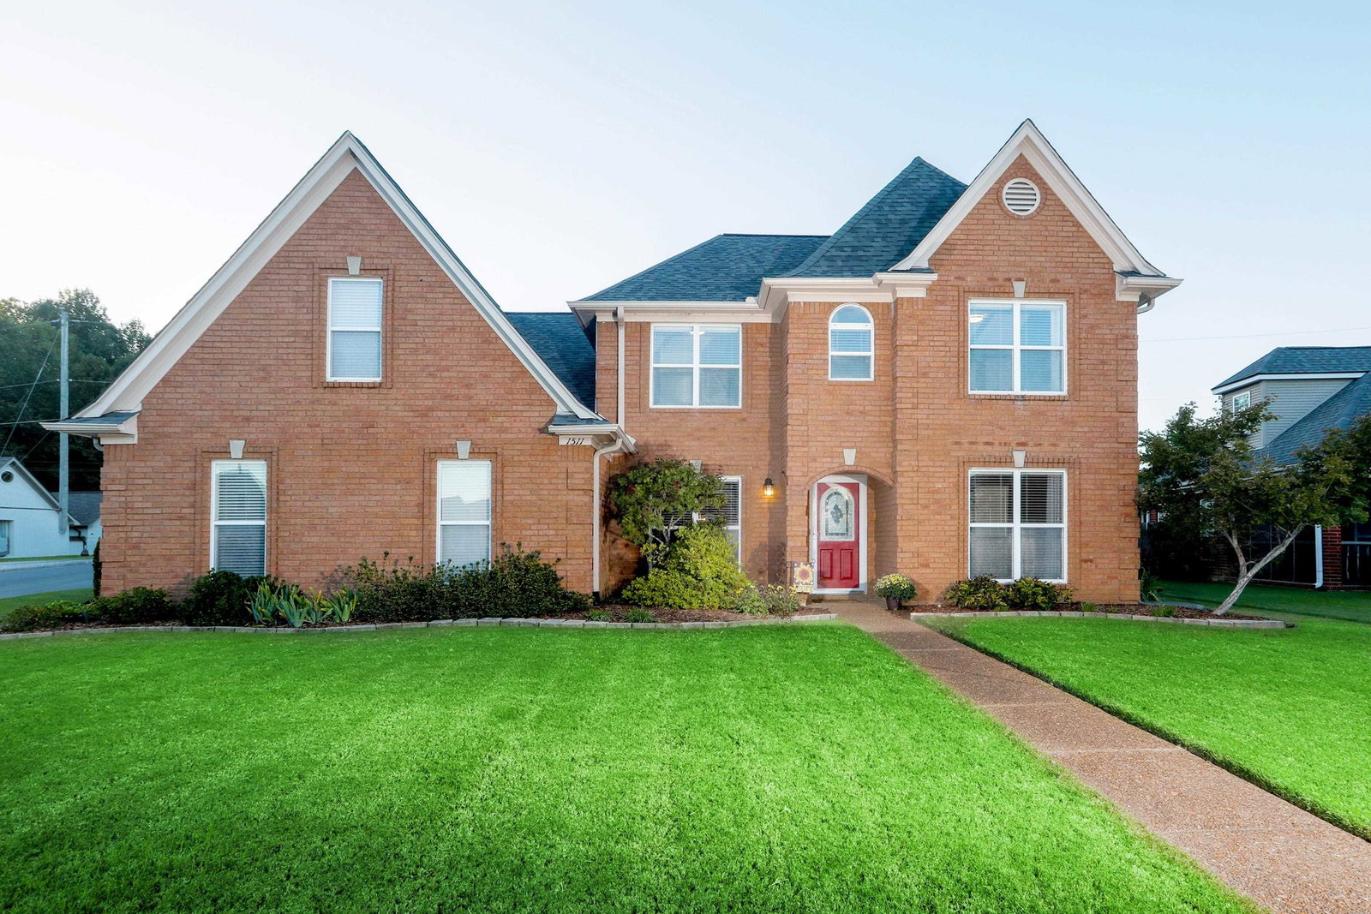
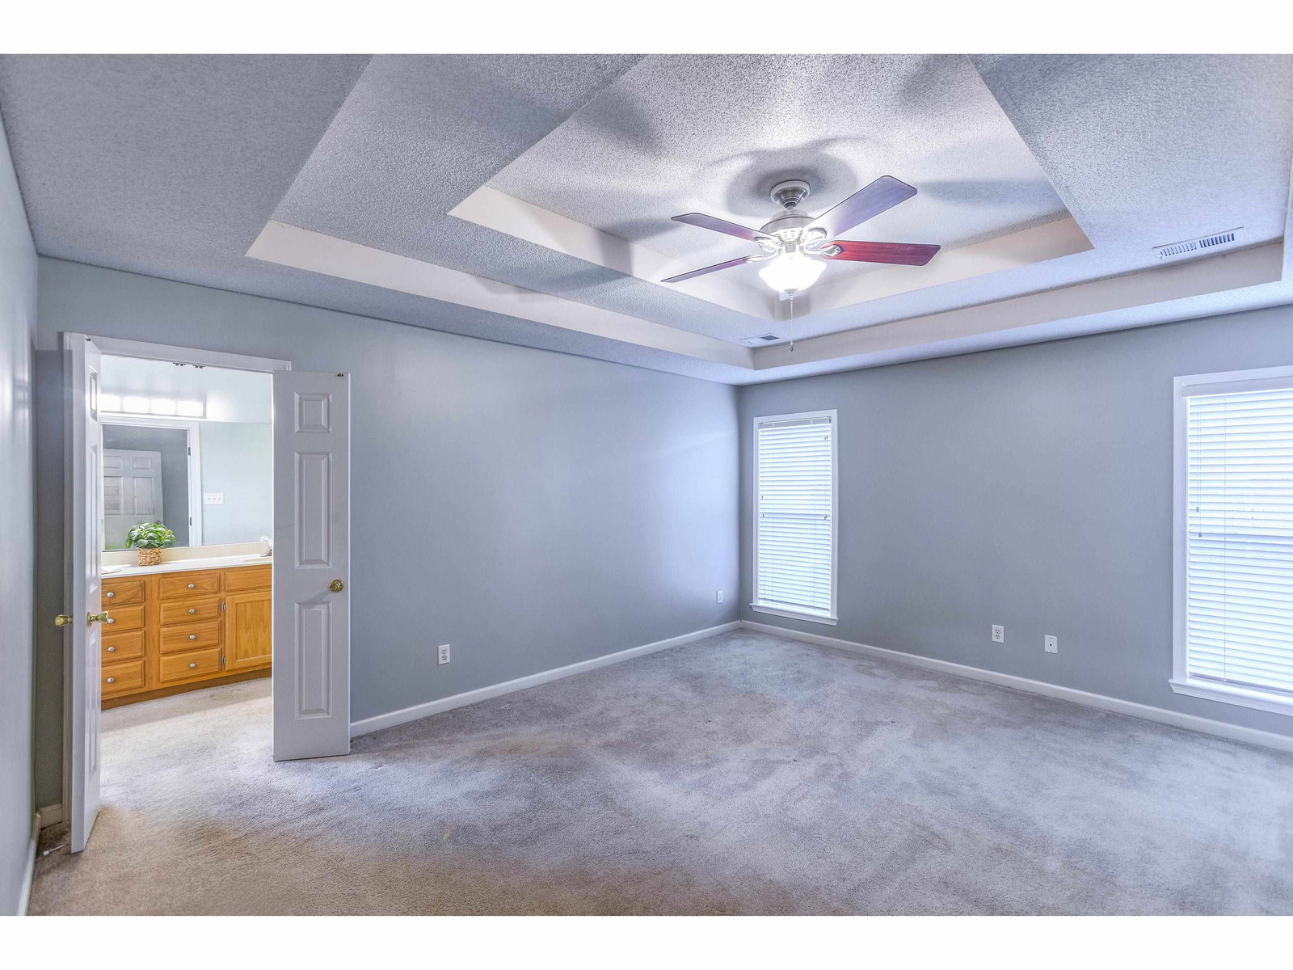
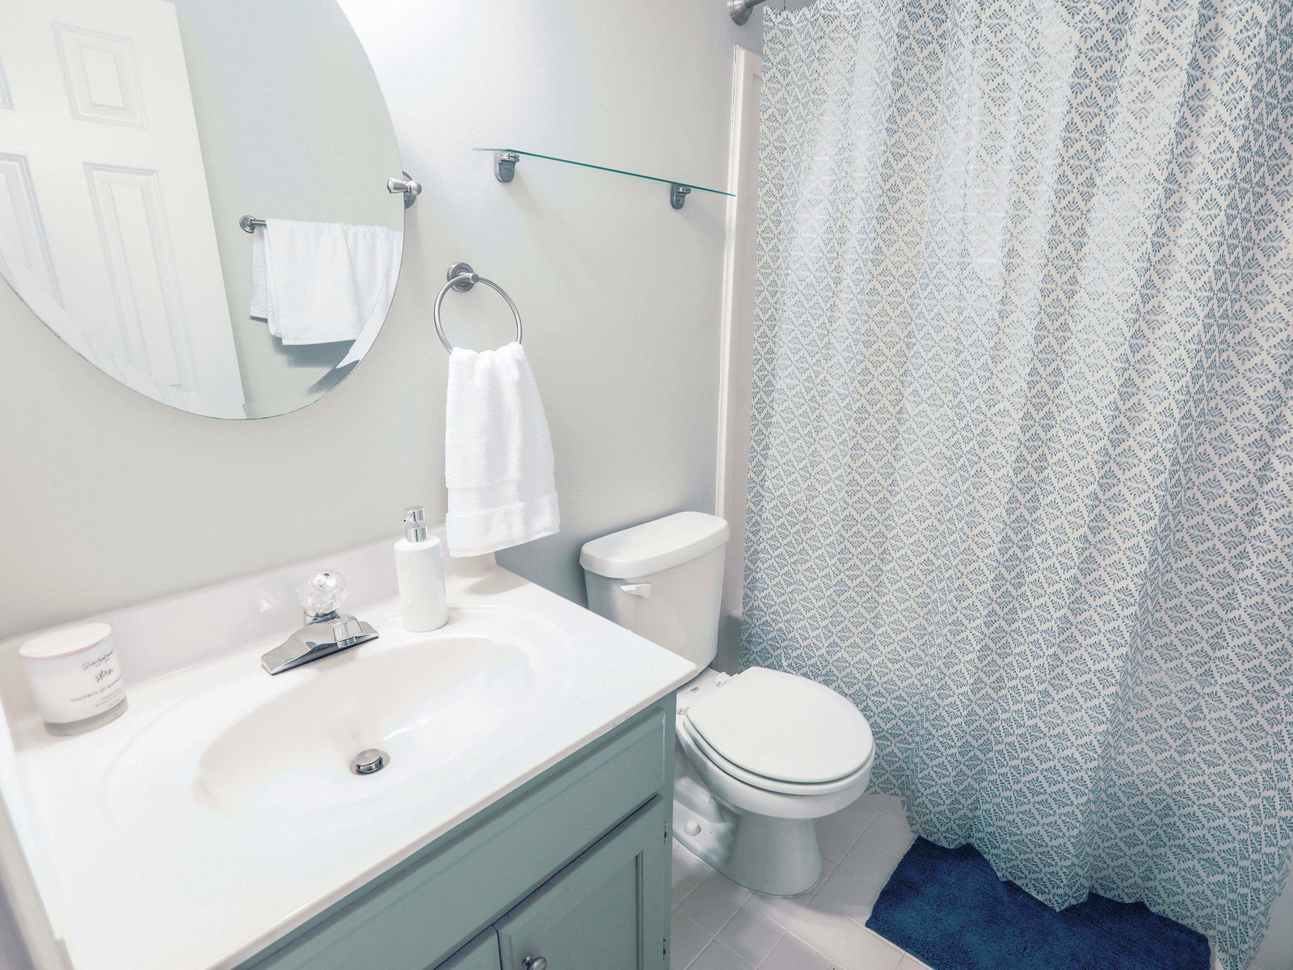
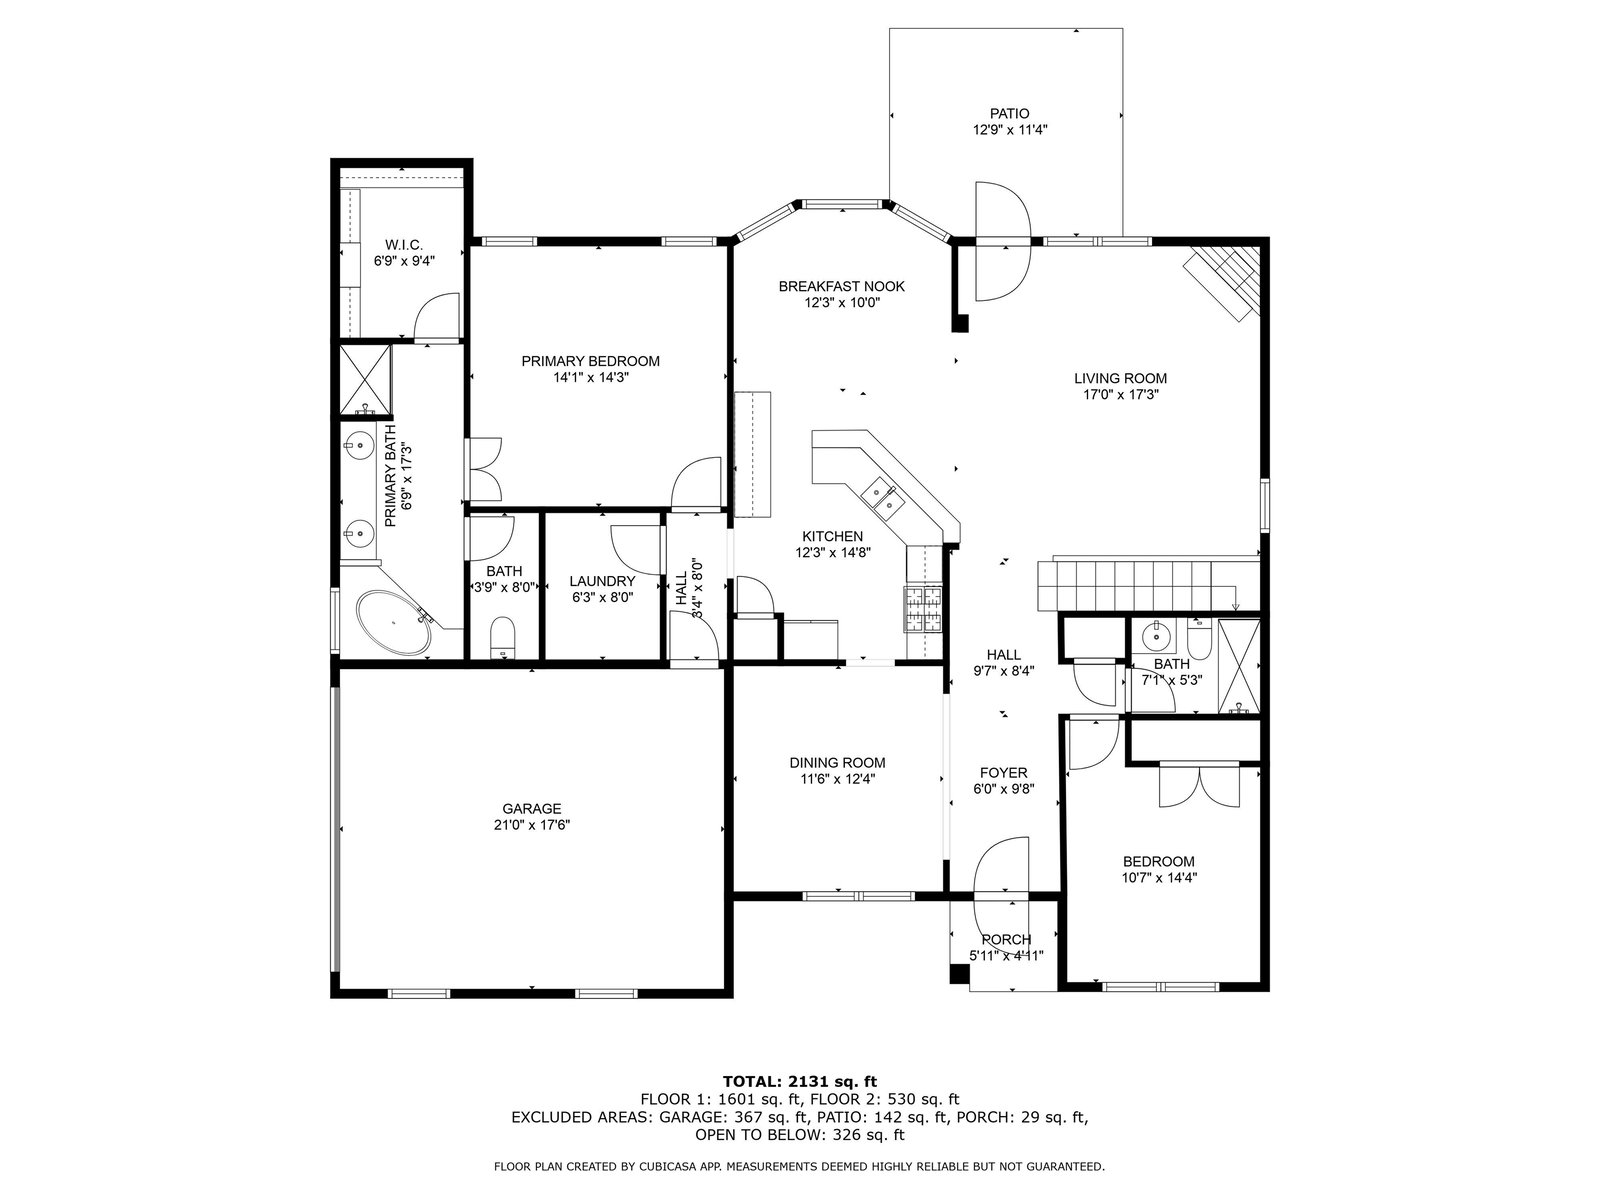
Step inside to dramatic, towering ceilings w/ interesting architectural angles. The spacious dining room, a designer color, smooth ceilings, features a beautiful light fixture & wainscoting. Enter the kitchen & be impressed w/ granite countertops 2021, updated light fixture, smooth ceilings, cabinet space, & ample storage. The breakfast room features another gorgeous light fixture. The living room has lots of natural light & a ventless gas fireplace, w/ gas logs, 2020. There are 2 bedrooms downstairs. The spacious primary suite sits at the rear of the house & includes a vanity w/ 2 sinks, ample drawers, a large walk in closet & private toilet. There are 2 more bedrooms & a jack-n-jill double sink vanity upstairs. A loft space makes up the rest of the area. The interior was painted/LVP installed in much of the downstairs, 2020. Roof & Downstairs AC 2017. Water Heater 2021. The garage accommodates 2 cars & space for garden tools, etc. The yard is beautiful . County Taxes Only!
/u.realgeeks.media/groomeco/80A47C59-046D-46CD-9C72-A24626F920A1.jpeg)
Additional Information
- Acres
- 0.25
- Annual County Tax
- 1937
- Apprx Heated SqFt Range
- 2200-2399
- Bedrooms Downstairs
- 2
- Bedroom Three Description
- Carpet, Level 2, Shared Bath
- Bedroom Two Description
- Carpet, Level 1
- Cooling
- Central
- Exterior
- Patio, Well Landscaped Grounds, Wood Fence, Sidewalks
- Exterior Windows
- Aluminum Window(s)
- Fireplace
- Gas Logs, In Living Room, Ventless Gas Fireplace
- Fireplaces
- 1
- Floors Ceilings
- Part Carpet, Smooth Ceiling, Vinyl/Luxury Vinyl Floor
- Heating
- Gas
- Legal Subdivision
- Lee Lines Farms Pd Ph 4
- Living Dining Kitchen
- Pantry, Separate Breakfast Room, Separate Dining Room, Separate Living Room, Updated/Renovated Kitchen
- Lot
- 259
- Lot Description
- Corner, Landscaped, Level, Wood Fenced
- Lot Size
- 11130 SF 72 X 120
- Neighborhood Amenities
- None
- New Financing
- Conventional, FHA, VA
- Parking Storage
- Driveway/Pad, Garage Door Opener(s), Side-Load Garage
- Stories
- 1.5
- Style
- Traditional
- Subdivision
- LEE LINE FARMS PH4
- Subtype
- Detached Single Family
- Year Built
- 2000
Mortgage Calculator
Listing courtesy of Groome & Co.. Selling Office: Neighborhood Asst Corp of Amer.
Some or all of the listings displayed may not belong to the firm whose website is being visited
Copyright© 2026 Memphis Area Association of REALTORS®. The information provided is for the consumer's personal, noncommercial use and may not be used for any purpose other than to identify prospective properties that the consumer may be interested in purchasing. Information deemed reliable, but is not guaranteed accurate. Some or all of the listings displayed may not belong to the firm whose web site is being visited.