7273 Raleigh-Lagrange Rd, Cordova, TN 38018
- $525,000
- 4
- BD
- 3
- BA




- Sold Price
- $525,000
- List Price
- $544,000
- Status
- CLOSED
- MLS#
- 10202842
- Closing Date
- Nov 10, 2025
- Bedrooms
- 4
- Bathrooms
- 3
- Lot Size
- 11.95 Acres
Property Description
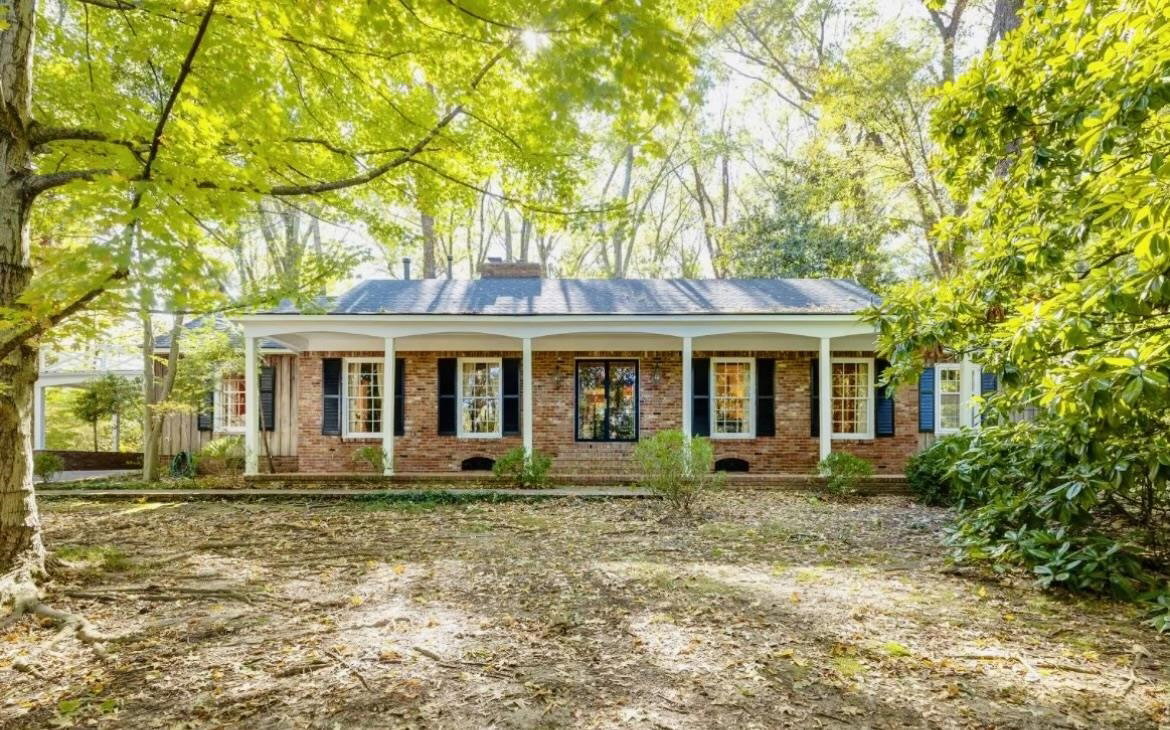
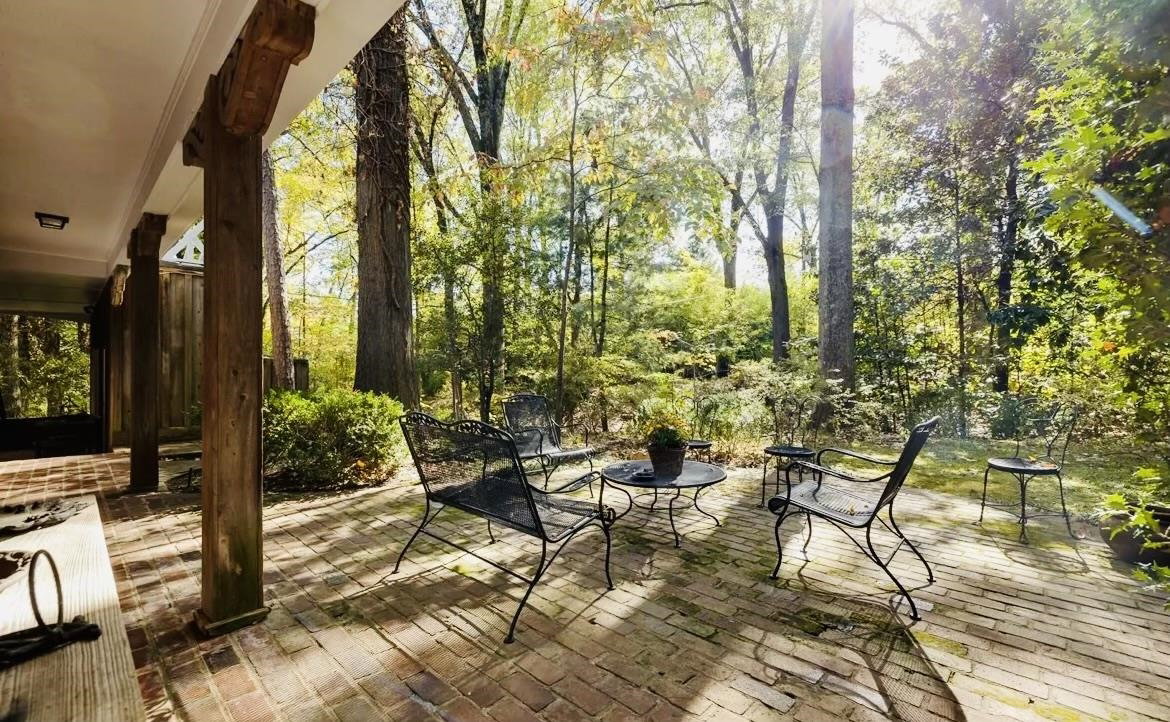
11.95 Acres + Custom 4BR/3BA | 3253 Sq Ft | COUNTY TAXES ONLY! VA ASSUMABLE 5.5% RATE AVAILABLE. DEEPLY DISCOUNTED ACREAGE for only slightly higher price per sq ft compared to a subdivision. Keep 4 acres and easily sell 7.95 if you choose. This private estate boasts mature hardwoods, magnolias, and flowering trees—plus walkable access to Shelby Farms & the Greenline. Room for a hobby farm and expansive gardens, barn, ATVs, etc. Lots of updates, i.e. open kitchen with quartz counters, farmhouse sink, designer backsplash, new appliances & smart storage like pull-out pantry and cabinet shelves. Large bedrooms, all with own access to full baths (3 down, 1 up). Bonus large studio, 3 fireplaces (2 gas), automatic gated drive, 2 covered spaces + extra parking, new roof (2022). Low-maintenance yard, timeless charm, endless possibilities for privacy, recreation, development, or income! Call today! Rare opportunity for this much land/privacy near it all with a charming, move-in ready home!
/u.realgeeks.media/groomeco/80A47C59-046D-46CD-9C72-A24626F920A1.jpeg)
Additional Information
- Acres
- 11.95
- Annual County Tax
- 3065
- Apprx Heated SqFt Range
- 3200-3399
- Bedrooms Downstairs
- 3
- Bedroom Three Description
- Hardwood Floor, Level 1
- Bedroom Two Description
- Hardwood Floor, Level 1
- Cooling
- Central
- Exterior
- Porch, Patio
- Exterior Windows
- Brick Veneer, Wood/Composition, Wood Window(s)
- Fireplace
- Masonry, In Living Room, In Den/Great Room, In Other Room, Gas Logs
- Fireplaces
- 3
- Floors Ceilings
- Hardwood Throughout, Slate
- Foundation
- Conventional
- Heating
- Central, Gas
- Interior Equipment
- Range/Oven, Self Cleaning Oven, Double Oven, Disposal, Dishwasher, Microwave
- Living Dining Kitchen
- Separate Living Room, Separate Dining Room, Separate Den
- Lot Description
- Wooded
- Lot Size
- 11.95 Acres
- Neighborhood Amenities
- None
- Other Rooms
- Laundry Room
- Parking Storage
- Driveway/Pad
- Roof
- Composition Shingles
- Stories
- 1.5
- Style
- Traditional
- Subdivision
- NONE
- Subtype
- Detached Single Family
- Water Sewer
- Public Water, Septic Tank
- Year Built
- 1959
Mortgage Calculator
Listing courtesy of USRealty.com, LLP. Selling Office: eXp Realty, LLC.
Some or all of the listings displayed may not belong to the firm whose website is being visited
Copyright© 2026 Memphis Area Association of REALTORS®. The information provided is for the consumer's personal, noncommercial use and may not be used for any purpose other than to identify prospective properties that the consumer may be interested in purchasing. Information deemed reliable, but is not guaranteed accurate. Some or all of the listings displayed may not belong to the firm whose web site is being visited.