2178 Webbing Dr, Cordova, TN 38106
- $294,500
- 4
- BD
- 2.1
- BA




- Sold Price
- $294,500
- List Price
- $294,500
- Status
- CLOSED
- MLS#
- 10216157
- Closing Date
- May 15, 2026
- Bedrooms
- 4
- Bathrooms
- 2.1
- Lot Size
- 85/42.79+42.22 X 150/150.06
Property Description
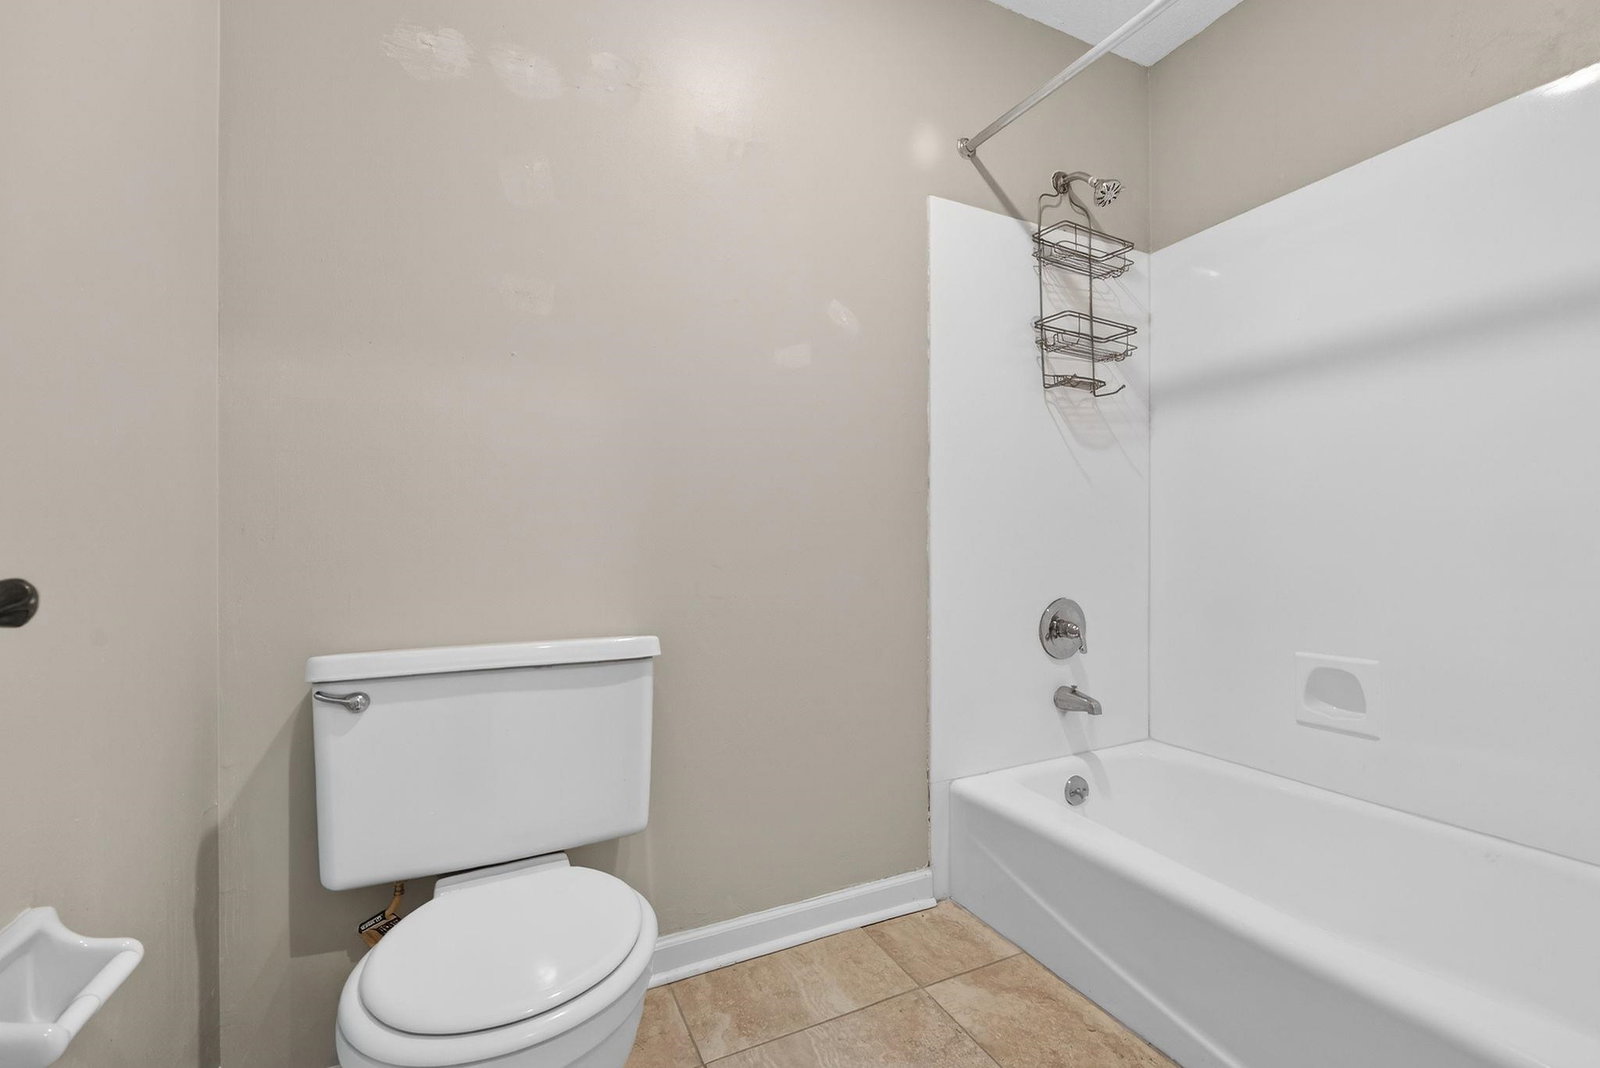
Welcome home to this beautiful 4-bedroom, 3-bath split-level gem in the heart of Cordova! Offering the perfect blend of comfort, functionality, and modern upgrades, this home is designed for both everyday living and effortless entertaining. Step inside to find an inviting living space anchored by a cozy gas log fireplace—perfect for relaxing evenings. The kitchen shines with granite countertops, ample cabinetry, a smart refrigerator, and comes complete with washer and dryer included for added convenience. The primary bedroom is ideally situated on the main living level, offering privacy and easy accessibility. Upstairs, you'll find three spacious guest bedrooms and a full bath, providing plenty of room for family, guests, or a home office setup. Out back, escape to your own private backyard oasis featuring a large swim spa—ideal for exercise, relaxation, and year-round enjoyment.
/u.realgeeks.media/groomeco/80A47C59-046D-46CD-9C72-A24626F920A1.jpeg)
Additional Information
- Acres
- 0.29
- Annual City Tax
- 1958
- Annual County Tax
- 2041
- Bedrooms Downstairs
- 1
- Cooling
- Central, Ceiling Fan(s), 220 Wiring
- Exterior
- Storage Building, Patio, Covered Patio, Deck, Hot Tub, Pergola
- Exterior Windows
- Brick Veneer, Vinyl Siding, Vinyl Windows
- Fireplaces
- 1
- Floors Ceilings
- Wall to Wall Carpet, Wood Laminate Floors, Tile, Textured Ceiling, Vaulted/Coff/Tray Ceiling
- Heating
- Central, Gas
- Legal Subdivision
- Countrywood Estates
- Living Dining Kitchen
- Separate Living Room, Separate Dining Room, Updated/Renovated Kitchen, Eat-In Kitchen, Pantry, Washer/Dryer Connections
- Lot Description
- Some Trees, Wood Fenced
- Lot Size
- 85/42.79+42.22 X 150/150.06
- Neighborhood Amenities
- Voluntary
- Parking Storage
- Driveway/Pad, Storage Room(s), Garage Door Opener(s), Front-Load Garage
- Pool Description
- Above Ground
- Stories
- 2
- Style
- Split Level
- Subdivision
- COUNTRYWOOD ESTATES
- Subtype
- Detached Single Family
- Year Built
- 1979
Mortgage Calculator
Listing courtesy of Blue Suede Realty. Selling Office: Crye-Leike, Inc., REALTORS.
Some or all of the listings displayed may not belong to the firm whose website is being visited
Copyright© 2026 Memphis Area Association of REALTORS®. The information provided is for the consumer's personal, noncommercial use and may not be used for any purpose other than to identify prospective properties that the consumer may be interested in purchasing. Information deemed reliable, but is not guaranteed accurate. Some or all of the listings displayed may not belong to the firm whose web site is being visited.