2027 Chartridge Dr, Cordova, TN 38016
- $360,000
- 4
- BD
- 2.1
- BA








- Sold Price
- $360,000
- List Price
- $365,000
- Status
- CLOSED
- MLS#
- 10199417
- Closing Date
- Aug 14, 2025
- Bedrooms
- 4
- Bathrooms
- 2.1
- Lot Size
- 11154 SF 107 X 120
Property Description
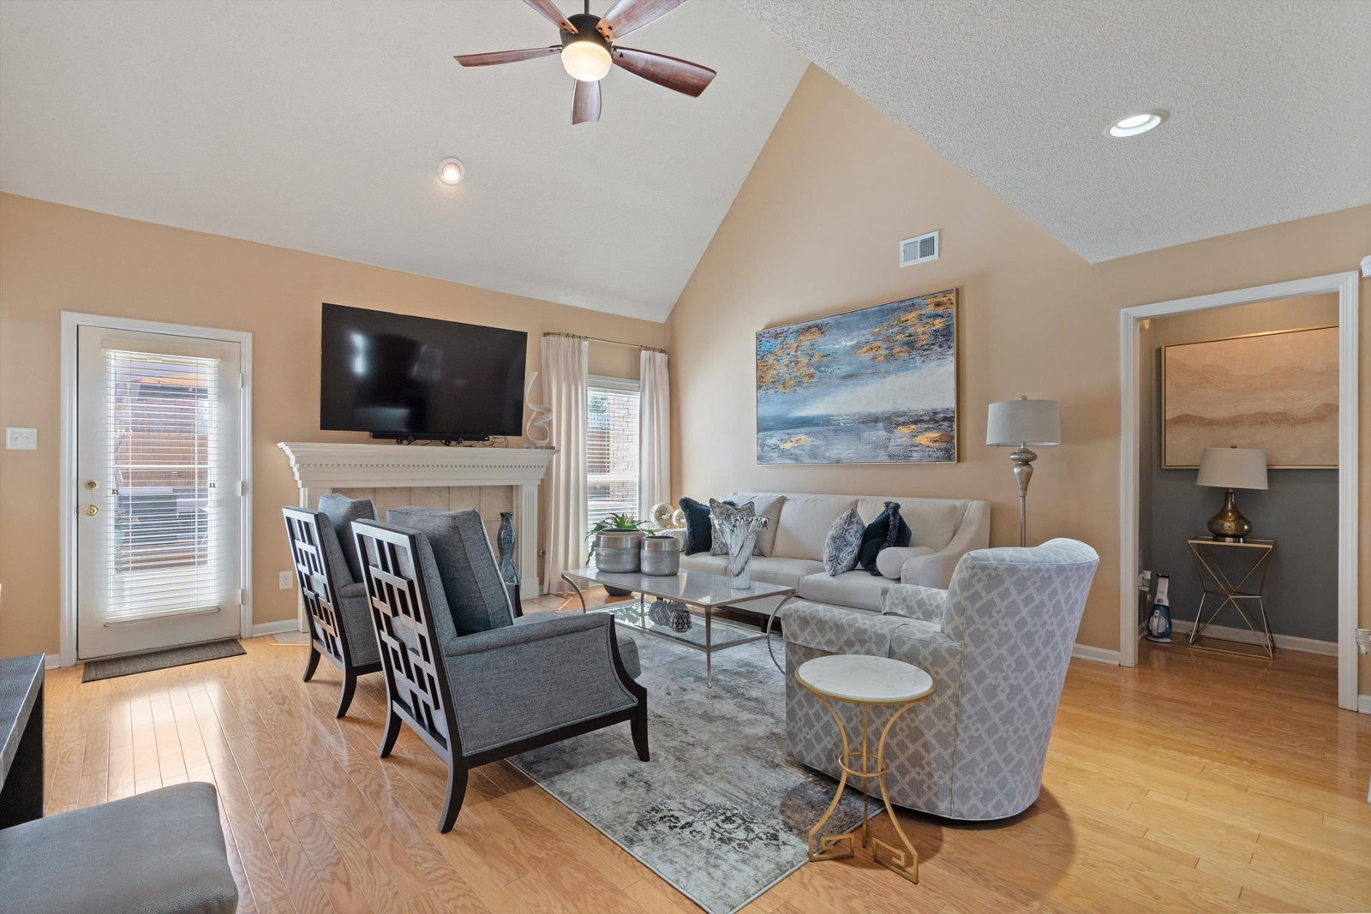
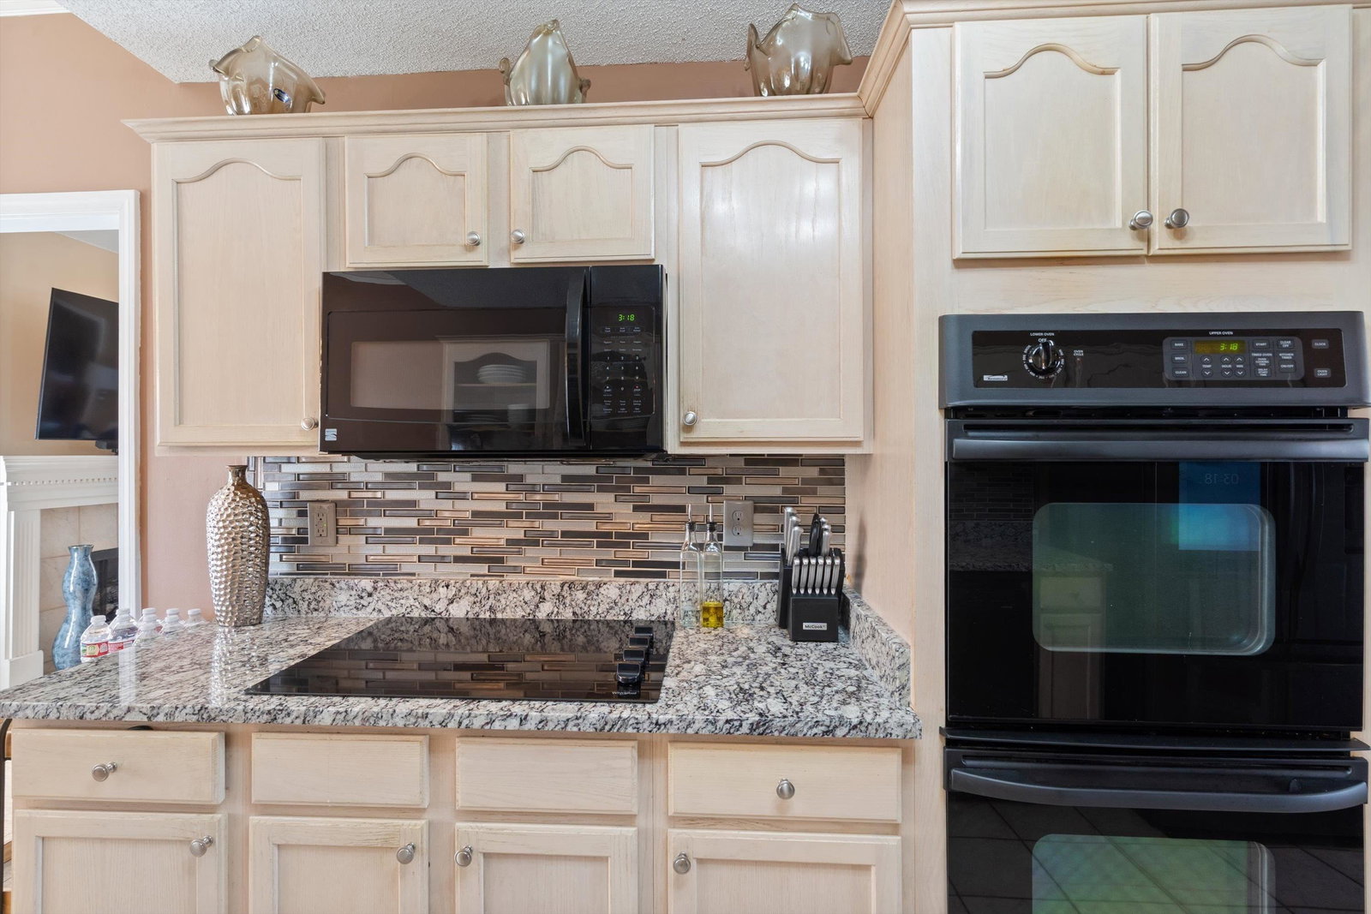
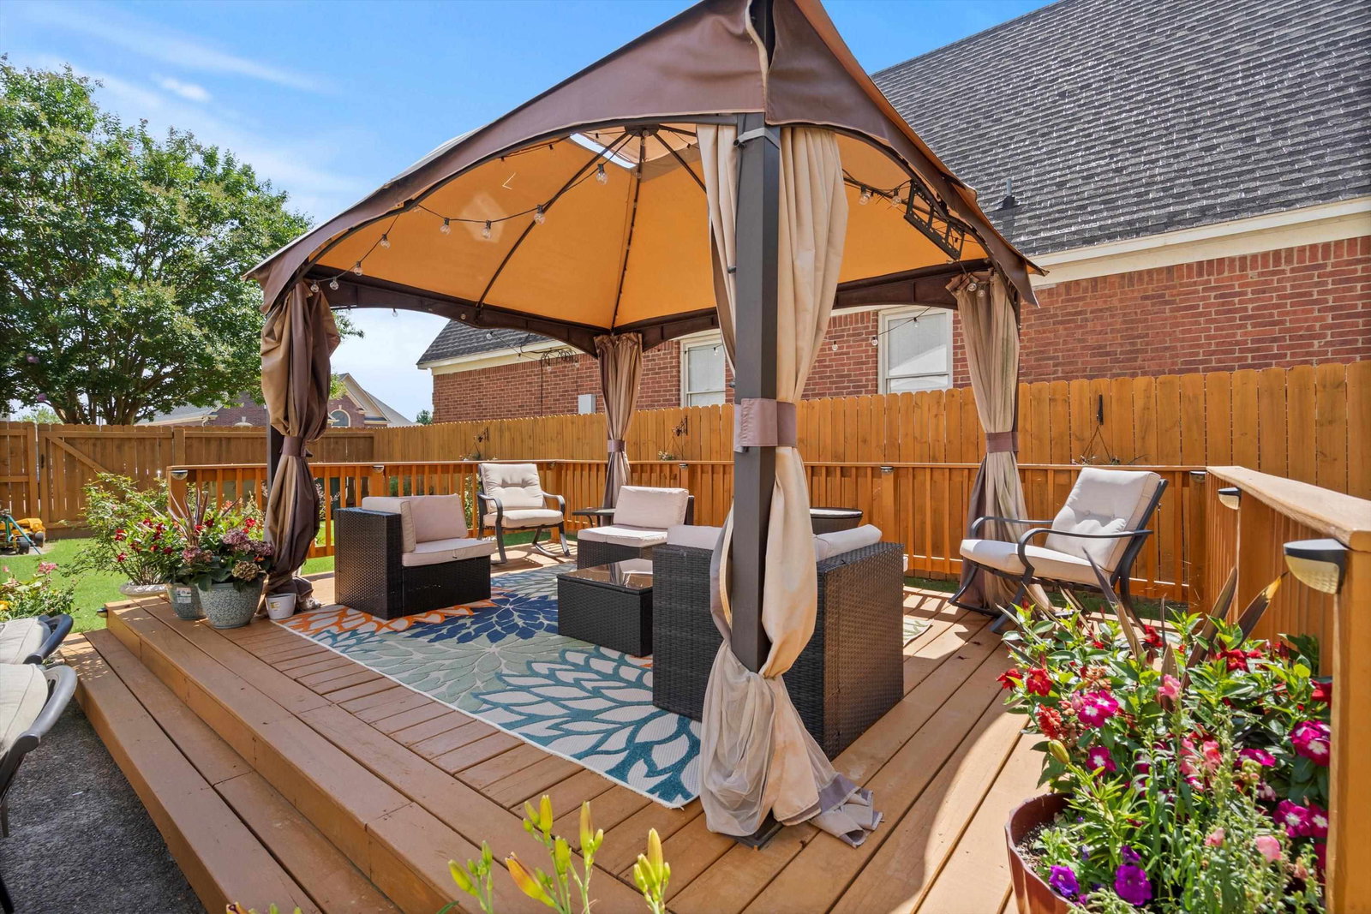
Welcome to this beautifully maintained 4-bedroom, 2.5-bath home offering over 2,660 square feet of stylish and comfortable living space. Situated on a desirable corner lot, this home blends elegant upgrades with everyday functionality—perfect for families or those who love to entertain. Step inside to find a mix of hardwood, tile, and plush carpet flooring throughout. The kitchen features custom cabinetry, granite countertops, a double oven, and an electric stove—ideal for any home chef. Upgraded light fixtures add a warm & inviting ambiance, while 2-inch faux wood blinds offer both privacy and style. The spacious primary suite includes a spa-like bathroom, and the additional bedrooms provide plenty of room for family, guests, or a home office. With 2 AC units, comfort is year-round. Enjoy added peace of mind with security doors and a fully fenced backyard—perfect for pets, play, or relaxing in your private backyard.
/u.realgeeks.media/groomeco/80A47C59-046D-46CD-9C72-A24626F920A1.jpeg)
Additional Information
- Acres
- 0.26
- Annual County Tax
- 1927
- Apprx Heated SqFt Range
- 2600-2799
- Bedrooms Downstairs
- 1
- Bedroom Three Description
- Level 2, Carpet
- Bedroom Two Description
- Level 2, Carpet
- Cooling
- Central, Ceiling Fan(s), Dual System
- Exterior
- Patio, Gazebo, Wood Fence
- Exterior Windows
- Storm Door(s), Other (See Remarks)
- Fireplace
- Gas Logs
- Fireplaces
- 1
- Floors Ceilings
- Part Hardwood, Part Carpet, Tile, Sprayed Ceiling, 9 or more Ft. Ceiling, Vaulted/Coff/Tray Ceiling
- Foundation
- Slab
- Heating
- Central, Electric, Dual System
- Interior Equipment
- Double Oven, Cooktop, Disposal, Dishwasher, Microwave
- Legal Subdivision
- Windchase Of Berryhill Phase 2
- Living Dining Kitchen
- Separate Living Room, Separate Dining Room, Eat-In Kitchen, Breakfast Bar, Pantry, Washer/Dryer Connections
- Lot
- 181
- Lot Description
- Cove, Corner, Landscaped, Wood Fenced
- Lot Size
- 11154 SF 107 X 120
- Misc Interior
- Walk-In Closet(s)
- Neighborhood Amenities
- None
- Other Rooms
- Laundry Room, Bonus Room, Attic
- Parking Storage
- Driveway/Pad, Garage Door Opener(s), Side-Load Garage
- Stories
- 1.5
- Style
- Traditional
- Subdivision
- WINDCHASE OF BERRYHILL PH2
- Subtype
- Detached Single Family
- Water Sewer
- Public Water, Public Sewer
- Year Built
- 1999
Mortgage Calculator
Listing courtesy of Turn Key Realty Group. Selling Office: Keller Williams.
Some or all of the listings displayed may not belong to the firm whose website is being visited
Copyright© 2026 Memphis Area Association of REALTORS®. The information provided is for the consumer's personal, noncommercial use and may not be used for any purpose other than to identify prospective properties that the consumer may be interested in purchasing. Information deemed reliable, but is not guaranteed accurate. Some or all of the listings displayed may not belong to the firm whose web site is being visited.