438 Greywood Ln, Cordova, TN 38018
- $660,000
- 4
- BD
- 4.1
- BA










- Sold Price
- $660,000
- List Price
- $715,000
- Status
- CLOSED
- MLS#
- 10213544
- Closing Date
- Jun 02, 2026
- Bedrooms
- 4
- Bathrooms
- 4.1
- Lot Size
- .48 acre
Property Description
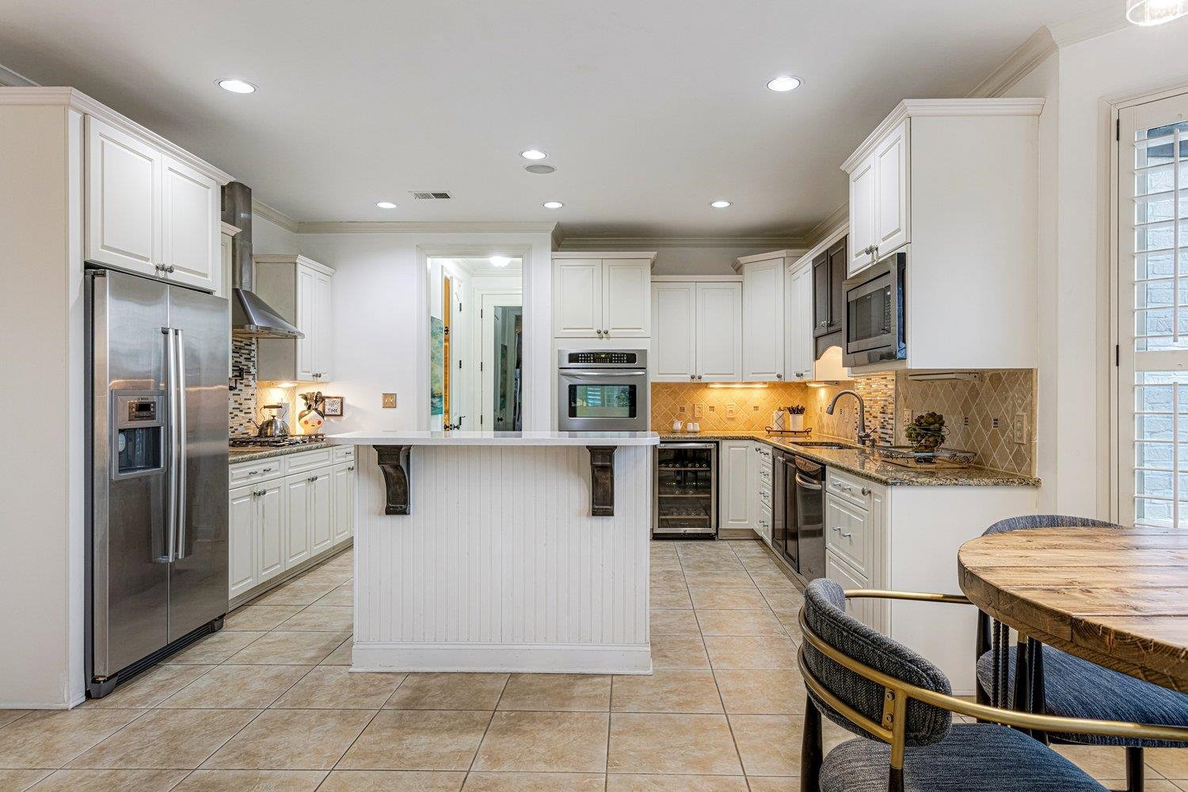
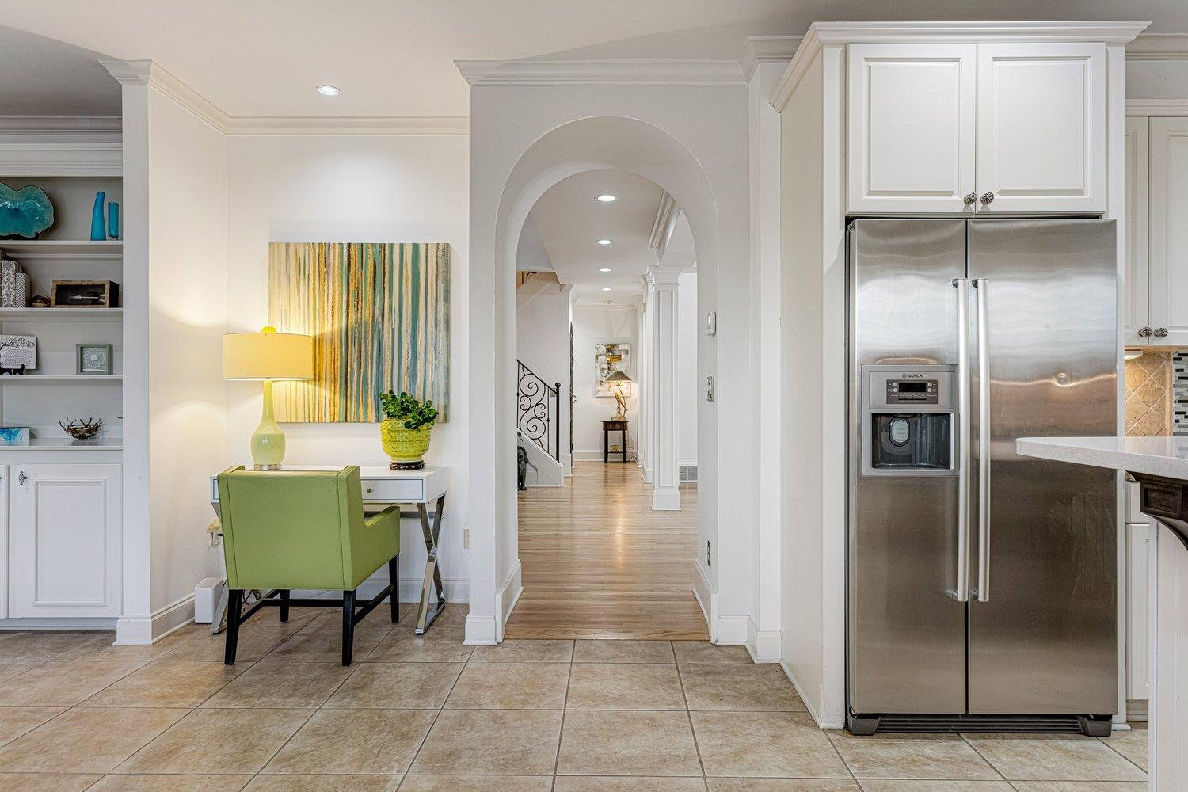
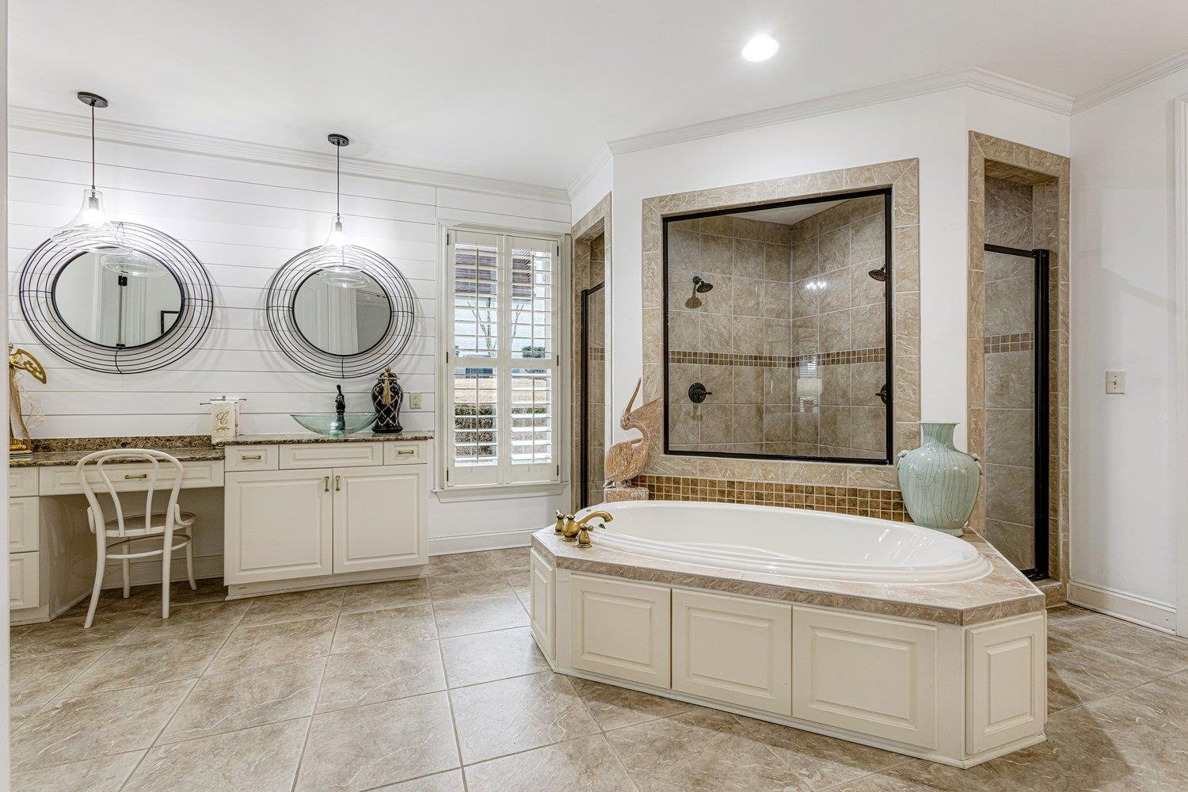
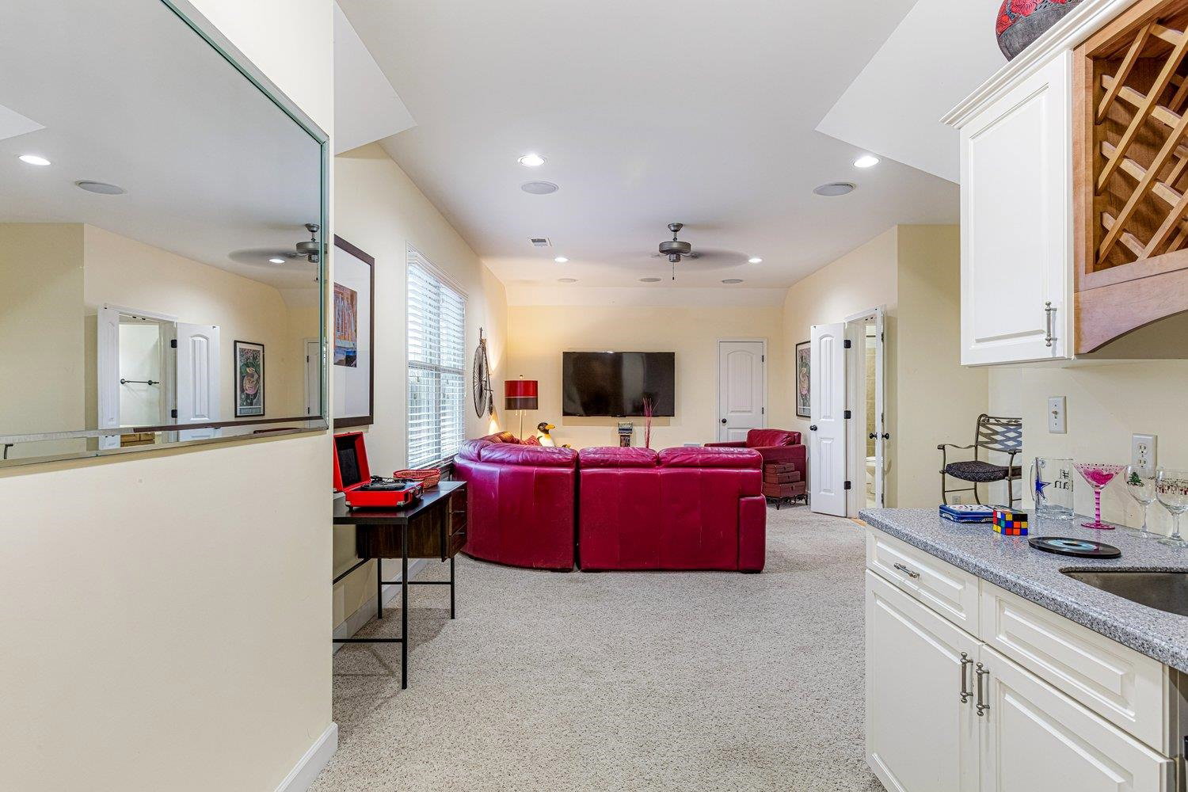
$15,000 Price Improvement! Lovingly maintained custom built, this 4-BR, 4.5bath residence is located in the picturesque gated Greystone subdivision w/wooded lots & rolling hills & features the highly desirable benefit of no Memphis city taxes. The thoughtfully designed open-concept floor plan offers effortless flow, creating the perfect setting for entertaining and everyday living.The home features an impressive two-story foyer w/custom ironwork showcased in the staircase railings and doors leading to the specialty wine storage area. A chef-inspired kitchen offers double ovens, gas cooking, a wine refrigerator, & generous island, flowing effortlessly into the comfortable Great Room/Hearth Room highlighted by eye-catching electric fireplace & built-in workspace. The spacious upstairs extends the home’s entertaining appeal with three bedrooms, a game room, & media/theater room designed for relaxation & fun. Enjoy outdoor living on the custom-built patio, perfectly suited for relaxation.
/u.realgeeks.media/groomeco/80A47C59-046D-46CD-9C72-A24626F920A1.jpeg)
Additional Information
- Acres
- 0.48
- Annual County Tax
- 5004
- Bedrooms Downstairs
- 2
- Bedroom Three Description
- Level 2, Walk-In Closet, Smooth Ceiling, Carpet
- Bedroom Two Description
- Level 1, Smooth Ceiling
- Cooling
- Central, Dual System
- Exterior
- Wrought Iron Security Drs, Porch, Covered Patio, Well Landscaped Grounds
- Exterior Windows
- Brick Veneer, Wood/Composition, Aluminum/Steel Siding
- Fireplace
- In Den/Great Room, Other (See Remarks)
- Fireplaces
- 1
- Floors Ceilings
- Hardwood Throughout, Part Carpet, Tile, Smooth Ceiling, 9 or more Ft. Ceiling, Vaulted/Coff/Tray Ceiling, Two Story Foyer
- Heating
- Central, Gas
- Interior Equipment
- Range/Oven, Double Oven, Cooktop, Gas Cooking, Disposal, Dishwasher, Microwave, Refrigerator, Washer, Dryer, Other (See REMARKS)
- Legal Subdivision
- Greystone Pd Ph 1
- Living Dining Kitchen
- Separate Living Room, Separate Dining Room, Great Room, Updated/Renovated Kitchen, Eat-In Kitchen, Breakfast Bar, Pantry, Island In Kitchen, Pot Filler
- Lot
- 58
- Lot Description
- Some Trees, Professionally Landscaped
- Lot Size
- .48 acre
- Misc Interior
- Walk-In Closet(s)
- Neighborhood Amenities
- Gated Neighborhood
- Office Description
- Level 1
- Other Rooms
- Laundry Room, Bonus Room, Office/Sewing Room, Entry Hall, Media Room
- Parking Storage
- Driveway/Pad, Garage Door Opener(s), Side-Load Garage
- Stories
- 2
- Style
- Soft Contemporary
- Subdivision
- GREYSTONE PD PH1
- Subtype
- Detached Single Family
- Water Sewer
- Public Water, Public Sewer
- Year Built
- 2008
Mortgage Calculator
Listing courtesy of Keller Williams. Selling Office: Ware Jones, REALTORS.
Some or all of the listings displayed may not belong to the firm whose website is being visited
Copyright© 2026 Memphis Area Association of REALTORS®. The information provided is for the consumer's personal, noncommercial use and may not be used for any purpose other than to identify prospective properties that the consumer may be interested in purchasing. Information deemed reliable, but is not guaranteed accurate. Some or all of the listings displayed may not belong to the firm whose web site is being visited.