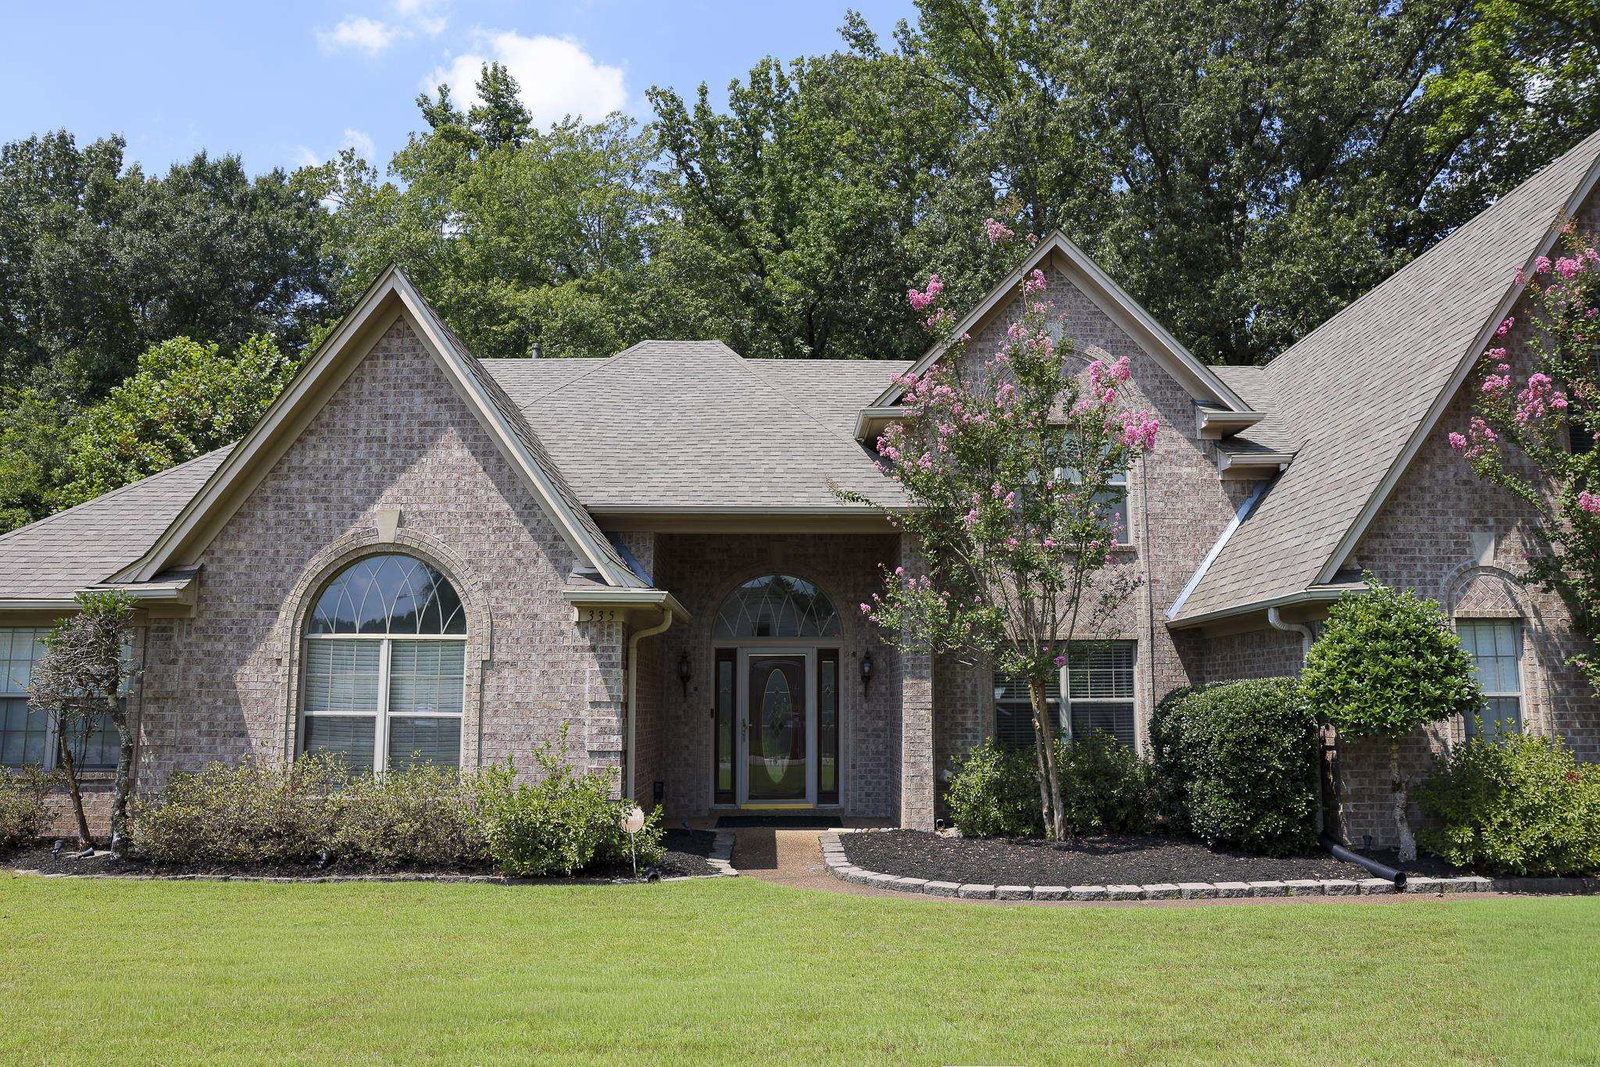
335 Walnut Gardens Dr, Cordova, TN 38018
- $400,000
- 4
- BD
- 3.1
- BA









- Sold Price
- $400,000
- List Price
- $400,000
- Status
- CLOSED
- MLS#
- 10204713
- Closing Date
- Feb 06, 2026
- Bedrooms
- 4
- Bathrooms
- 3.1
- Lot Size
- 0
Property Description
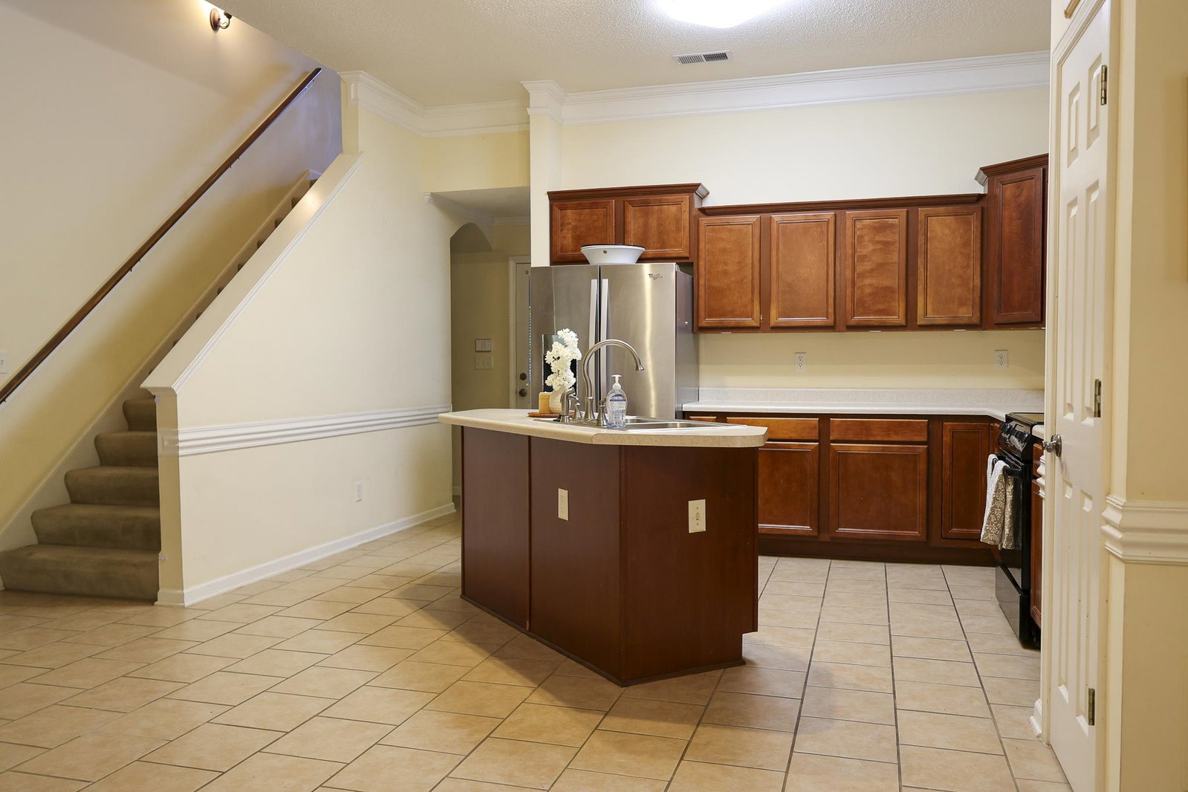
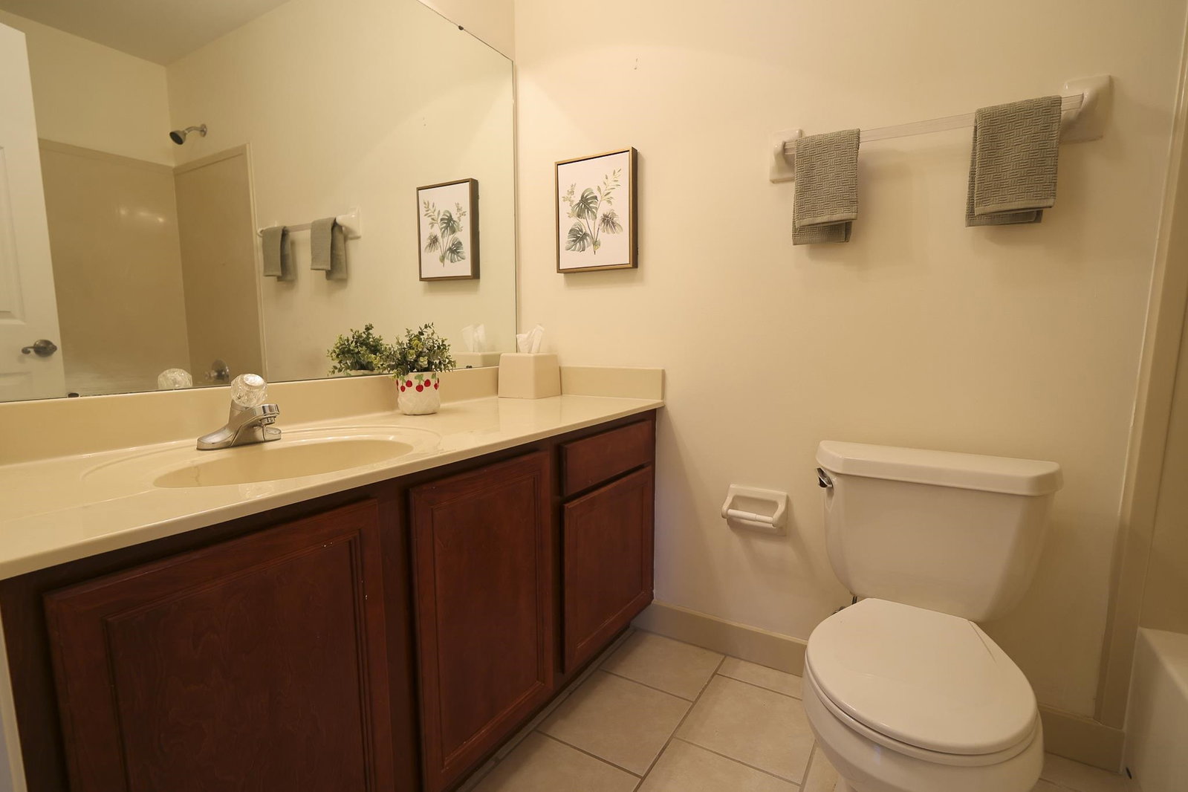
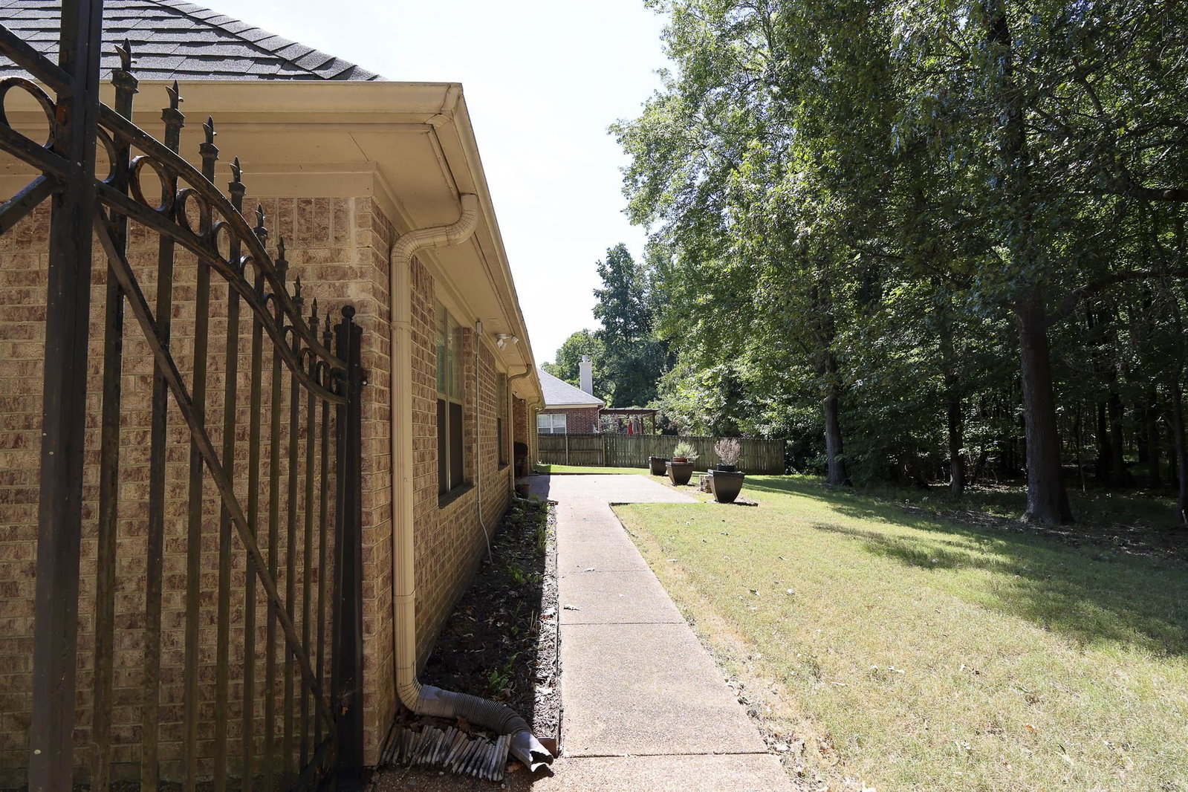
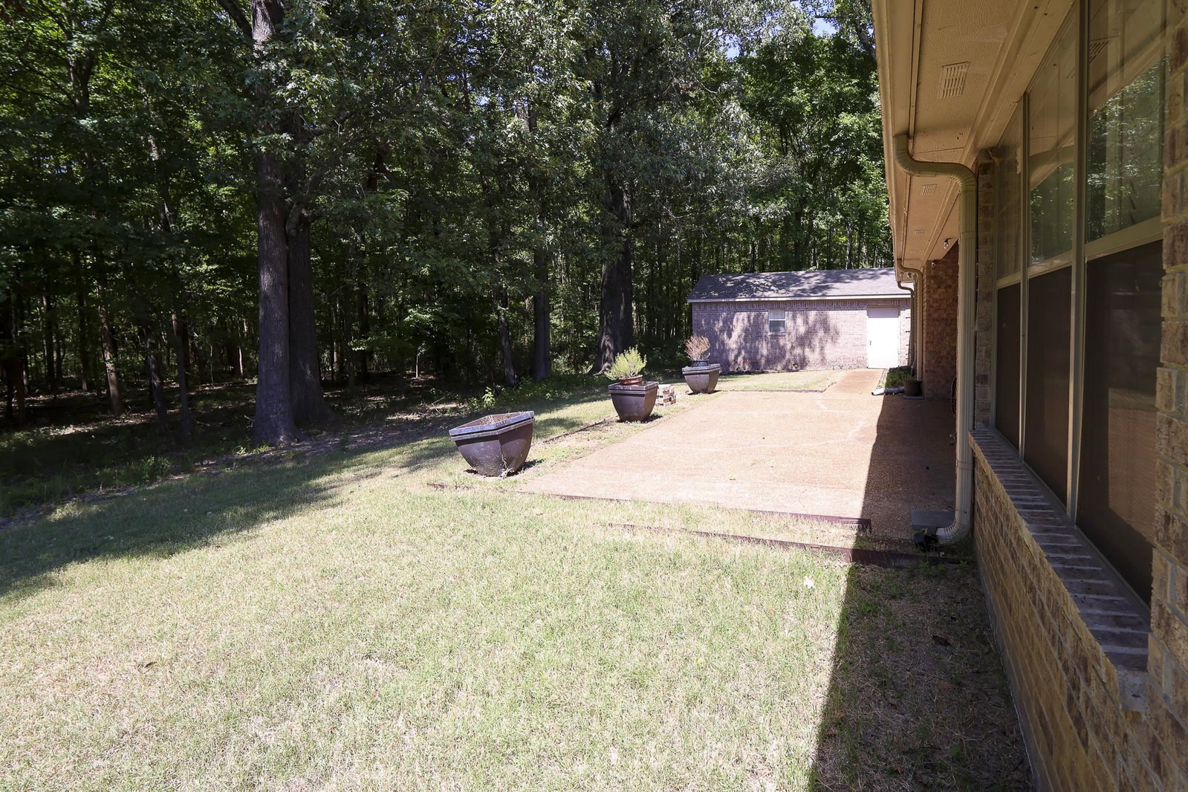
Wow! MASSIVE PRICE DROP! Let's celebrate the season with a new address! Take advantage of this incredible new price in a desirable neighborhood. Great location and now PRICED TO MOVE fast! Seller says SELL! Property is qualified for 100% finance. No City Taxes!! This home offers 4 bedroom and 3.5 bath located in the beautiful sought out Walnut Garden subdivision. This home offers a spacious living room, formal dining room and a great kitchen, breakfast area and keeping hearth room for entertainment. The large primary suite has a big spa bath with a separate shower along with a spacious walk-in closet. Each additional bedroom is generously sized. Bonus room is located on the upper level. This property is set on a private maintained landscaped lot and the only house with a 3rd car garage/workshop. Schedule your private tour today!
/u.realgeeks.media/groomeco/80A47C59-046D-46CD-9C72-A24626F920A1.jpeg)
Additional Information
- Acres
- 0.34
- Annual Association Fee
- 325
- Annual County Tax
- 258911
- Apprx Heated SqFt Range
- 3200-3399
- Bedrooms Downstairs
- 3
- Bedroom Three Description
- Level 1, Walk-In Closet, Smooth Ceiling, Carpet
- Bedroom Two Description
- Level 1, Walk-In Closet, Smooth Ceiling, Carpet
- Cooling
- Central
- Exterior
- Covered Patio
- Exterior Windows
- Wood/Composition
- Fireplace
- Masonry, Vented Gas Fireplace, In Den/Great Room, Gas Starter
- Fireplaces
- 1
- Floors Ceilings
- Wall to Wall Carpet
- Foundation
- Slab
- Heating
- Central
- Interior Equipment
- Cooktop, Disposal, Dishwasher, Microwave, Refrigerator, Cable Wired
- Legal Subdivision
- Walnut Garden
- Living Dining Kitchen
- Separate Living Room, Separate Dining Room, Eat-In Kitchen, Separate Breakfast Room, Island In Kitchen, Washer/Dryer Connections, Keeping/Hearth Room
- Lot Description
- Some Trees, Level, Corner, Landscaped, Wood Fenced, Brick/Iron Fenced
- Lot Size
- 0
- Misc Interior
- All Window Treatments, Attic Access, Security System
- Neighborhood Amenities
- Mandatory
- New Financing
- Conventional, FHA, VA
- Other Rooms
- Laundry Room, Bonus Room
- Parking Storage
- Driveway/Pad, Workshop(s), Garage Door Opener(s), Side-Load Garage
- Roof
- Composition Shingles
- Stories
- 2
- Style
- Traditional
- Subdivision
- WALNUT GARDEN PHASE 2
- Subtype
- Detached Single Family
- Water Sewer
- Gas Water Heater, Public Water, Public Sewer
- Year Built
- 2002
Mortgage Calculator
Listing courtesy of Fast Track Realty, LLC. Selling Office: Keller Williams.
Some or all of the listings displayed may not belong to the firm whose website is being visited
Copyright© 2026 Memphis Area Association of REALTORS®. The information provided is for the consumer's personal, noncommercial use and may not be used for any purpose other than to identify prospective properties that the consumer may be interested in purchasing. Information deemed reliable, but is not guaranteed accurate. Some or all of the listings displayed may not belong to the firm whose web site is being visited.