10171 Breezy Ridge Cv, Cordova, TN 38016
- $275,000
- 4
- BD
- 2
- BA








- Sold Price
- $275,000
- List Price
- $275,000
- Status
- CLOSED
- MLS#
- 10206380
- Closing Date
- Oct 24, 2025
- Bedrooms
- 4
- Bathrooms
- 2
- Lot Size
- 11139 SF 44 X 180
Property Description
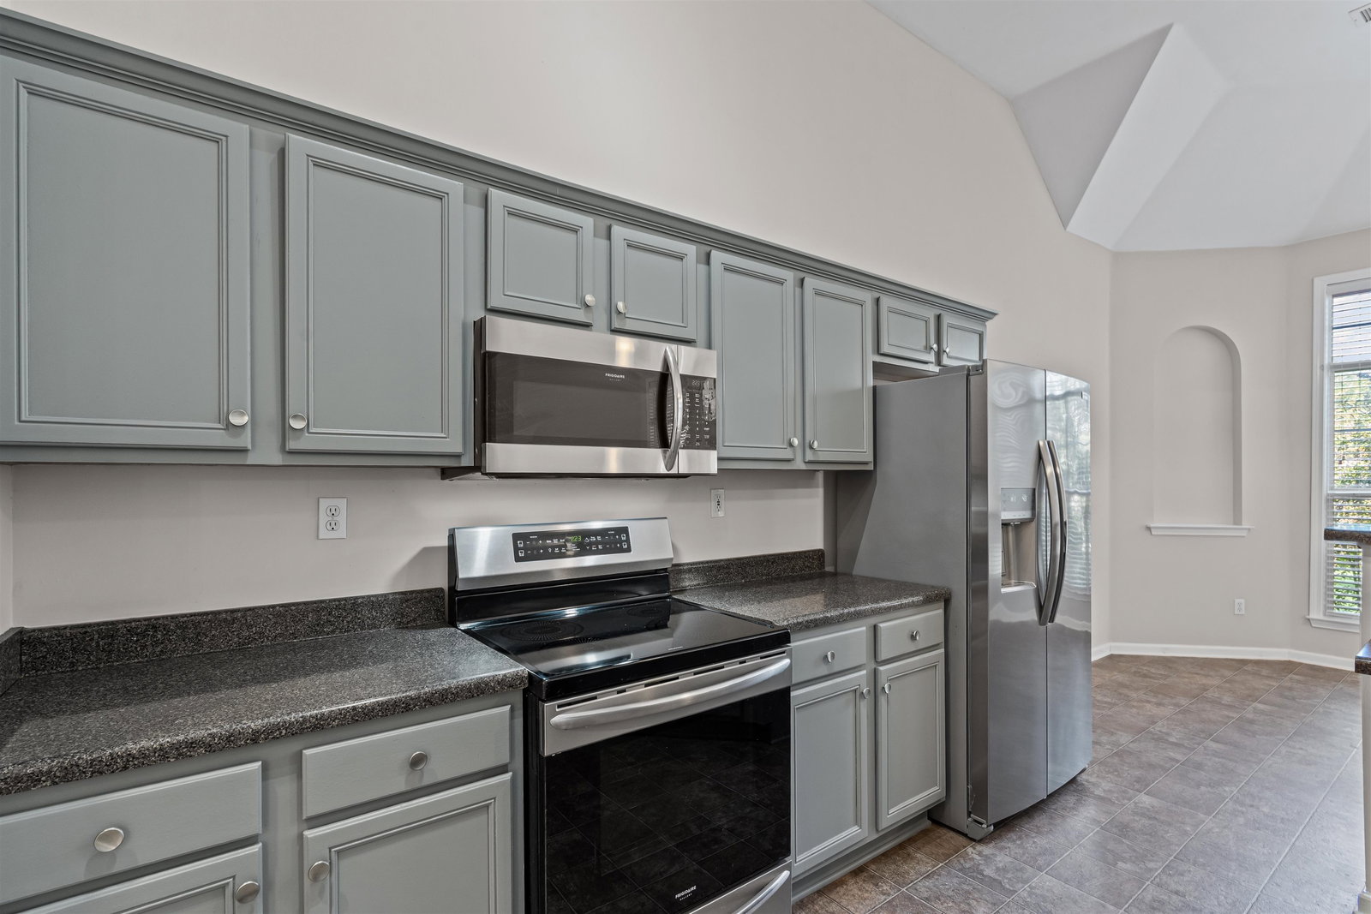
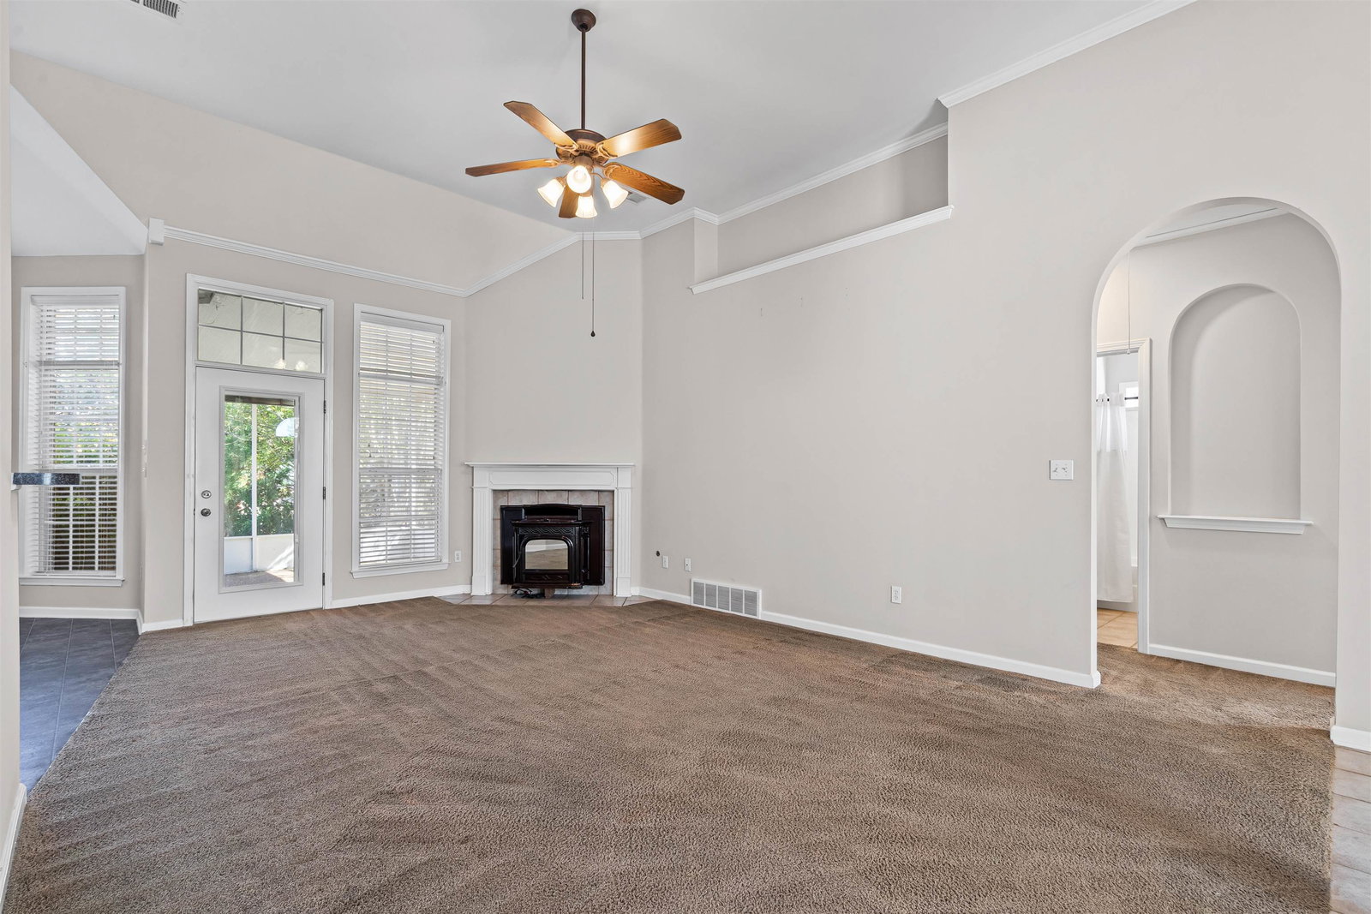
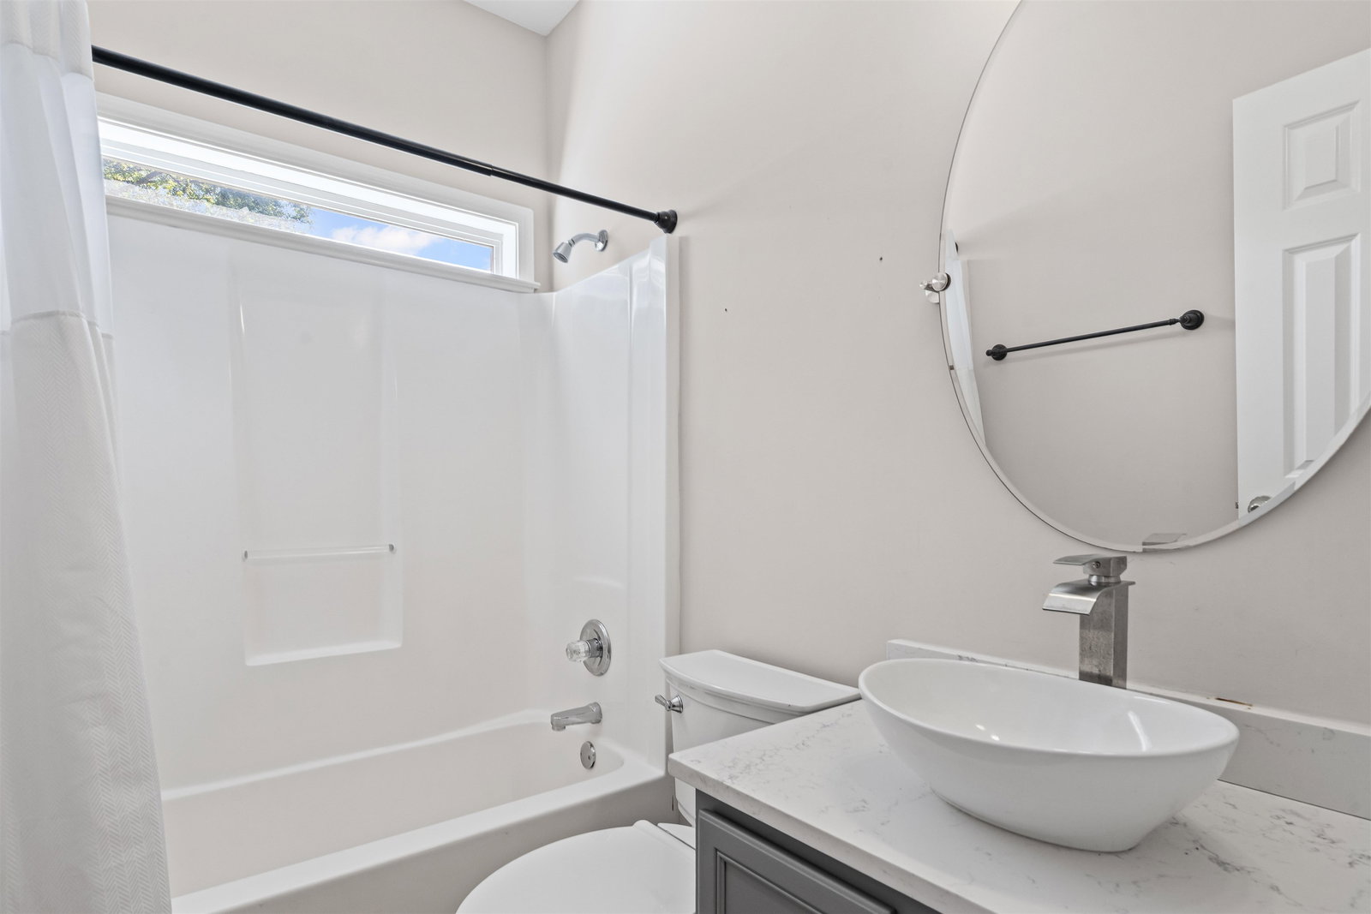
Beautifully upgraded and move-in ready! This 3-bedroom/ 2-bath split bedroom home w/ a spacious bonus room (or 4th bedroom) is situated in a quiet cove on one of the largest lots in the subdivision. The professionally landscaped lawn and garden create a peaceful, private setting, while the screened patio with electricity is perfect for relaxing or entertaining. Inside, you’ll love the freshly painted interior, modern finishes, and the renovated primary bath, featuring an Italian-style walk-in shower with a smart mirror. The kitchen includes all appliances—refrigerator stays! Energy-efficient features include a tankless water heater and a pellet stove that helps keep utility costs low (including a year’s supply of pellets), perfect for cozying up in the Fall/ Winter. Get a beautifully maintained, thoughtfully upgraded home without the luxury price tag, all for under $300K!
/u.realgeeks.media/groomeco/80A47C59-046D-46CD-9C72-A24626F920A1.jpeg)
Additional Information
- Acres
- 0.26
- Annual City Tax
- 1779
- Annual County Tax
- 1854
- Apprx Heated SqFt Range
- 1800-1999
- Bedrooms Downstairs
- 3
- Bedroom Three Description
- Level 1, Carpet
- Bedroom Two Description
- Level 1, Carpet
- Cooling
- Central, Ceiling Fan(s)
- Exterior
- Storage Building, Covered Patio, Wood Fence
- Exterior Windows
- Brick Veneer, Storm Door(s)
- Fireplace
- In Living Room
- Fireplaces
- 1
- Floors Ceilings
- Wall to Wall Carpet, Tile
- Foundation
- Slab
- Heating
- Central
- Interior Equipment
- Range/Oven, Disposal, Dishwasher, Microwave, Refrigerator
- Legal Subdivision
- Franklin Farms Pd
- Living Dining Kitchen
- Separate Dining Room, Great Room, Separate Breakfast Room, Pantry
- Lot Description
- Some Trees, Cove, Professionally Landscaped, Wood Fenced
- Lot Size
- 11139 SF 44 X 180
- Misc Interior
- Walk-In Closet(s), Smoke Detector(s)
- Neighborhood Amenities
- None
- New Financing
- Conventional, FHA, VA
- Other Rooms
- Laundry Room, Sun Room, Bonus Room
- Parking Storage
- Garage Door Opener(s), Side-Load Garage
- Roof
- Composition Shingles
- Stories
- 1.1
- Style
- Traditional
- Subdivision
- FRANKLIN FARMS
- Subtype
- Detached Single Family
- Water Sewer
- Public Sewer, Tankless Water Heater
- Year Built
- 2002
Mortgage Calculator
Listing courtesy of Adaro Realty, Inc.. Selling Office: KAIZEN Realty, LLC.
Some or all of the listings displayed may not belong to the firm whose website is being visited
Copyright© 2026 Memphis Area Association of REALTORS®. The information provided is for the consumer's personal, noncommercial use and may not be used for any purpose other than to identify prospective properties that the consumer may be interested in purchasing. Information deemed reliable, but is not guaranteed accurate. Some or all of the listings displayed may not belong to the firm whose web site is being visited.