5964 Roman Hill Drive, Olive Branch, MS 38654
- $?
- 4
- BD
- 3
- BA
- 2,900
- SqFt






- Sold Price
- $?
- List Price
- $424,900
- Status
- CLOSED
- MLS#
- 4010121
- Bedrooms
- 4
- Bathrooms
- 3
- Living Area
- 2,900
- Lot Size
- 44,866
Property Description
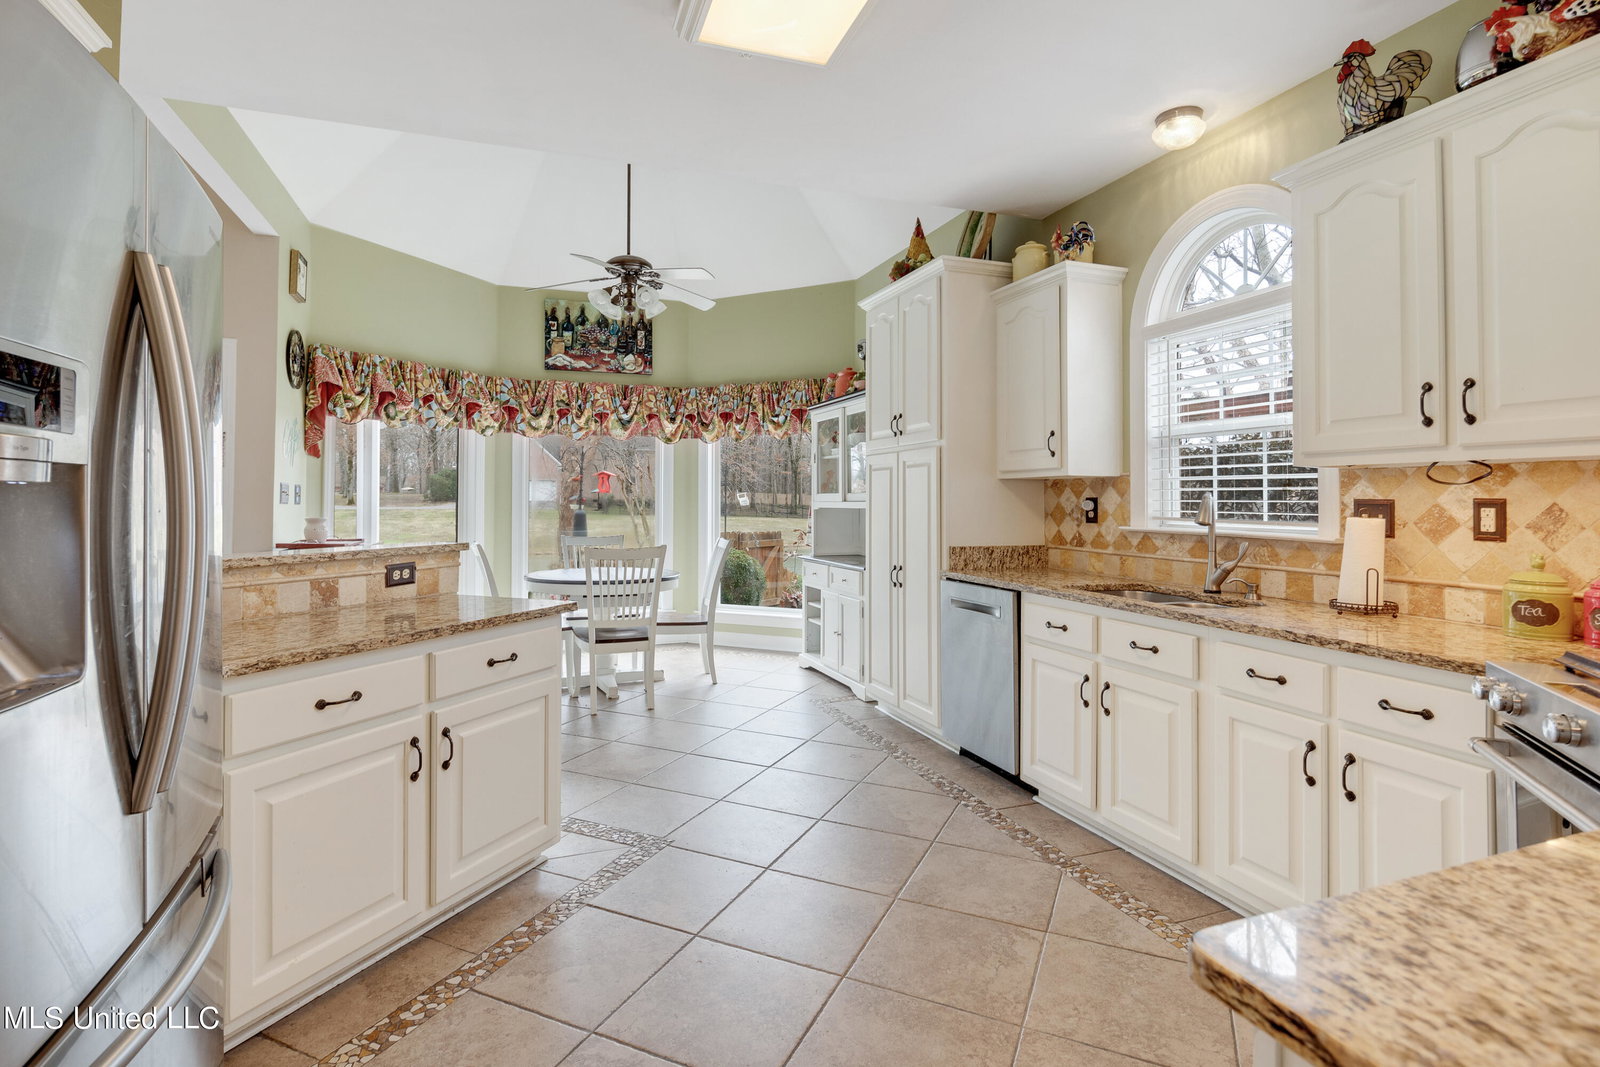
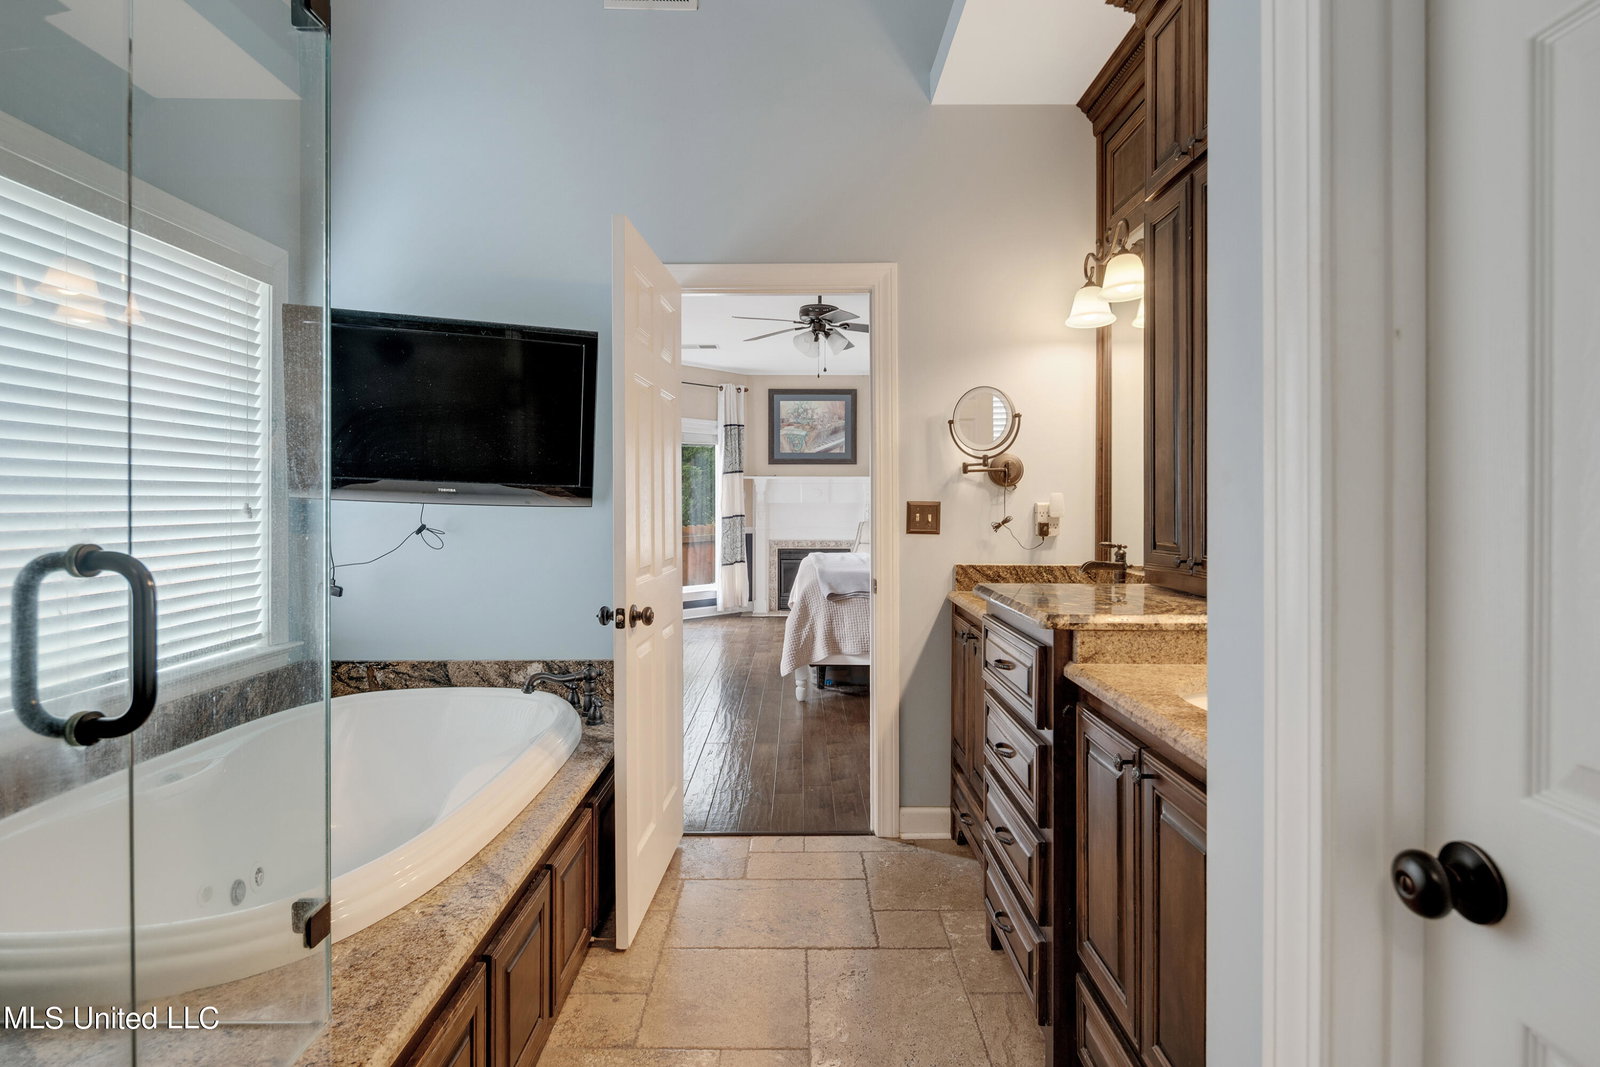
WOW! WOW! WOW! You will not find another home on the market like this one! You will be greeted by ornate double iron doors! Inside you will find hand scraped engineered wood floors and tile throughout the downstairs. There is a formal Dining Room open to the Living Room with vaulted ceilings and gas fireplace. An Office is located across from the Dining Room. The Kitchen features a gas stove, stainless appliances, granite and 3 pantries! The kitchen and half bath feature touchless sink faucets. The breakfast room has an outside view that can't be beat! The Master Suite also has a wonderful view of the outside oasis and its own gas fireplace. Upstairs has wood look Luxury Vinyl Plank that matches the downstairs floors. So there is no carpet to be found! There are three bedrooms and a full bath upstairs and convenient walk-in attic plus a pull-down attic. Are you ready for the best part? Outside, you will a gunite, salt water pool and a beautiful lake! You cannot beat this view that you can enjoy from the large, covered patio, the firepit area, the built in swing and side-yard or the deck down by the lake! And if you are hungry you can cook outside, in style! The full outdoor kitchen includes a Kamado grill, a gas grill, a mini-fridge, a built in drink cooler, built-in garbage can, sink, lots of cabinet and drawers for storage and granite counters! Of course there is also a tv! There is a pool house that has AC. The property extends all the way across the pond and includes land on the other side as well. Should you decide to leave home for more entertainment or dining, you will only be minutes away from Snowden Grove and Silo Square in Southaven as well as shopping and dining in Olive Branch. Come see this one today before it is too late.
/u.realgeeks.media/groomeco/80A47C59-046D-46CD-9C72-A24626F920A1.jpeg)
Additional Information
- Acres
- 1.03
- Cooling
- Central Air, Gas
- Heating
- Central, Natural Gas
- Lot Description
- Fenced, Landscaped, Views
- Lot Size
- 44,866
- Pool Description
- Diving Board, Gunite, In Ground, Salt Water
- Roof
- Architectural Shingles
- Stories
- Two
- Subdivision
- Delma Estates
- Subtype
- Single Family Residence
- Utilities
- Electricity Connected, Natural Gas Connected, Sewer Connected, Water Connected
- Year Built
- 1999
Mortgage Calculator
Listing courtesy of Dream Maker Realty. Selling Office: .