6165 Nellwood Drive, Olive Branch, MS 38654
- $?
- 4
- BD
- 2
- BA
- 3,098
- SqFt




- Sold Price
- $?
- List Price
- $324,900
- Status
- CLOSED
- MLS#
- 2331862
- Bedrooms
- 4
- Bathrooms
- 2
- Living Area
- 3,098
- Lot Size
- 81,457
Property Description
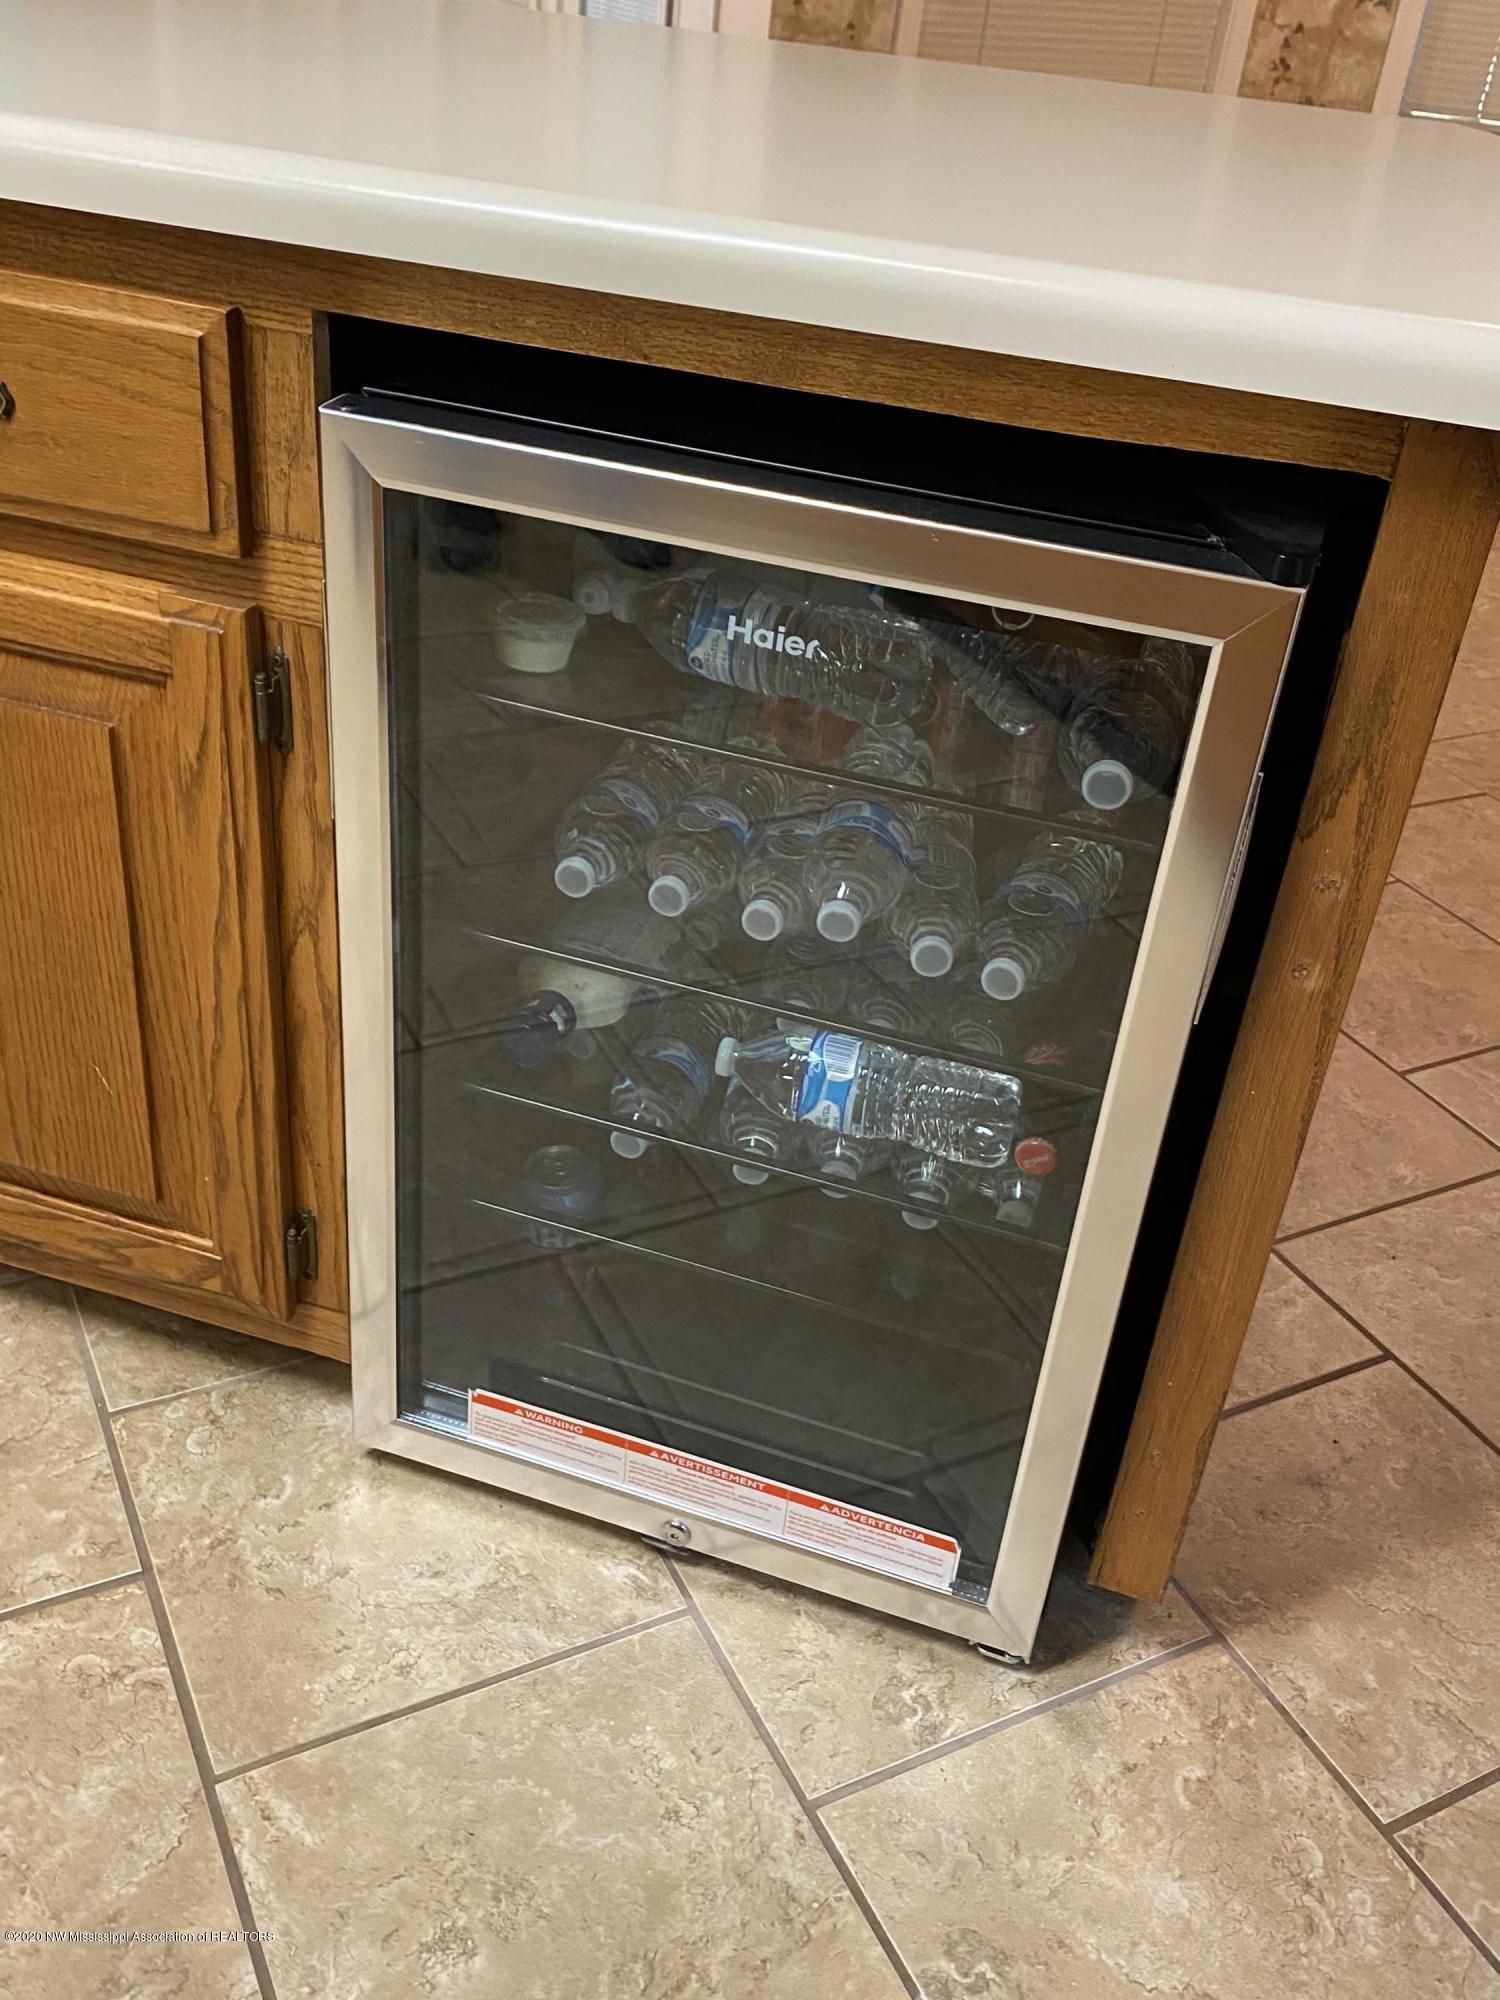
New listing w/ 1.87 acres, 4br's down, detached 2 car garage w covered RV parking, and pond all in central location close to everything! This one checks a lot of wish list boxes! 3100 sq.ft house w 4 br's down and bonus room up, 2 full baths, all new carpet in br's, all new paint, wood laminate floors in great room, tile, large master br w salon bath with separate vanities and big walk-in closet, split plan, real wood burning fireplace w stove insert w blower that works, and list goes on and on. Tons of storage and closets, walk-in pantry with shelving, large laundry room, 1-2 yr old appliances and 2 yr old 5 ton a/c unit. House sits on almost 2 acres that is just beautiful w shared pond in front and backyard is fenced w shade trees and nice yard. Detached shop/garage too! Hurry!
/u.realgeeks.media/groomeco/80A47C59-046D-46CD-9C72-A24626F920A1.jpeg)
Additional Information
- Acres
- 1.87
- Cooling
- Multi Units
- Heating
- Central, Natural Gas, Other
- Lot Description
- Fenced, Wooded
- Lot Size
- 81,457
- Roof
- Architectural Shingles
- Subdivision
- Deerfield
- Subtype
- Single Family Residence
- Year Built
- 1990
Mortgage Calculator
Listing courtesy of Kaizen Realty. Selling Office: .