8939 Youngblood Rd, Olive Branch, MS 38654
- $410,000
- 5
- BD
- 4.1
- BA




- Sold Price
- $410,000
- List Price
- $425,000
- Status
- CLOSED
- MLS#
- 10184580
- Closing Date
- Dec 05, 2025
- Bedrooms
- 5
- Bathrooms
- 4.1
- Lot Size
- 1
Property Description
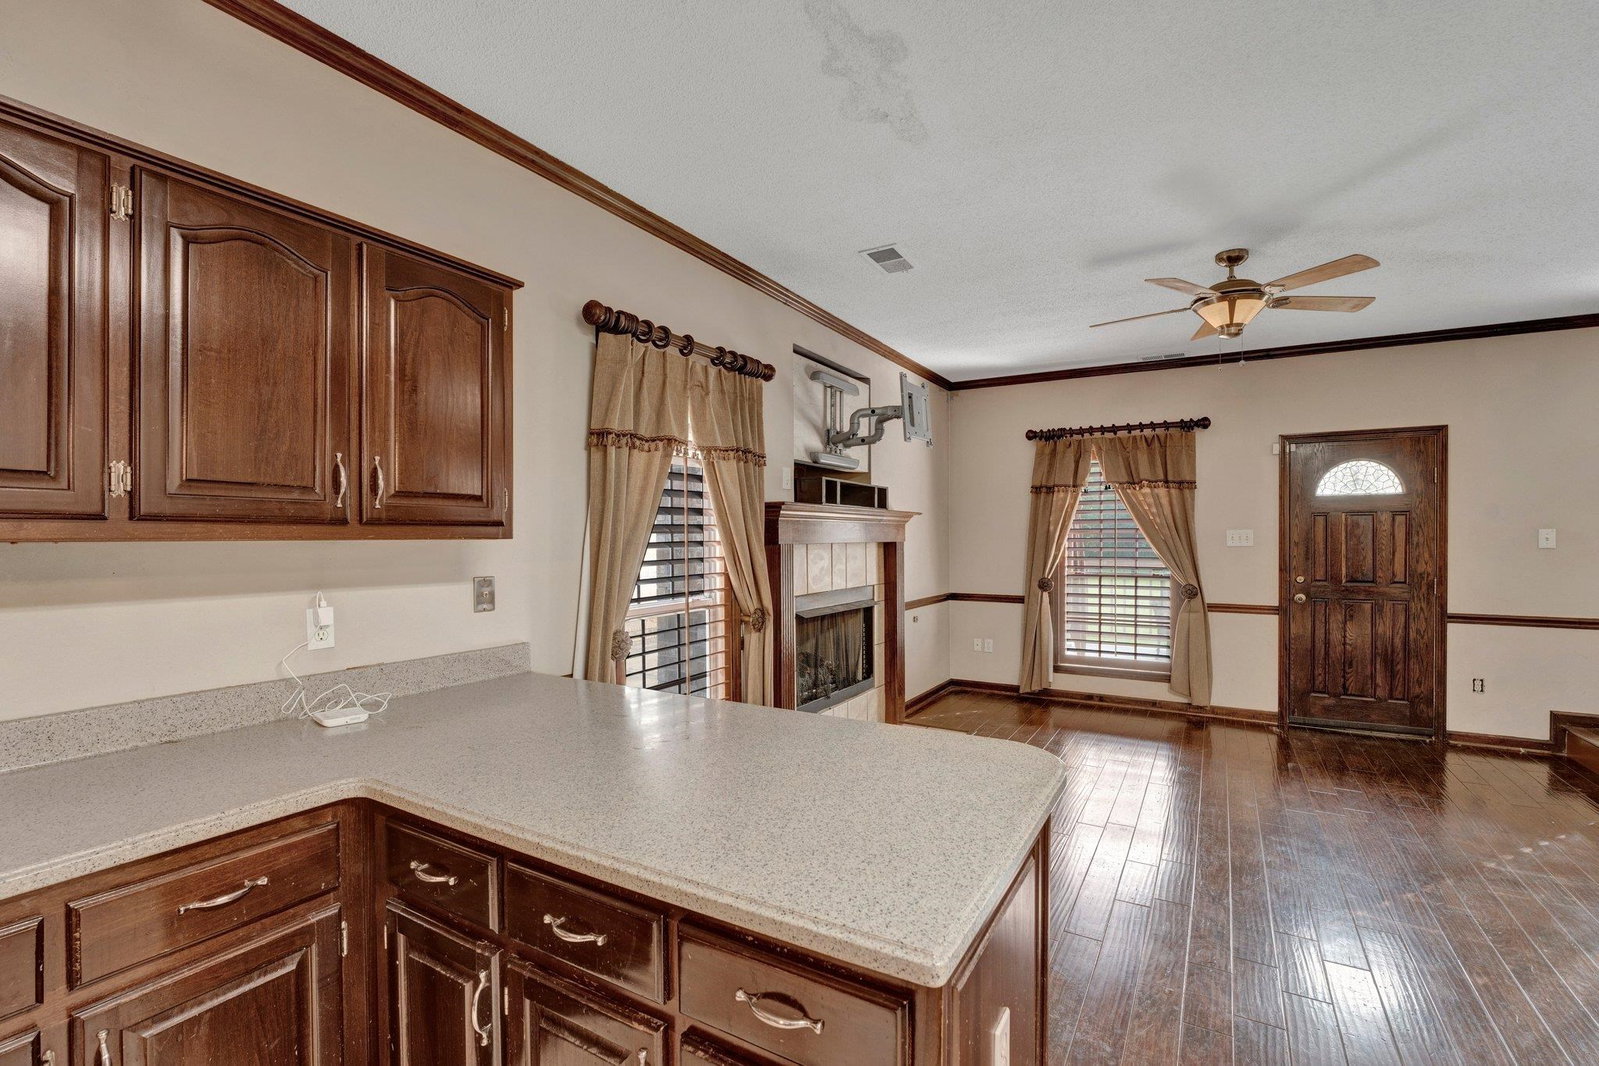
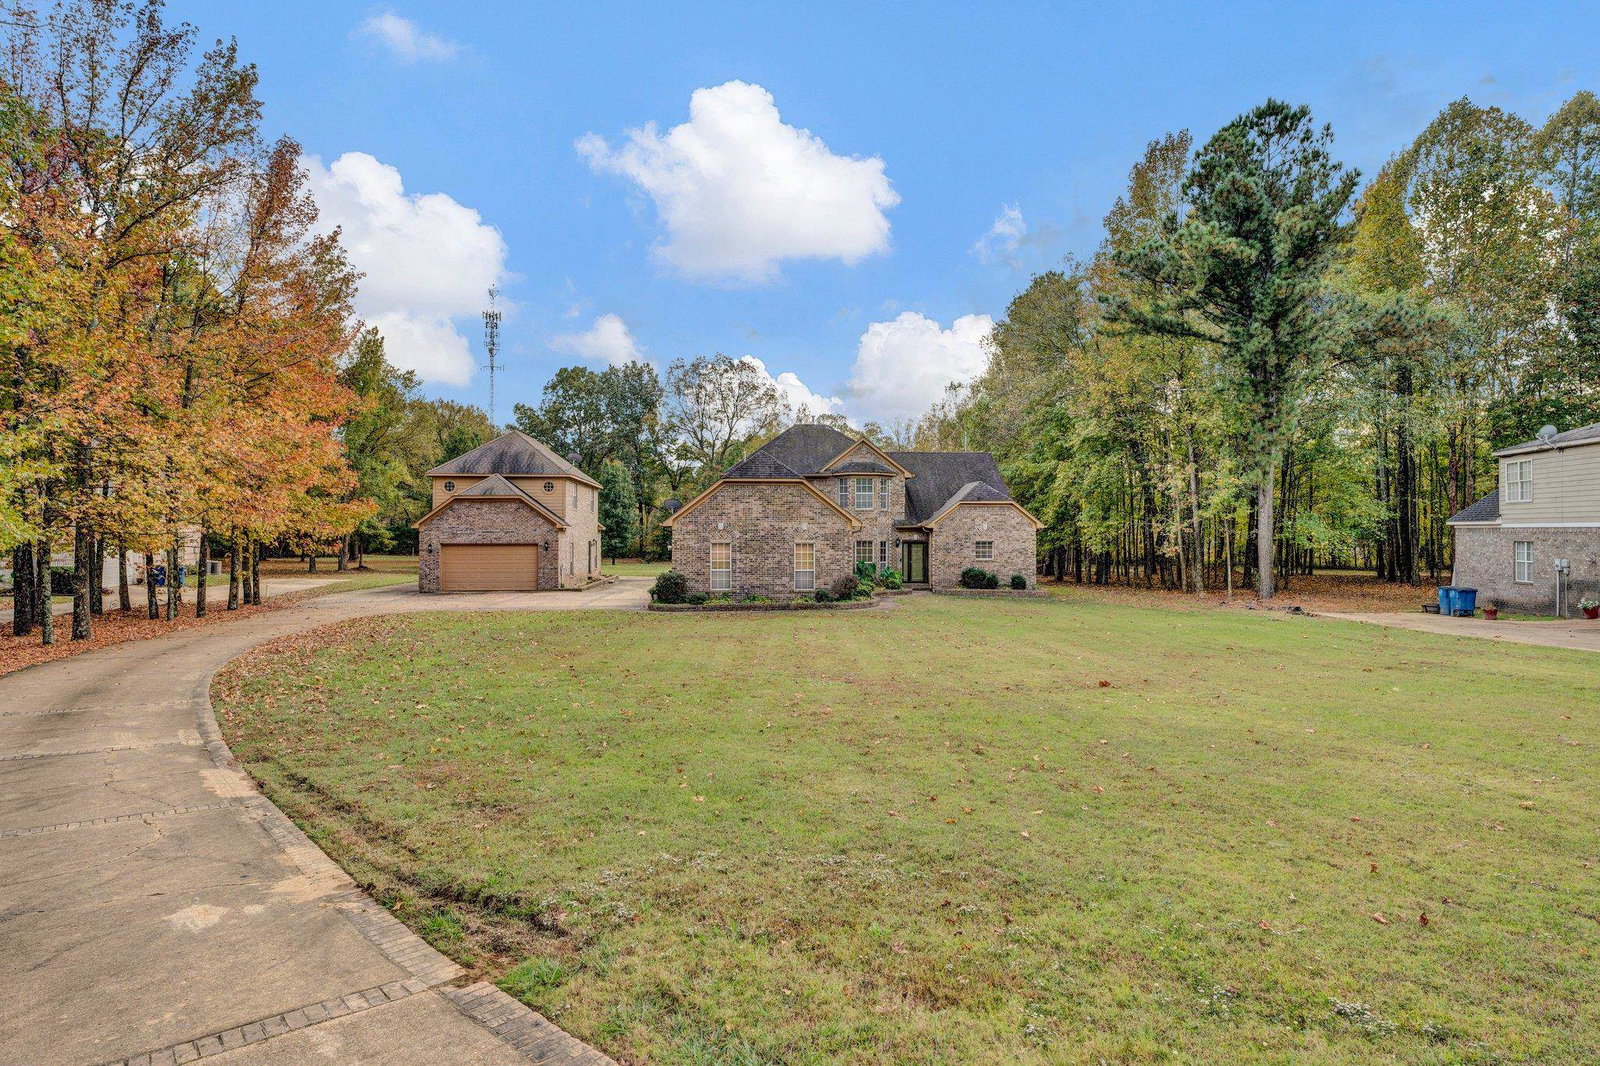
This one owner custom built home includes 5 bedrooms, 3.5 baths along with a detached garage apartment/man cave/party space, all on 1.36 level acres in popular Olive Branch, MS. The main home includes tall ceilings, two living areas, spacious kitchen loaded with cabinets and plenty of countertop space, and an awesome walk-in pantry with bonus ''hidden'' pantry space tucked away behind a section of shelving. The large primary bedroom is located downstairs with private bath, all other bedrooms are upstairs along with a hall bath and a second jack-and-jill style bathroom. The detached garage includes living space with full bathroom downstairs and a large bonus/media room with wet bar upstairs. Sellers prefer an ''as is'' sale. Preapproved buyers only please! **Square footage shown in the listing ONLY reflects the main house. Detached building is in addition to that. Please see floor plans in photos for room measurements.
/u.realgeeks.media/groomeco/80A47C59-046D-46CD-9C72-A24626F920A1.jpeg)
Additional Information
- Annual County Tax
- 2950
- Apprx Heated SqFt Range
- 2800-2999
- Bedrooms Downstairs
- 1
- Bedroom Three Description
- Level 2
- Bedroom Two Description
- Level 2
- Cooling
- Central, Ceiling Fan(s)
- Exterior
- Deck, Balcony
- Exterior Windows
- Brick Veneer
- Floors Ceilings
- Part Hardwood, Part Carpet, Tile
- Heating
- Central
- Interior Equipment
- Range/Oven, Double Oven, Microwave
- Legal Subdivision
- Hunter's Creek S-D Sec A
- Living Dining Kitchen
- Separate Living Room, Separate Dining Room, Separate Den
- Lot
- 7
- Lot Description
- Some Trees, Level
- Lot Size
- 1
- Misc Interior
- Other (See REMARKS)
- Neighborhood Amenities
- None
- New Financing
- Conventional, Other (See REMARKS)
- Parking Storage
- Front-Load Garage, Side-Load Garage
- Stories
- 2
- Style
- Traditional
- Subdivision
- HUNTERS CREEK
- Subtype
- Detached Single Family
- Year Built
- 2002
Mortgage Calculator
Listing courtesy of The Firm. Selling Office: C21 Patterson & Assoc. Real Es.
Some or all of the listings displayed may not belong to the firm whose website is being visited
Copyright© 2026 Memphis Area Association of REALTORS®. The information provided is for the consumer's personal, noncommercial use and may not be used for any purpose other than to identify prospective properties that the consumer may be interested in purchasing. Information deemed reliable, but is not guaranteed accurate. Some or all of the listings displayed may not belong to the firm whose web site is being visited.