5656 Coleman Road, Olive Branch, MS 38654
- $409,000
- 4
- BD
- 3
- BA
- 2,717
- SqFt






- List Price
- $409,000
- Status
- ACTIVE
- MLS#
- 4142767
- Price Change
- ▼ $8,000 1789509231
- Bedrooms
- 4
- Bathrooms
- 3
- Living Area
- 2,717
- Lot Size
- 111,513
Property Description
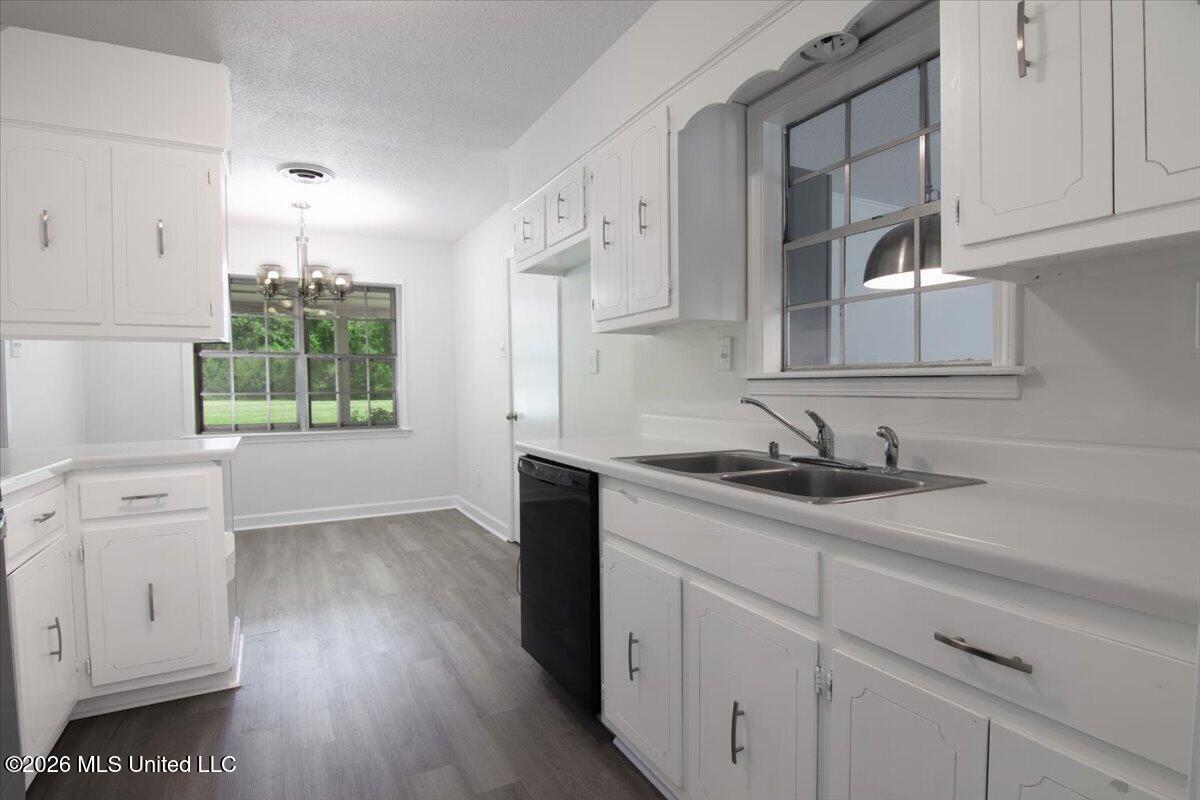
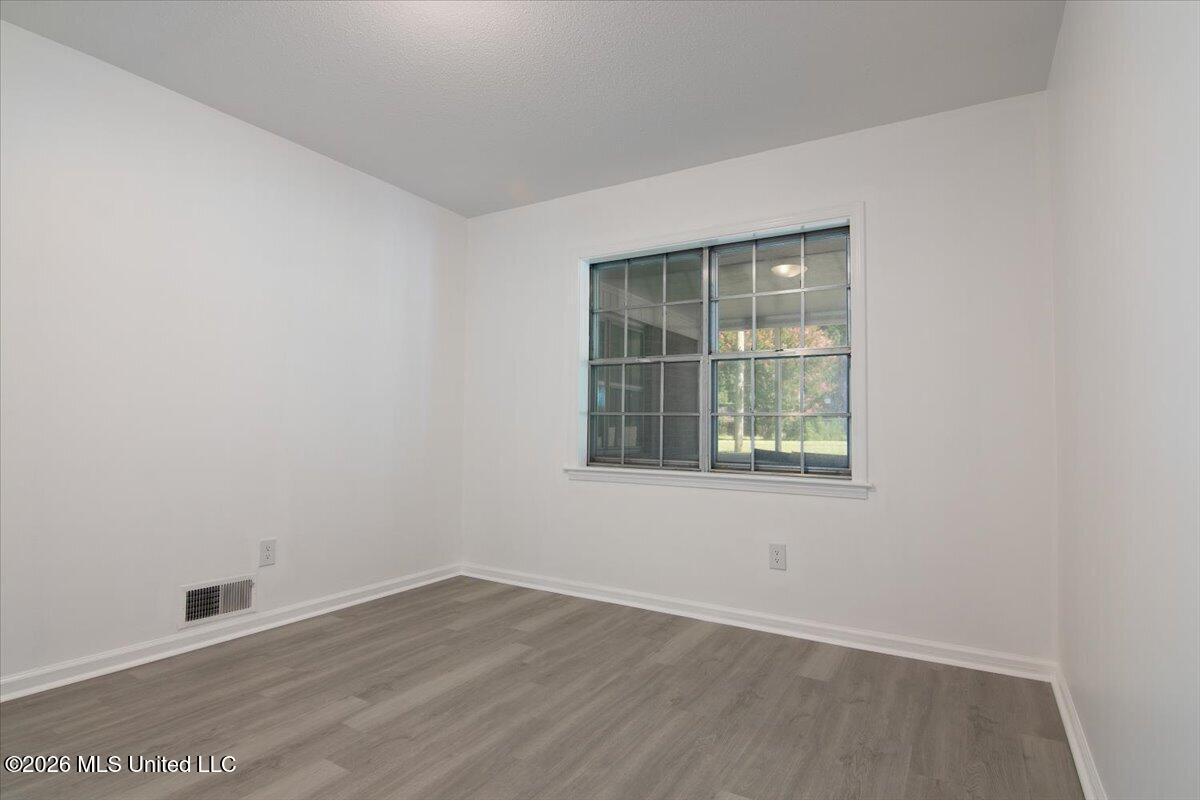
HUGE PRICE IMPROVEMENT! MOTIVATED SELLER! SEE NEW PICTURES WITH ALL UPDATES JUST MADE! Welcome to a rare opportunity to own 2.56 beautiful acres of peaceful country living! Tucked away at the end of a quiet cul-de-sac, this property offers the privacy, safety, and open space that many buyers are searching for, but rarely find. The charming brick home sits proudly on a wide, open lawn surrounded by mature trees and natural scenery, giving the property a secluded feel while still maintaining easy access to nearby Olive Branch amenities. The large acreage provides endless possibilities for gardening, hobby farming, or horses, allowing you to enjoy the freedom of rural living. Seller has completely painted inside of home, including all woodwork, shelves and cabinets, and upgraded the entire flooring to vinyl plank flooring! Also, new light fixtures, fans, switches, bath fixtures and toilets have been upgraded throughout! Inside and out, the home has been well cared for and maintained, making it easy for the next owner to step in and immediately enjoy the property. With spacious outdoor areas, a welcoming front porch, a screened in Florida/Patio room, and room to live your dreams, this home is perfect for those seeking both comfort and space. There is also a special in-law suite/upgraded Bonus Room with a private entrance, kitchenette, walk-in closet and 1/2 bath accessibility. Did I mention a NEW ROOF? Yes! The workshop has electricity and the barn has 4 stalls, water and electricity. The sellers are motivated to settle the estate, presenting a wonderful opportunity for buyers to secure a peaceful homestead with land, privacy, and potential. Whether you envision horses grazing in the pasture, a thriving garden, kids playing in the backyard, or simply enjoying quiet evenings under wide open skies, this unique property offers the space and setting to make it happen. Come see your HOME SWEET HOME today! (Showings provided for prequalified or approved clients.)
/u.realgeeks.media/groomeco/80A47C59-046D-46CD-9C72-A24626F920A1.jpeg)
Additional Information
- Acres
- 2.56
- Lot Description
- Cul-De-Sac, Landscaped, Cleared, Farm, Fenced, Rectangular Lot, Front Yard, Many Trees
- Lot Size
- 111,513
- Roof
- Asphalt Shingle
- Stories
- One
- Subdivision
- Coleman
- Subtype
- Single Family Residence
- Year Built
- 1970
Mortgage Calculator
Listing courtesy of Welch Realty, LLC.