6282 Chippewa Drive, Olive Branch, MS 38654
- $?
- 5
- BD
- 3
- BA
- 3,100
- SqFt




- Sold Price
- $?
- List Price
- $520,000
- Status
- CLOSED
- MLS#
- 4153415
- Bedrooms
- 5
- Bathrooms
- 3
- Living Area
- 3,100
- Lot Size
- 21,780
Property Description
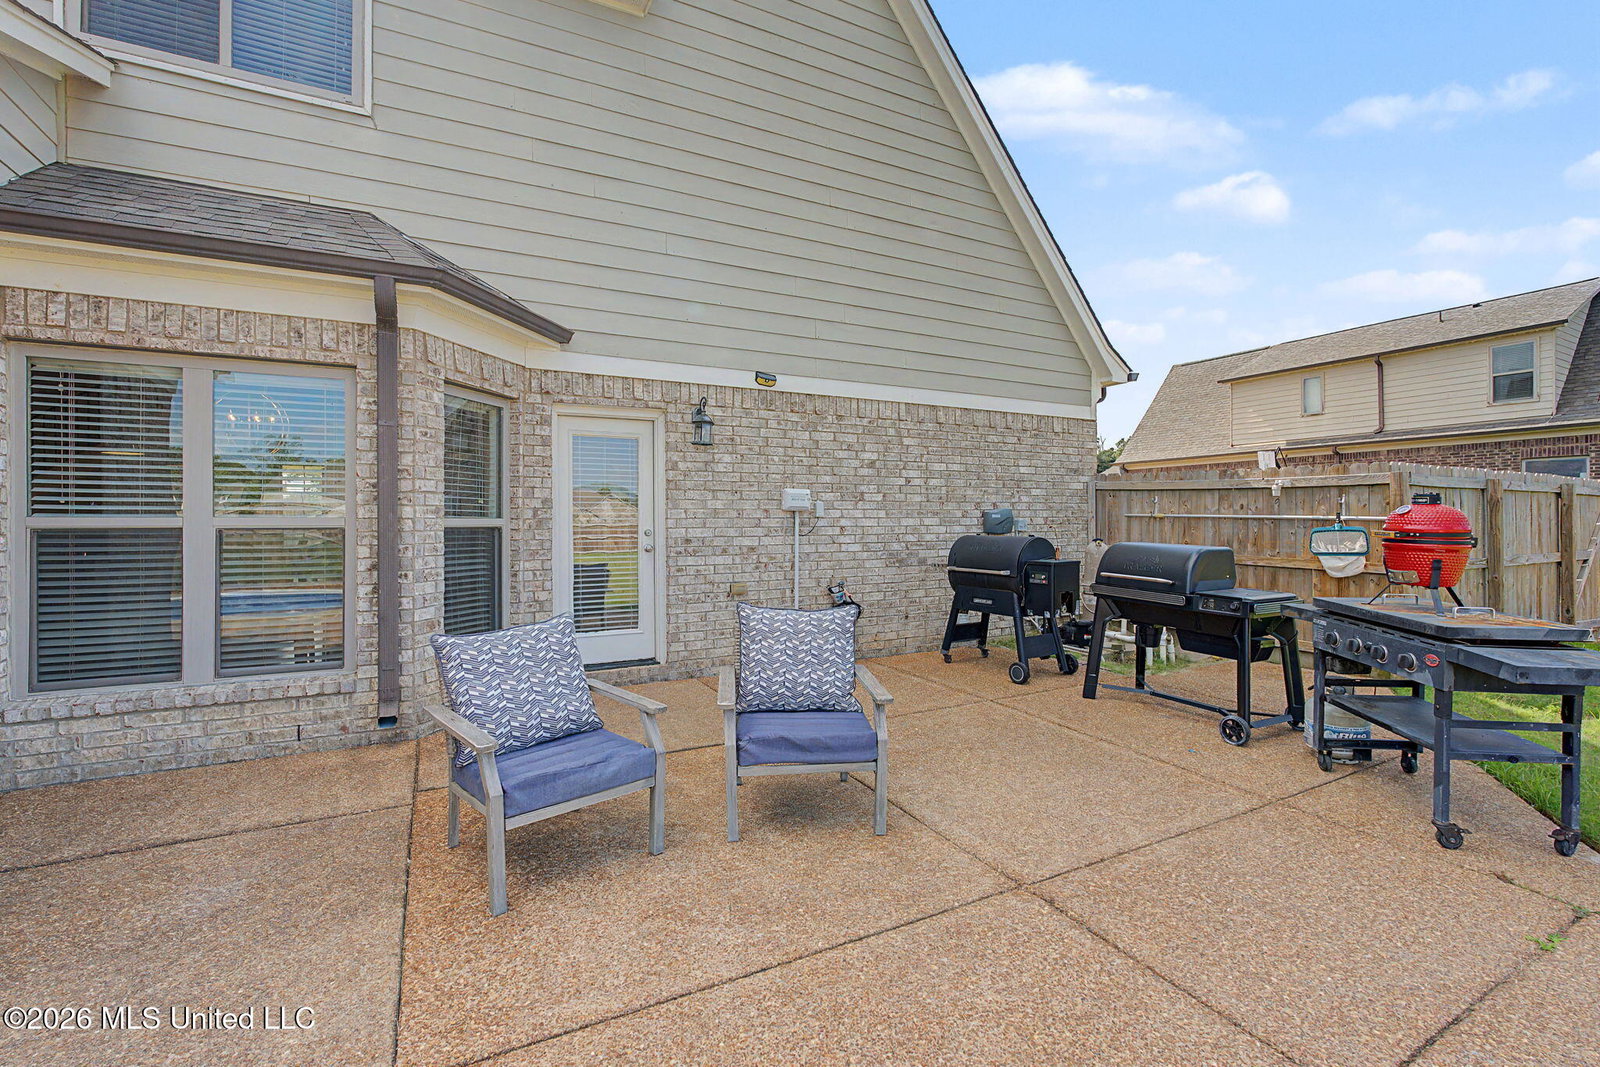
Motivated Seller will contribute $10,000 in Buyers concessions or closing costs. Inground pool! Large yard! 3-car garage! Open concept! Fantastic schools! Active community! Full yard sprinkler system! ~~~NEW PRICE~~~. A combination that is getting harder and harder to find together, but this home delivers it all. This 5-bedroom, 3-bath home offers plenty of room both inside and out. The great room features soaring ceilings and opens to the kitchen and breakfast area, creating a comfortable space for everyday living and entertaining. The kitchen includes a large granite island with seating for four or more, gas cooktop, double ovens, built-in microwave, and abundant cabinet space. Just off the garage entry, the built-in cubby area connects to the laundry room and provides the perfect drop zone for backpacks, shoes, and daily essentials. The primary suite offers dual vanities, a soaking tub, a separate shower, and three impressive, large walk-in closets. (Yes 3!!) Upstairs, the oversized 5th bedroom spans the entire 3-car garage and offers a huge flexible space for a game room, media room, playroom, or 4 full size beds if needed! Outdoor living is ready for you. Enjoy the huge additional concrete patio space for grilling and entertaining, in-ground pool, covered patio with outdoor fireplace, (s'mores anyone?), and a trailer or boat parking pad. The backyard provides a large area beyond the pool suitable for a playground, trampoline, pets, and even soccer practice. This active community has a walking path and a lake. Enjoy the seasonal activities year round and even food truck days at the lake with neighbors.
/u.realgeeks.media/groomeco/80A47C59-046D-46CD-9C72-A24626F920A1.jpeg)
Additional Information
- Acres
- 0.50
- Lot Description
- Level, Fenced
- Lot Size
- 21,780
- Roof
- Architectural Shingles
- Stories
- Two
- Subdivision
- Estates Of Kyles Creek
- Subtype
- Single Family Residence
- Year Built
- 2018
Mortgage Calculator
Listing courtesy of Coldwell Banker Collins-Maury Southaven. Selling Office: .