8849 Parkview Oaks Circle, Olive Branch, MS 38654
- $?
- 2
- BD
- 2
- BA
- 1,778
- SqFt




- Sold Price
- $?
- List Price
- $264,900
- Status
- CLOSED
- MLS#
- 4077437
- Bedrooms
- 2
- Bathrooms
- 2
- Living Area
- 1,778
- Lot Size
- 2,178
Property Description
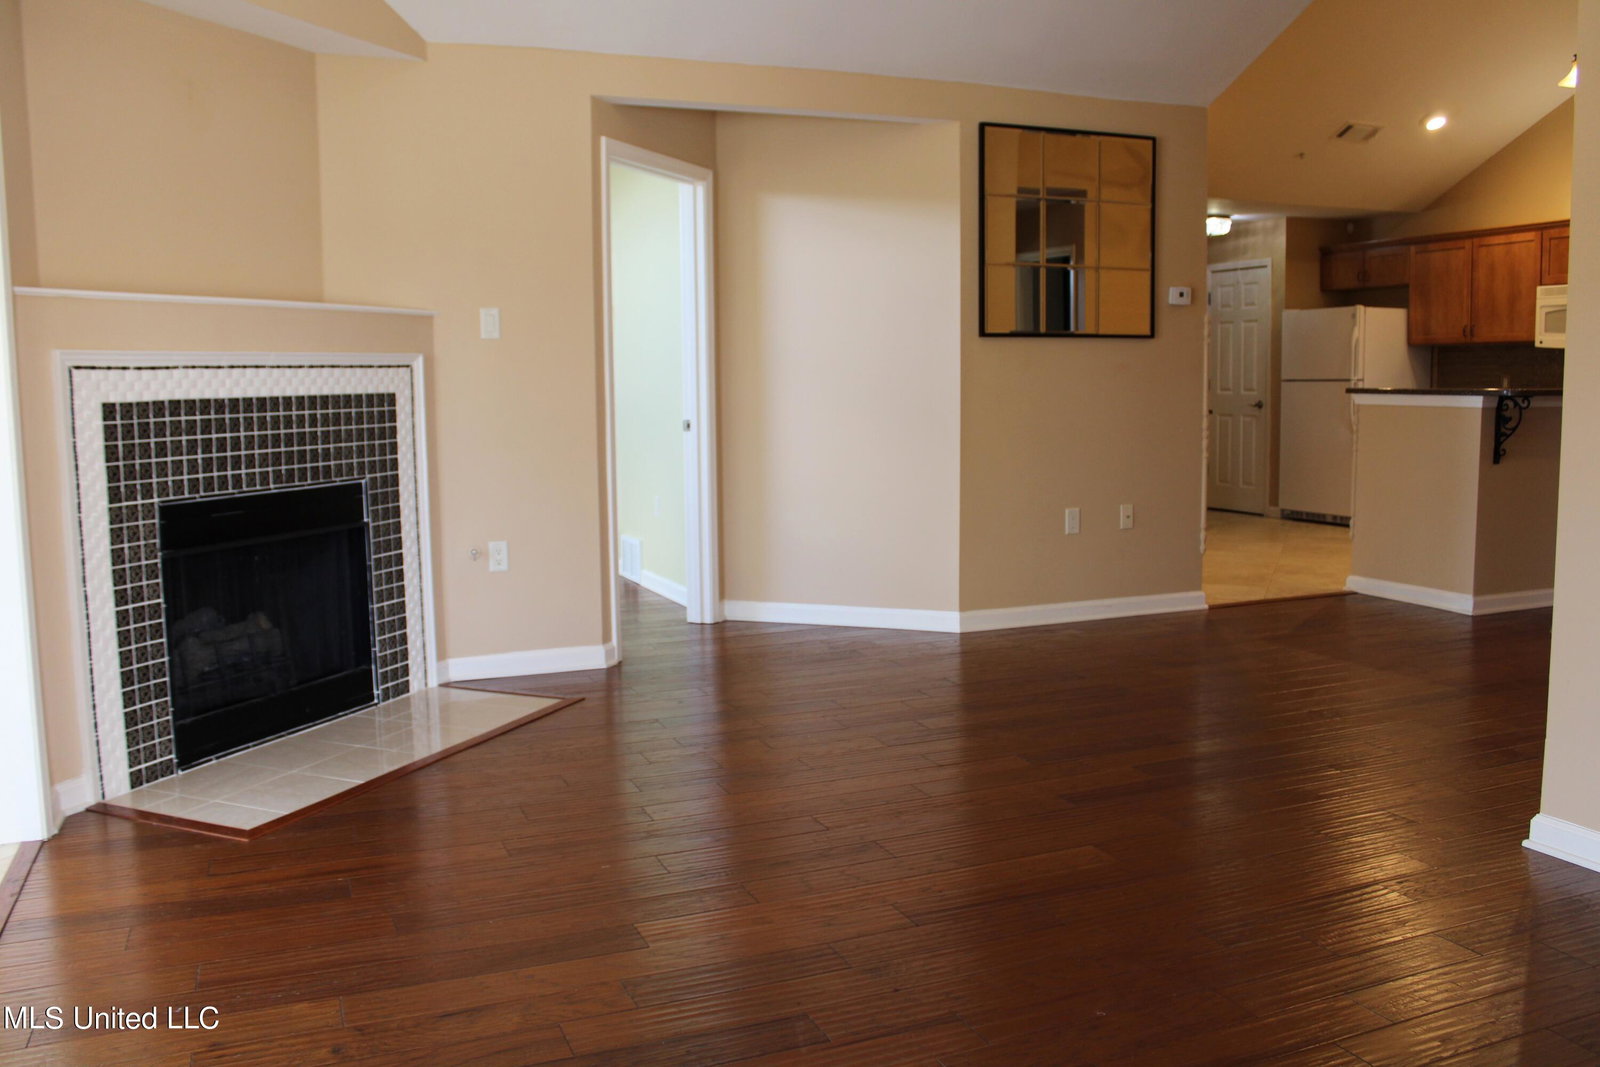
Introducing ''The Abbey'' plan, ''Over 55'' condo living in Olive Branch's centrally located The Oaks at Parkview community. This single-level sanctuary offers two large bedrooms with walk-in closets, two baths, and a split plan for optimal privacy. The gourmet kitchen dazzles with granite counters, a smooth cooktop stove, and a microwave vent hood, complemented by tiled flooring and backsplash. Two pantries and a refrigerator that remains ensure culinary convenience. Entertain in the spacious dining area or cozy up by the fireplace in the 15.7x12 great room. Relax in the 15.7x11.11 sunroom with tiled flooring. The 15x13.3 primary bedroom features a private bath with an elevated vanity and walk-in shower, while the 15.4x14.3 second bedroom boasts a large walk-in closet and full bath with linen closet. A bonus room off the laundry room is perfect for an office or craft space. Hardwood flooring graces all rooms except the kitchen, baths, laundry room, 4.11x6.7 bonus room, and sunroom - all with tile. The laundry room includes a utility sink, cabinets, and washer/dryer that remain. Enjoy 2-inch blinds, drapes, and plantation shutters, as well as a safe/storm room and wall mirrors in the dining room and great room. The double garage provides ample parking space. Exterior home maintenance and groundskeeping are handled by the HOA for $330 per month allowing residents to enjoy clubhouse amenities like a kitchen, library, fitness center, and pool plus activities and social events. Located in the heart of Olive Branch and right near city park - so convenient to shopping, dining, hospital and medical offices! Experience low maintenance living—call now to claim ''The Abbey'' as your own. Some photos virtually staged with furnishings.
/u.realgeeks.media/groomeco/80A47C59-046D-46CD-9C72-A24626F920A1.jpeg)
Additional Information
- Acres
- 0.05
- Cooling
- Ceiling Fan(s), Central Air, Electric
- Heating
- Central, Forced Air, Natural Gas
- Lot Description
- Level, Landscaped
- Lot Size
- 2,178
- Roof
- Architectural Shingles
- Stories
- One
- Style
- Traditional
- Subdivision
- Parkview Heights
- Subtype
- Condominium
- Utilities
- Electricity Connected, Natural Gas Connected, Sewer Connected, Water Connected
- Year Built
- 2007
Mortgage Calculator
Listing courtesy of Crye-Leike Of MS-OB. Selling Office: .