9105 S Mitchells Corner Rd, Olive Branch, MS 38654
- $485,000
- 4
- BD
- 3
- BA











- Sold Price
- $485,000
- List Price
- $485,000
- Status
- CLOSED
- MLS#
- 10201153
- Closing Date
- Nov 19, 2025
- Bedrooms
- 4
- Bathrooms
- 3
- Lot Size
- 0
Property Description
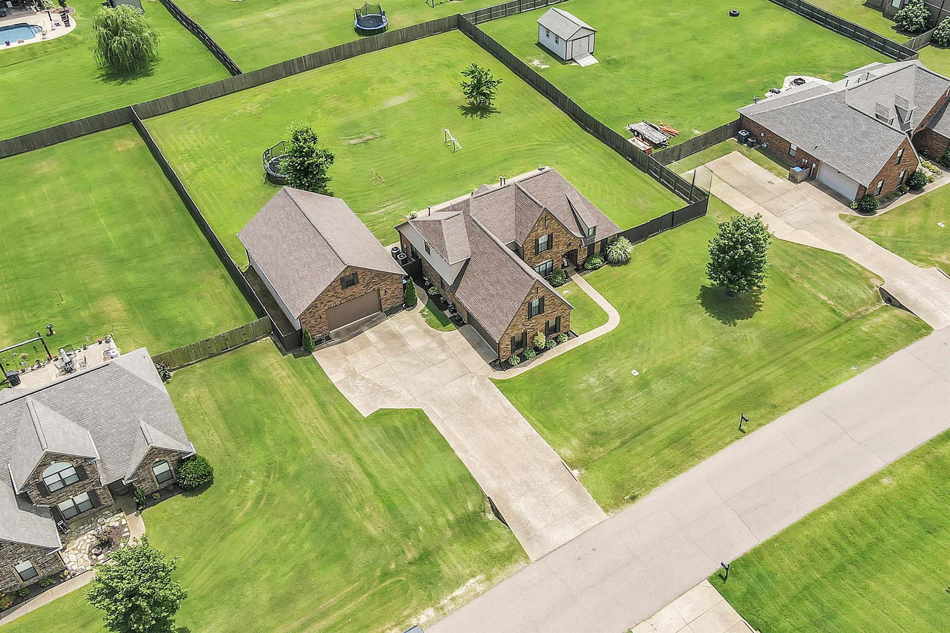
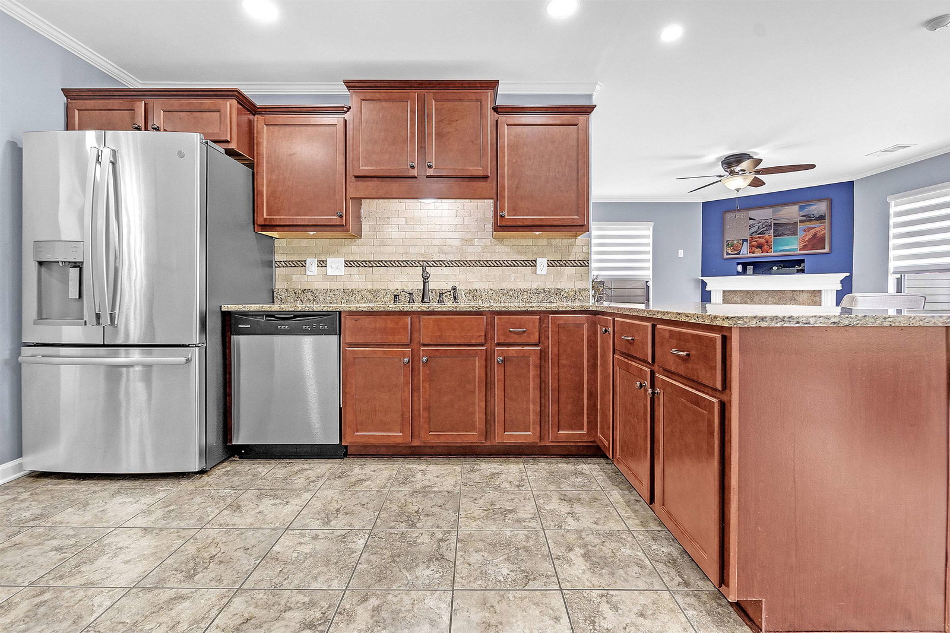
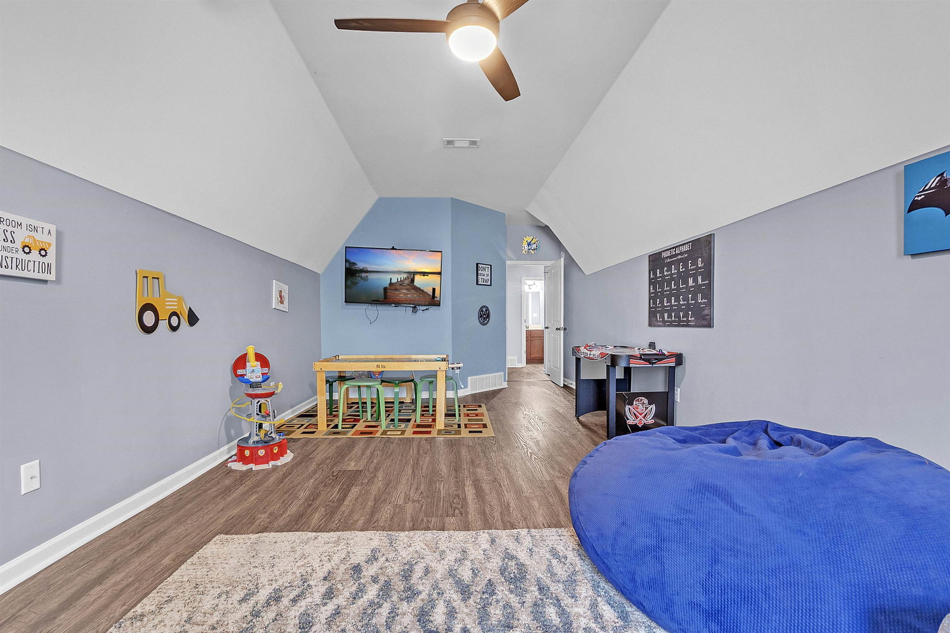
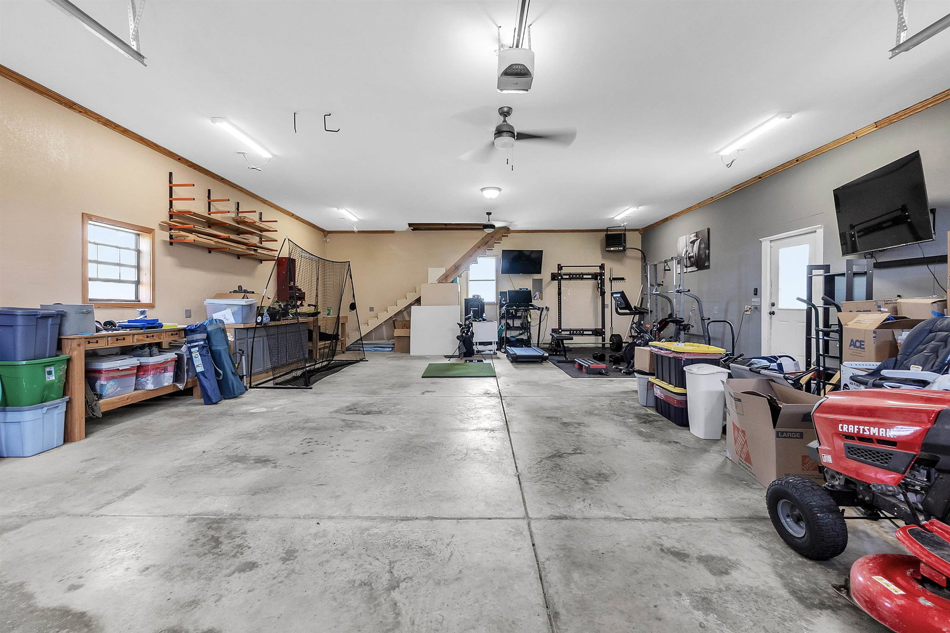
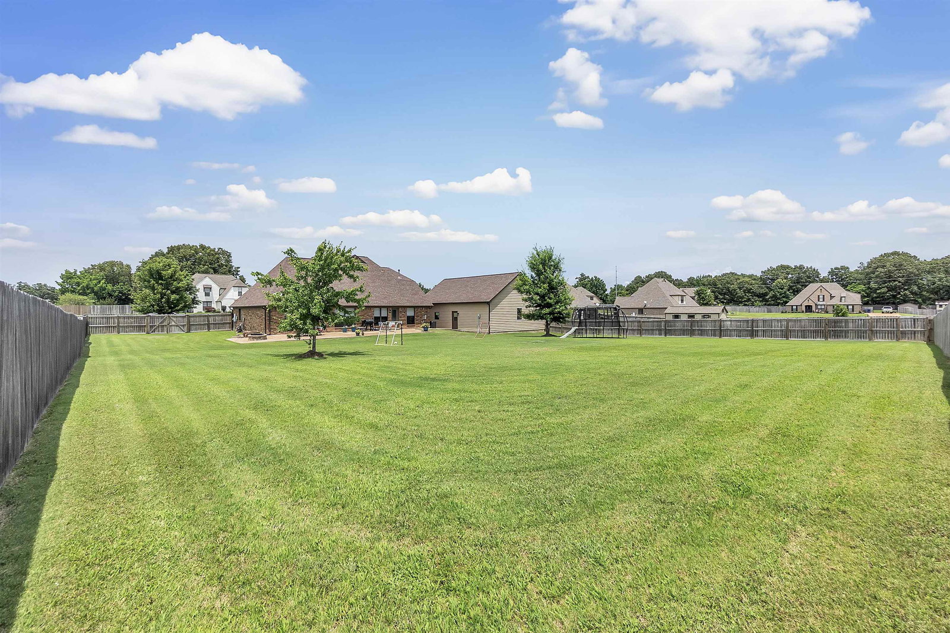
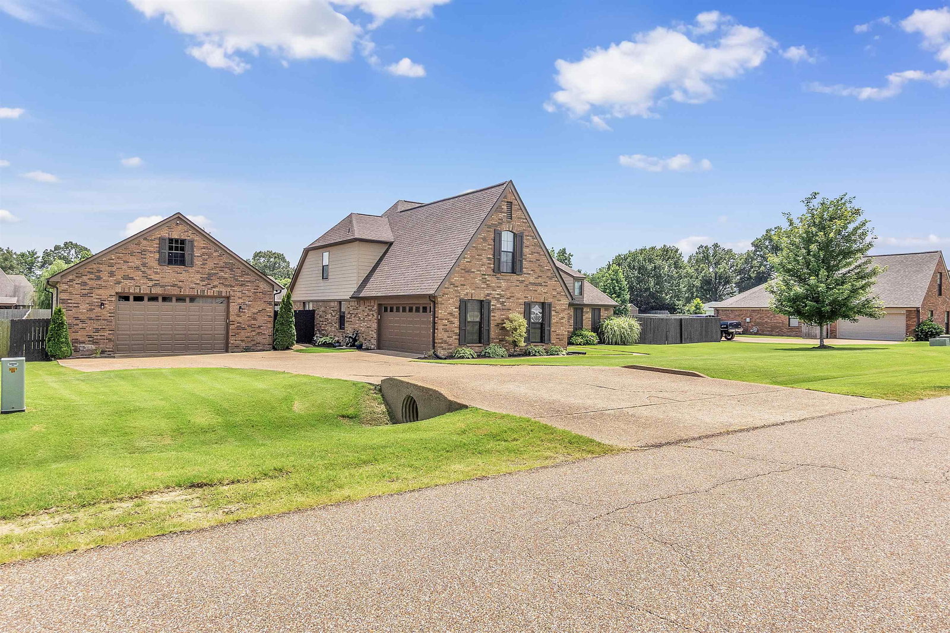
This home is perfect for family, entertaining or the perfect haven for a hobbyist! The exterior has beautiful curb appeal and sits on over half an acre lot and has the perfect landscape to add a pool! The large patio is perfect for summer/weekend entertaining and has a fire pit that is perfect for the fall! Bonus 2-Car Garage with Power & Storage! This property includes a rare detached 2-car garage complete with built-in shelving and full electrical—perfect for car enthusiasts, hobby mechanics, or boat owners. The interior of the home has been groomed to go and has a marvelous split floorplan which consists of traditional formal dining room, intimate and roomy living room, lazy-boy ready hearth room , four bedrooms and a bonus/game room. The kitchen has granite counter tops, 2 pantries, and a new stove! The roof was replaced in 2020 and the sellers have done several updates throughout the home. All this and the home is located in sought after Lewisburg School system! Call today!
/u.realgeeks.media/groomeco/80A47C59-046D-46CD-9C72-A24626F920A1.jpeg)
Additional Information
- Annual Association Fee
- 400
- Annual County Tax
- 2028
- Apprx Heated SqFt Range
- 3000-3199
- Bedrooms Downstairs
- 2
- Bedroom Three Description
- Level 2, Shared Bath, Vinyl/Luxury Vinyl Floor
- Bedroom Two Description
- Level 1, Private Full Bath, Vinyl/Luxury Vinyl Floor
- Cooling
- Central, Ceiling Fan(s)
- Exterior
- Porch, Patio
- Exterior Windows
- Brick Veneer
- Fireplace
- Vented Gas Fireplace, In Keeping/Hearth room
- Fireplaces
- 1
- Floors Ceilings
- Tile, Vinyl/Luxury Vinyl Floor
- Handicap Design
- Grab Bars, Ramp
- Heating
- Central
- Interior Equipment
- Range/Oven, Cooktop, Disposal, Dishwasher, Microwave
- Legal Subdivision
- Mitchells Corner Ph 3 Res Eas Lot 53
- Living Dining Kitchen
- Separate Living Room, Separate Dining Room, Eat-In Kitchen, Breakfast Bar, Washer/Dryer Connections, Keeping/Hearth Room, Vinyl/Luxury Vinyl Floor
- Lot Description
- Level, Landscaped, Professionally Landscaped, Wood Fenced
- Lot Size
- 0
- Misc Interior
- All Window Treatments, Walk-In Closet(s), Pull Down Attic Stairs, Attic Access, Security System, Smoke Detector(s)
- Neighborhood Amenities
- Mandatory
- New Financing
- Conventional, FHA, VA
- Other Rooms
- Laundry Room, Bonus Room, In-Law Quarters, Attic
- Parking Storage
- Driveway/Pad, More than 3 Coverd Spaces, Workshop(s), Garage Door Opener(s), Front-Load Garage, Side-Load Garage
- Stories
- 2
- Style
- Contemporary
- Subdivision
- MITCHELLS CORNER
- Subtype
- Detached Single Family
- Year Built
- 2013
Mortgage Calculator
Listing courtesy of Fast Track Realty, LLC. Selling Office: KAIZEN Realty, LLC.
Some or all of the listings displayed may not belong to the firm whose website is being visited
Copyright© 2026 Memphis Area Association of REALTORS®. The information provided is for the consumer's personal, noncommercial use and may not be used for any purpose other than to identify prospective properties that the consumer may be interested in purchasing. Information deemed reliable, but is not guaranteed accurate. Some or all of the listings displayed may not belong to the firm whose web site is being visited.