6570 E John Hamilton Way, Olive Branch, MS 38654
- $?
- 5
- BD
- 3
- BA
- 2,272
- SqFt




- Sold Price
- $?
- List Price
- $394,900
- Status
- CLOSED
- MLS#
- 4141335
- Bedrooms
- 5
- Bathrooms
- 3
- Living Area
- 2,272
- Lot Size
- 13,939
Property Description
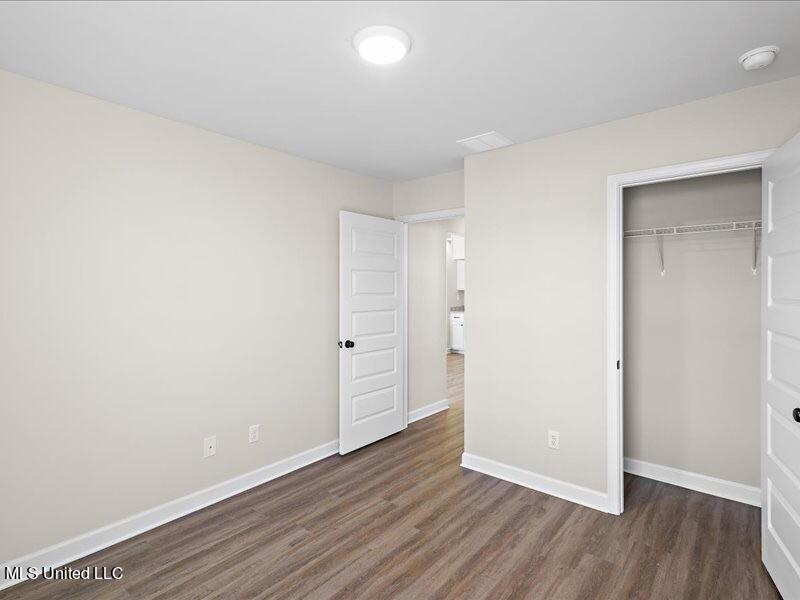
NEW CONSTRUCTION. READY NOW! Welcome to the Sweetgum plan. Have a large family and need more space and bedrooms? This Sweetgum plan offers that. As you enter into your home, a 10x12 dining room is just off the entry foyer. It flows into the large family room and open kitchen with an island. There is also a breakfast nook that is open to the kitchen. This is a split BR plan, the primary with 2nd and 3rd brs on first level and a 4th bedroom and a large bonus or 5th BR and bath upstairs.
/u.realgeeks.media/groomeco/80A47C59-046D-46CD-9C72-A24626F920A1.jpeg)
Additional Information
- Acres
- 0.32
- Lot Description
- Level, Landscaped
- Lot Size
- 13,939
- Roof
- Architectural Shingles
- Stories
- Two
- Subdivision
- Center Hill Farm
- Subtype
- Single Family Residence
- Year Built
- 2026
Mortgage Calculator
Listing courtesy of Sky Lake Realty LLC. Selling Office: .