60 Dunn Ridge Cv, Piperton, TN 38017
- $995,000
- 5
- BD
- 5.1
- BA










- Sold Price
- $995,000
- List Price
- $995,000
- Status
- CLOSED
- MLS#
- 10194580
- Closing Date
- Jun 05, 2025
- Bedrooms
- 5
- Bathrooms
- 5.1
- Lot Size
- 39;580 SQ FT
Property Description
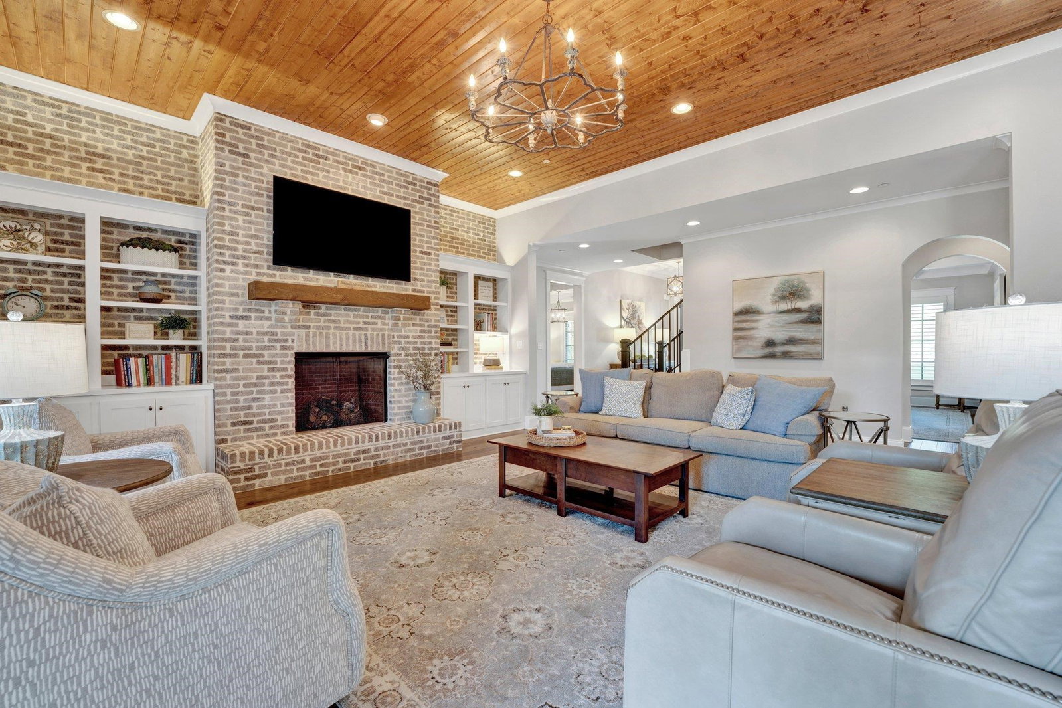
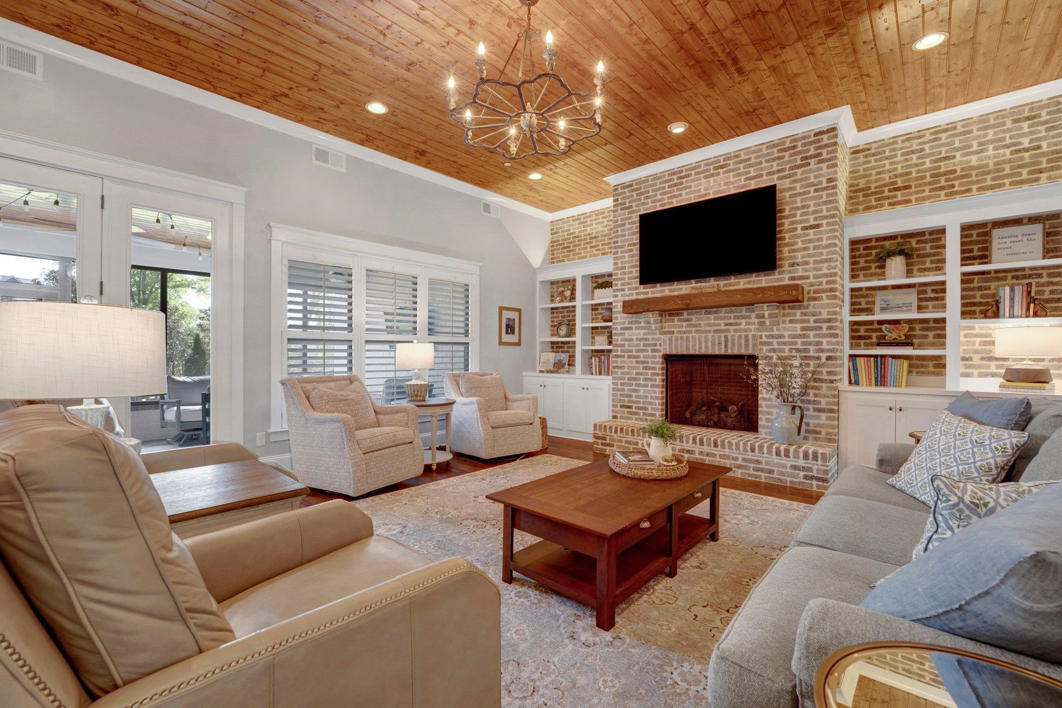
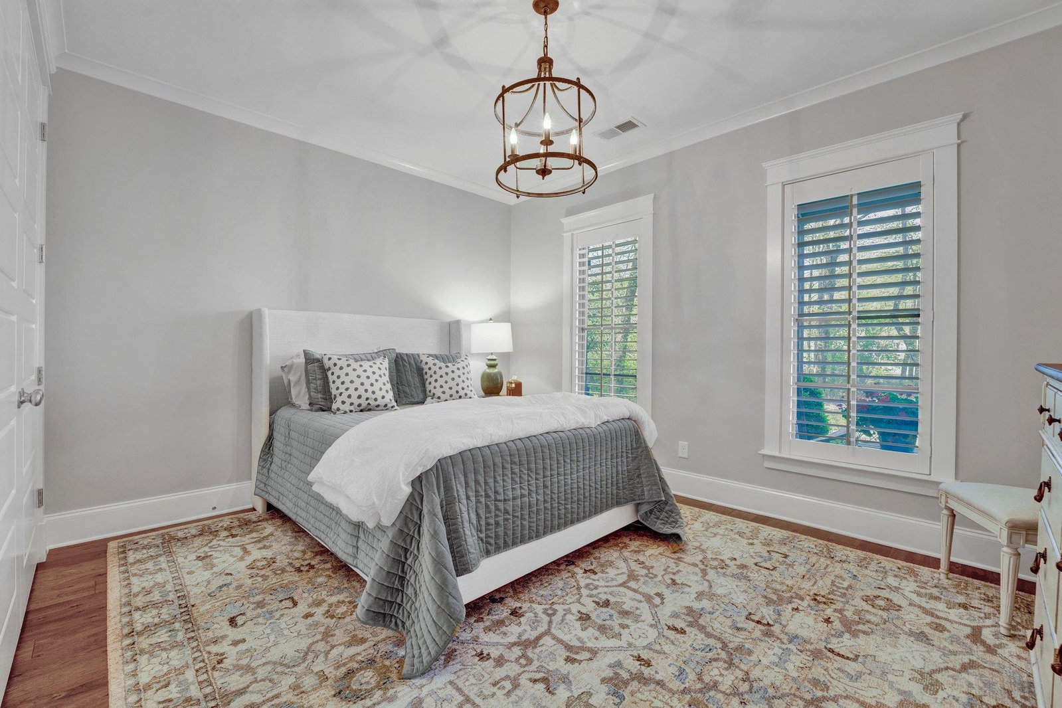
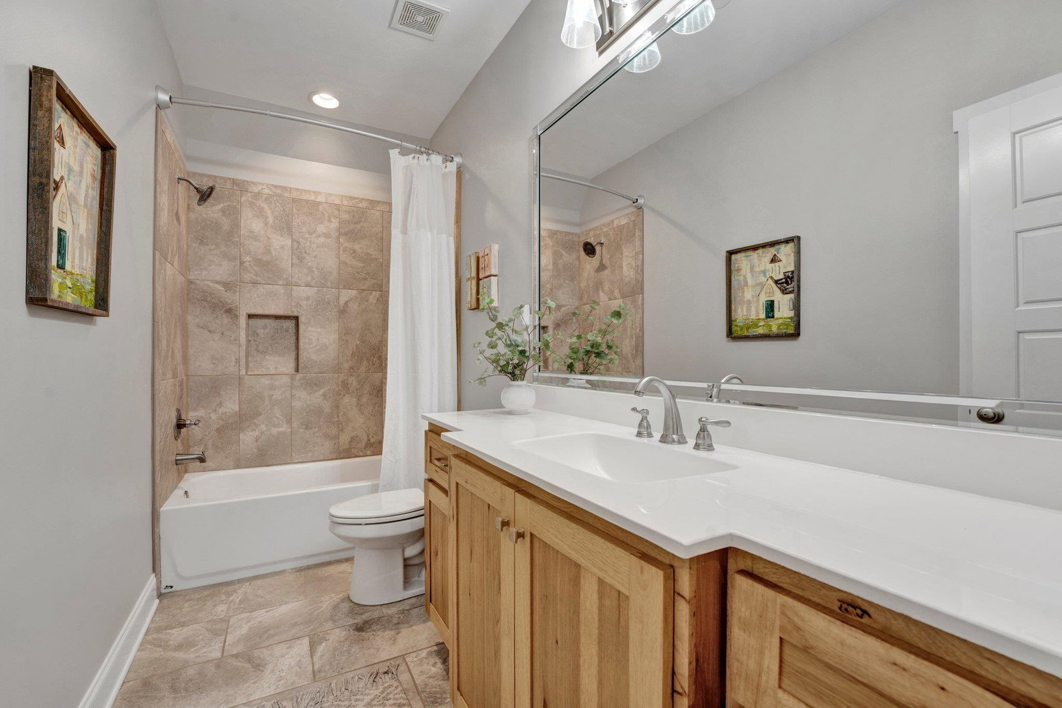
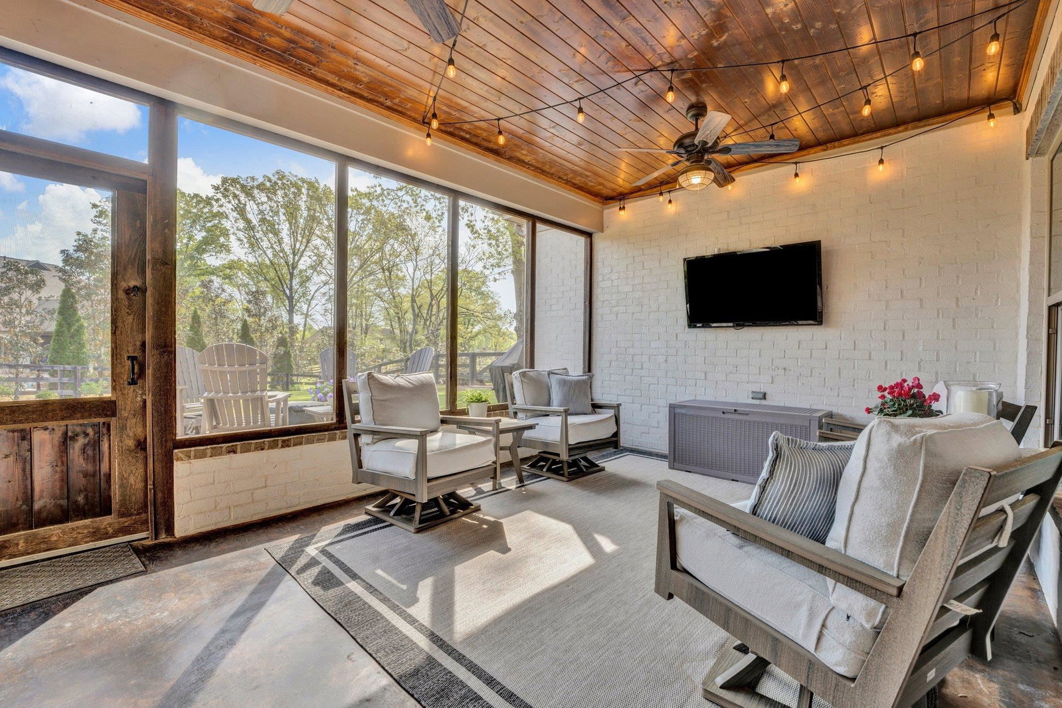
This is the needle in a haystack that you’ve been looking for! This custom home offers a spacious main house with 4 bedrooms (2 down), 4 bathrooms, a large bonus room as well as an office. The brick and cedar accents provide textures that make this home feel like a cozy retreat! Enjoy the changing of the seasons as you sip your coffee inside your screened porch. The recently constructed accessory building, however, is the cherry on top of this Piperton property! Downstairs boasts a climate controlled garage workshop (making a total of 5 car garage parking) with a half bath. Upstairs is an apartment complete with den, kitchenette, bedroom 5, and full bath! And don’t forget the LOW taxes! This is a rare opportunity that you don’t want to miss! MULTIPLE OFFER NOTICE: Multiple offers have been received. Please submit any remaining offers by noon 4/30/2025. Seller reserves the right to accept an offer at any time.
/u.realgeeks.media/groomeco/80A47C59-046D-46CD-9C72-A24626F920A1.jpeg)
Additional Information
- Acres
- 0.91
- Annual City Tax
- 636
- Annual County Tax
- 1755
- Apprx Heated SqFt Range
- 4400-4599
- Bedrooms Downstairs
- 2
- Bedroom Three Description
- Level 2, Walk-In Closet, Shared Bath, Smooth Ceiling, Carpet
- Bedroom Two Description
- Level 2, Walk-In Closet, Shared Bath, Smooth Ceiling, Hardwood Floor
- Cooling
- Central
- Exterior
- Auto Lawn Sprinkler, Porch, Screen Porch, Garage Apartment, Wood Fence, Workshop
- Exterior Windows
- Brick Veneer
- Fireplace
- Vented Gas Fireplace, In Den/Great Room, Gas Logs
- Fireplaces
- 1
- Floors Ceilings
- Part Hardwood, Part Carpet, Tile, Smooth Ceiling, 9 or more Ft. Ceiling, Vaulted/Coff/Tray Ceiling
- Foundation
- Slab
- Heating
- Central, Gas
- Interior Equipment
- Double Oven, Gas Cooking, Disposal, Dishwasher, Microwave
- Legal Subdivision
- Lakes Of Greenbrier
- Living Dining Kitchen
- Great Room, Updated/Renovated Kitchen, Separate Breakfast Room, Pantry, Island In Kitchen, Washer/Dryer Connections
- Lot
- 19
- Lot Description
- Some Trees, Level, Cove, Landscaped, Professionally Landscaped, Wood Fenced
- Lot Size
- 39;580 SQ FT
- Misc Interior
- Walk-In Closet(s), Walk-In Attic, Fire Sprinklers, Vent Hood/Exhaust Fan
- Neighborhood Amenities
- Lake
- Office Description
- Level 2, Built-In Cabinets/Bkcases
- Office Dimensions
- 11x7
- Other Rooms
- Laundry Room, Bonus Room, In-Law Quarters, Separate Guest House, Entry Hall, Attic
- Parking Storage
- More than 3 Coverd Spaces, Workshop(s), Side-Load Garage
- Roof
- Composition Shingles
- Stories
- 2
- Style
- Traditional
- Subdivision
- LAKES OF GREENBRIER
- Subtype
- Detached Single Family
- Water Sewer
- Gas Water Heater, Public Water, Septic Tank
- Year Built
- 2019
Mortgage Calculator
Listing courtesy of Keller Williams. Selling Office: Crye-Leike, Inc., REALTORS.
Some or all of the listings displayed may not belong to the firm whose website is being visited
Copyright© 2026 Memphis Area Association of REALTORS®. The information provided is for the consumer's personal, noncommercial use and may not be used for any purpose other than to identify prospective properties that the consumer may be interested in purchasing. Information deemed reliable, but is not guaranteed accurate. Some or all of the listings displayed may not belong to the firm whose web site is being visited.