300 Windover Rd, Piperton, TN 38017
- $900,000
- 4
- BD
- 4.1
- BA






- Sold Price
- $900,000
- List Price
- $975,000
- Status
- CLOSED
- MLS#
- 10205503
- Closing Date
- Feb 12, 2026
- Bedrooms
- 4
- Bathrooms
- 4.1
- Lot Size
- 1
Property Description
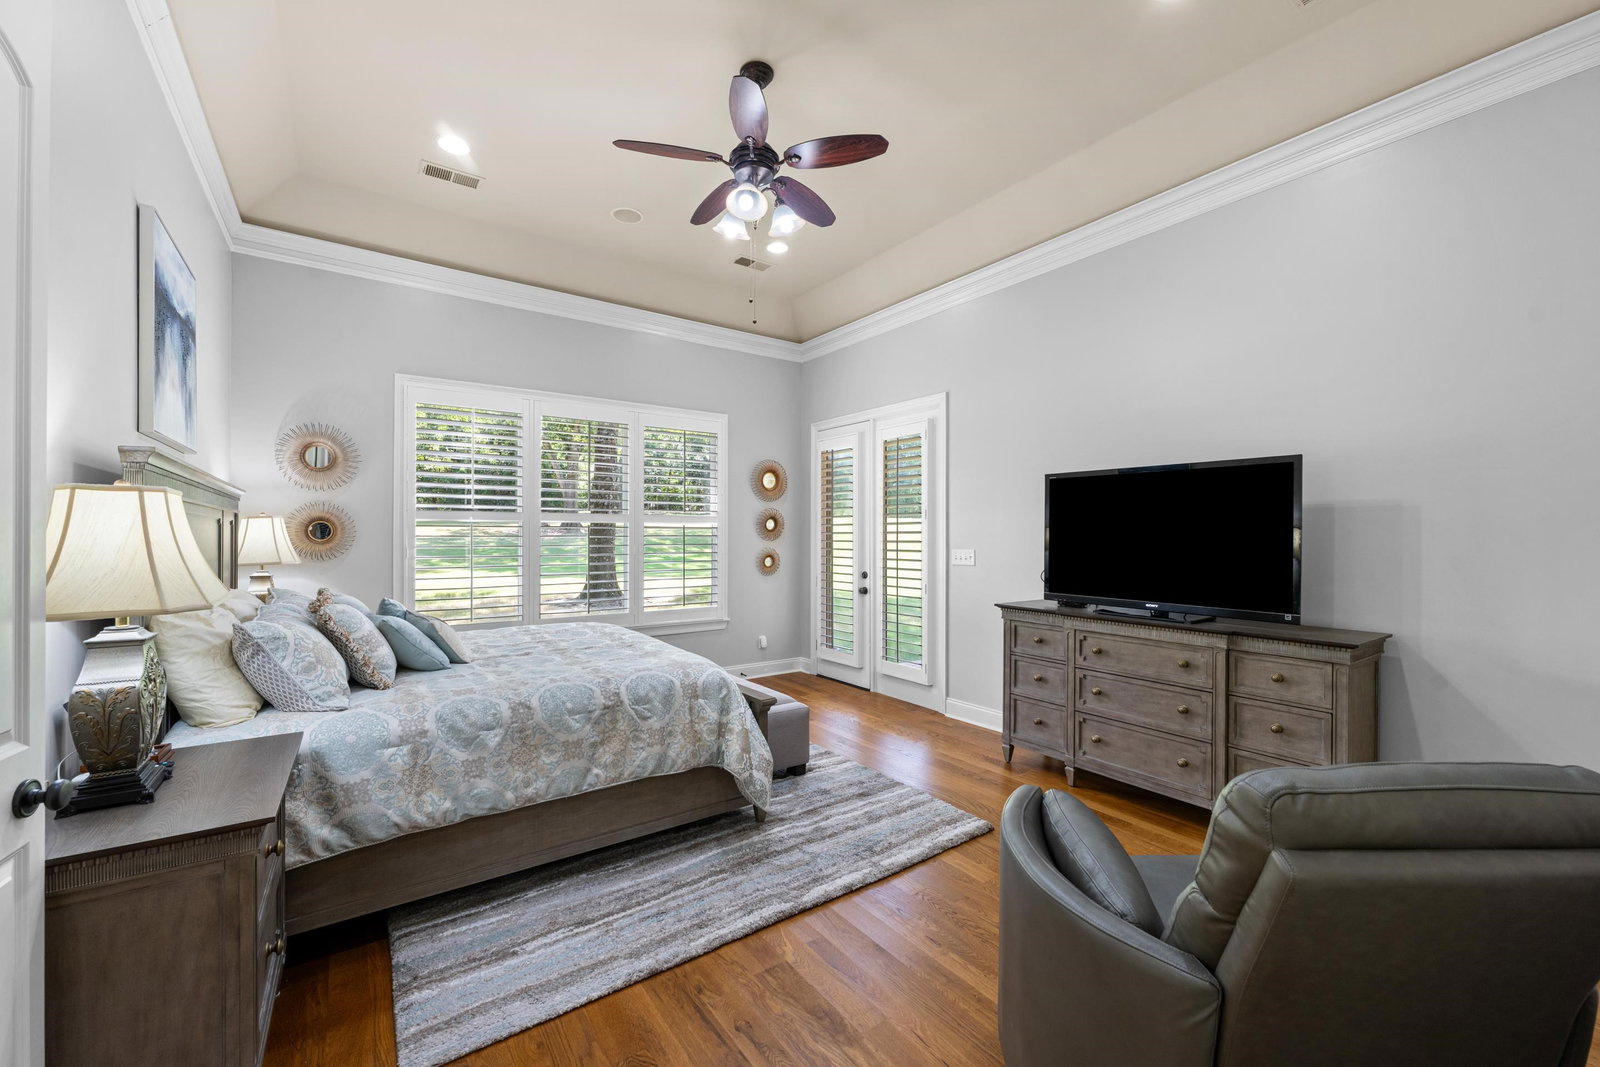
Enjoy the privacy of country living on 1.5 acres while still just minutes from Collierville Square and with easy access to Hwy 385! This meticulously maintained brick home sits on a gorgeous wooded lot and features plantation shutters, two F/P, stunning refinished hardwood floors, & abundant natural light. The welcoming main level offers a dining room, living room, butler’s pantry, half bath, and 2 bedrooms. The remodeled kit (2023) opens to a bright breakfast area and hearth room. Upstairs you’ll find two more bedrooms, addt'l baths a bonus/5th Br.Major updates include: Roof replaced in 2022, new HVAC (2023), remodeled kit (2023), refinished hardwoods, & new carpet. A standout feature is the detached 30x 40 GAR built in 2024! 1,200 sq ft on the 1st floor and 500 sq ft storage up. It's heated/cooled, has 1/2 bath, and an office—ideal for a workshop, hobby space, or home business. Outdoor living shines with a covered back patio overlooking the private lot & Irrigation for whole yard!
/u.realgeeks.media/groomeco/80A47C59-046D-46CD-9C72-A24626F920A1.jpeg)
Additional Information
- Acres
- 1.50
- Annual City Tax
- 393
- Annual County Tax
- 1580
- Apprx Heated SqFt Range
- 4000-4199
- Bedrooms Downstairs
- 2
- Bedroom Three Description
- Level 2, Private Full Bath, Smooth Ceiling, Carpet
- Bedroom Two Description
- Level 1, Walk-In Closet, Private Full Bath, Smooth Ceiling, Carpet
- Cooling
- Central, Ceiling Fan(s)
- Exterior
- Covered Patio, Well Landscaped Grounds
- Exterior Windows
- Brick Veneer
- Fireplace
- Ventless Gas Fireplace, In Den/Great Room, In Keeping/Hearth room, Gas Logs
- Fireplaces
- 2
- Floors Ceilings
- Part Hardwood, Part Carpet, Tile, Smooth Ceiling, 9 or more Ft. Ceiling, Two Story Foyer
- Foundation
- Slab
- Heating
- Central, Gas, Dual System
- Interior Equipment
- Self Cleaning Oven, Gas Cooking, Disposal, Dishwasher, Microwave
- Legal Subdivision
- Windbrook Estates Subd
- Living Dining Kitchen
- Separate Living Room, Separate Dining Room, Eat-In Kitchen, Breakfast Bar, Separate Breakfast Room, Pantry, Island In Kitchen, Keeping/Hearth Room
- Lot
- 11
- Lot Description
- Some Trees, Professionally Landscaped
- Lot Size
- 1
- Misc Interior
- Excl Some Window Treatmnt, Walk-In Attic
- Neighborhood Amenities
- Mandatory
- New Financing
- Conventional, VA
- Other Rooms
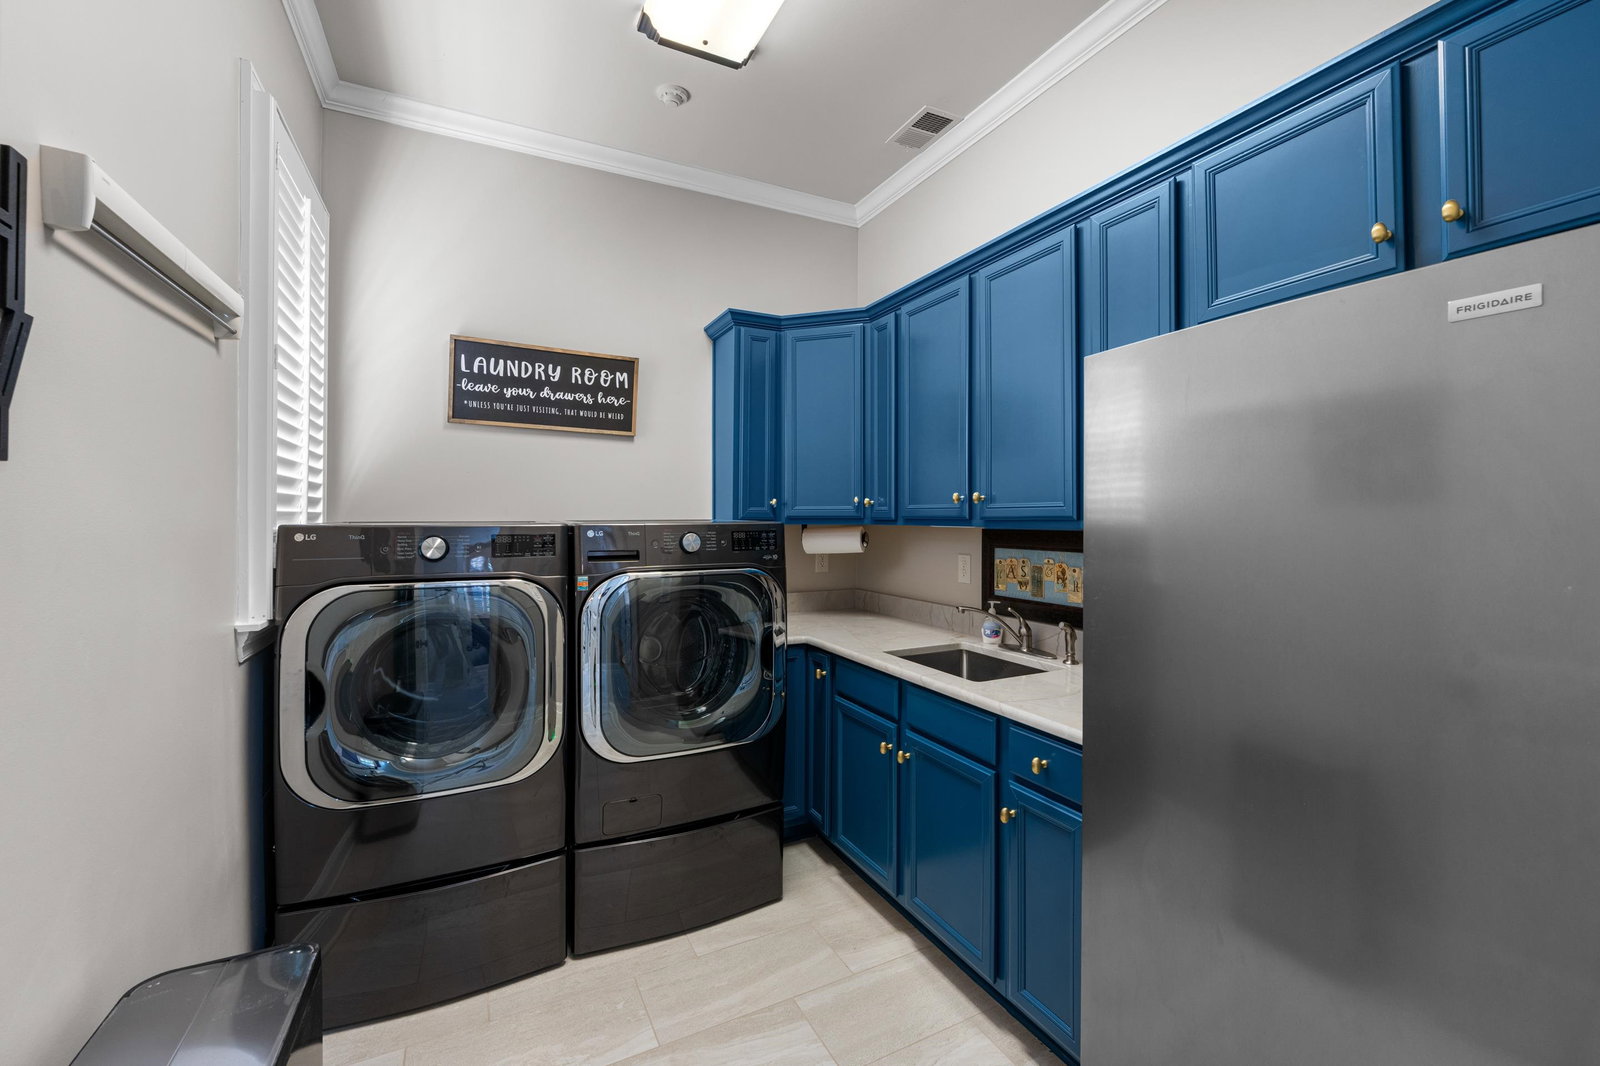
- Laundry Room, Bonus Room, Entry Hall, Attic
- Parking Storage
- Driveway/Pad, Garage Door Opener(s), Side-Load Garage
- Roof
- Composition Shingles
- Stories
- 2
- Style
- Traditional
- Subdivision
- WINDBROOK ESTATES
- Subtype
- Detached Single Family
- Water Sewer
- Gas Water Heater
- Year Built
- 2005
Mortgage Calculator
Listing courtesy of Crye-Leike, Inc., REALTORS. Selling Office: Crye-Leike, Inc., REALTORS.
Some or all of the listings displayed may not belong to the firm whose website is being visited
Copyright© 2026 Memphis Area Association of REALTORS®. The information provided is for the consumer's personal, noncommercial use and may not be used for any purpose other than to identify prospective properties that the consumer may be interested in purchasing. Information deemed reliable, but is not guaranteed accurate. Some or all of the listings displayed may not belong to the firm whose web site is being visited.