65 Sandbank Cv, Piperton, TN 38066
- $828,950
- 5
- BD
- 3.1
- BA








- Sold Price
- $828,950
- List Price
- $832,900
- Status
- CLOSED
- MLS#
- 10219090
- Closing Date
- Jul 21, 2026
- Bedrooms
- 5
- Bathrooms
- 3.1
- Lot Size
- 1.84 acre
Property Description
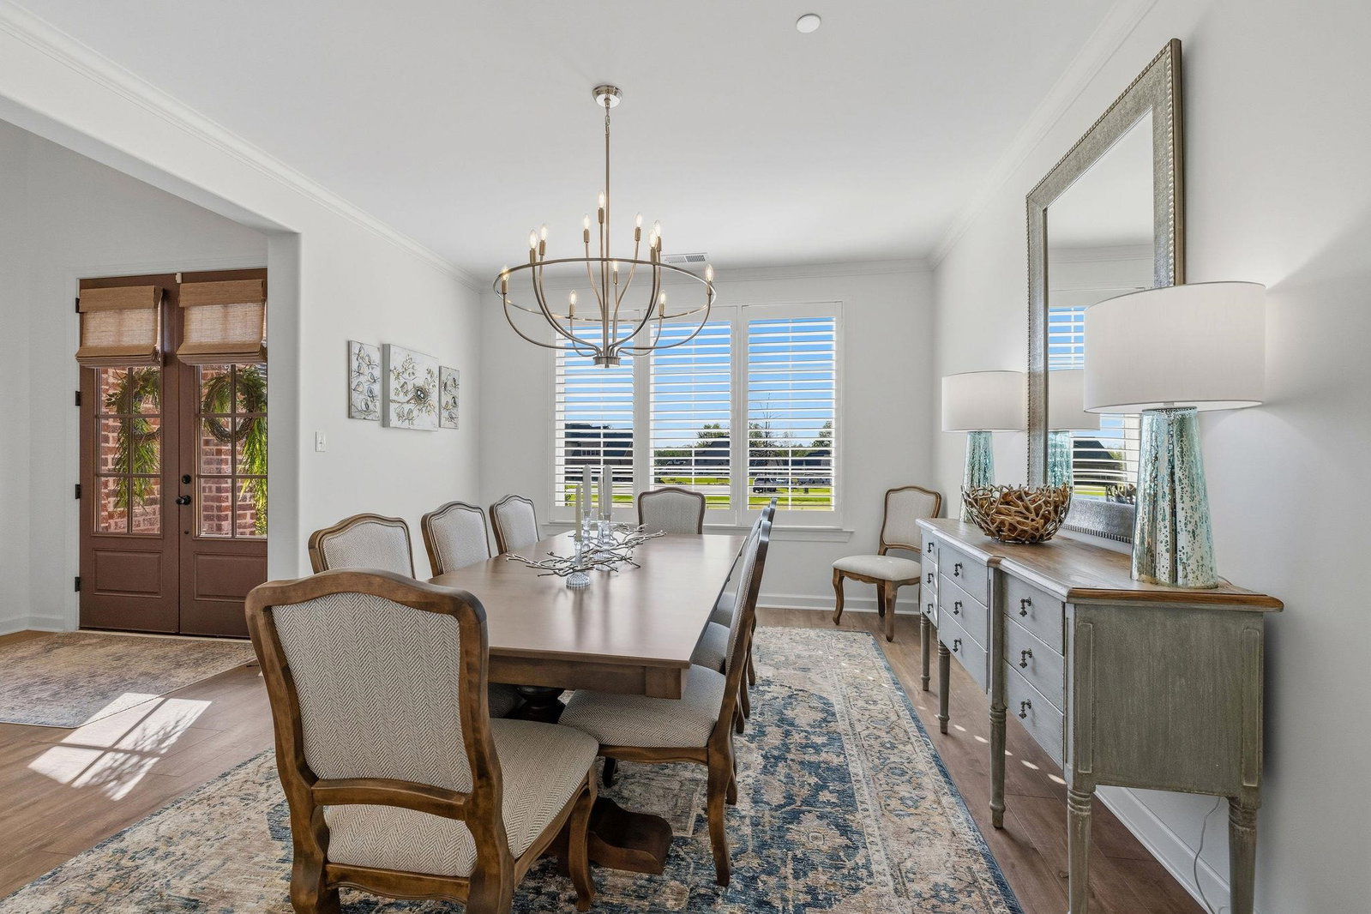
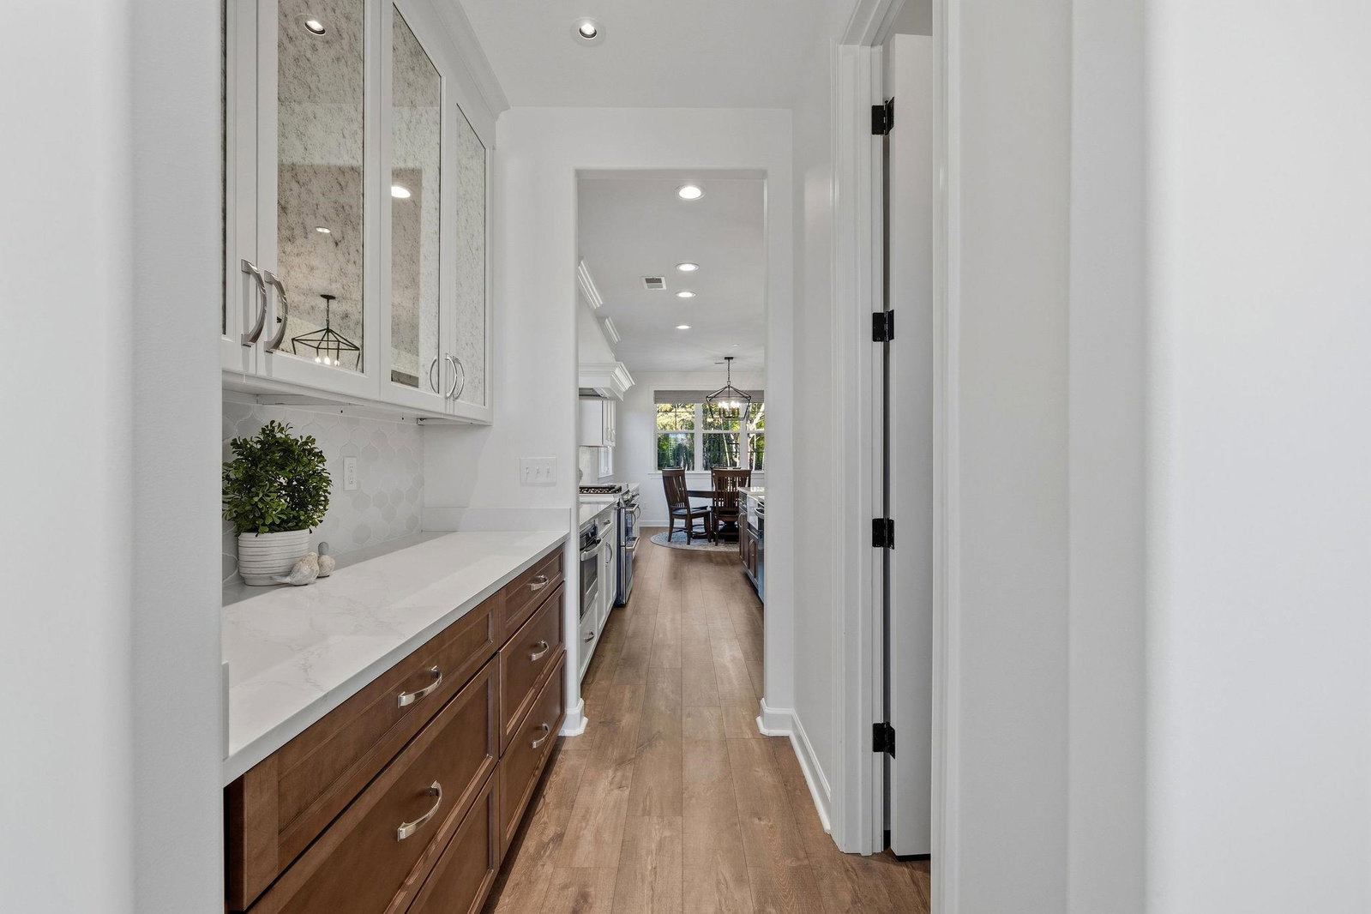
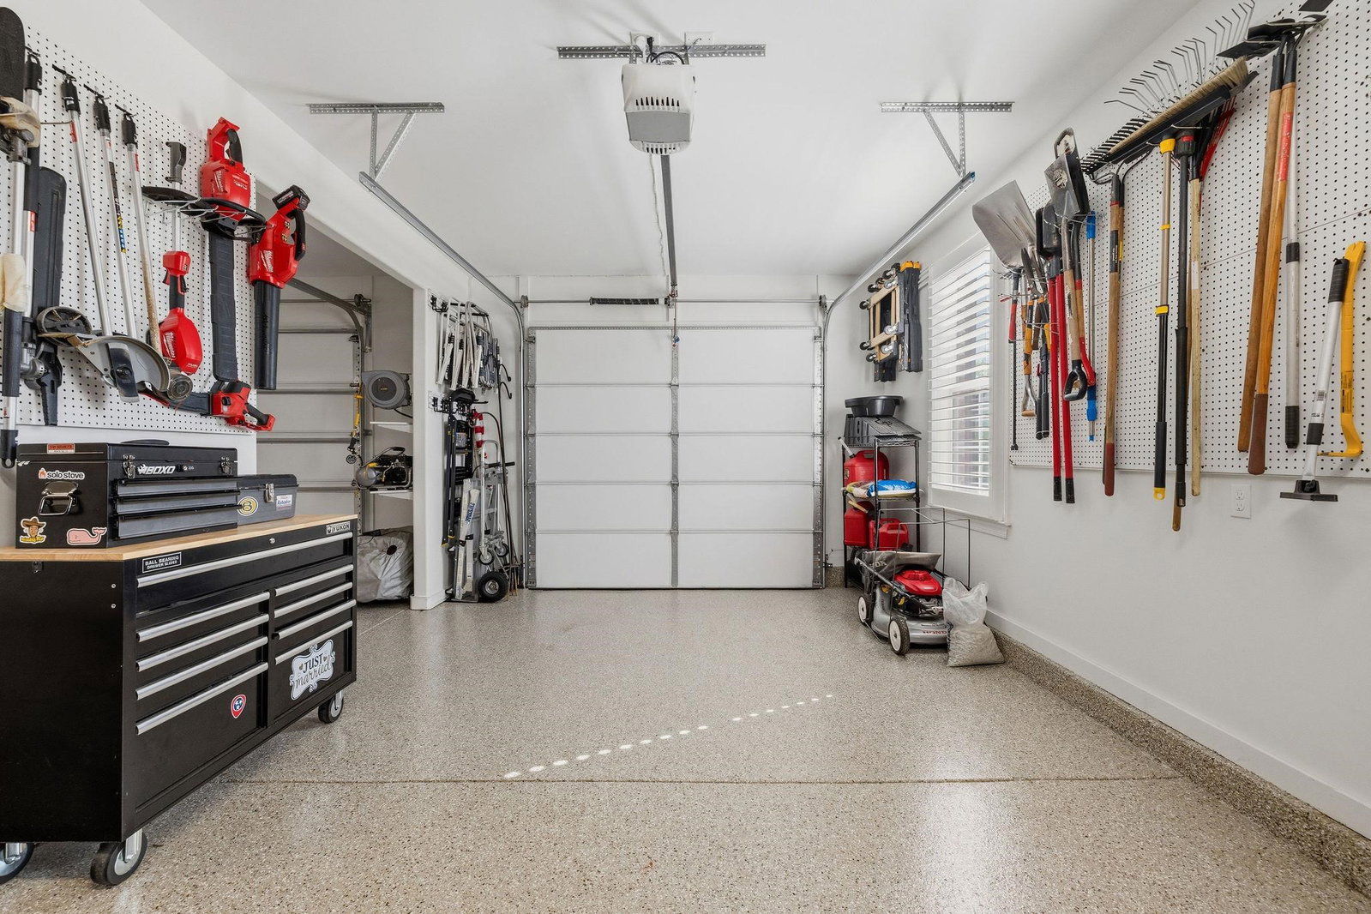
$15,000 PRICE REDUCTION TO YOUR ADVANTAGE! Ready to leave city life? Escape to quiet luxury in Shaw's Creek in Piperton! Situated on the largest lot in the subdivision, this 5BR/3.5BA + bonus home offers 4000+ sqft of thoughtfully designed space. Enjoy a 3-car garage, double front doors, and a huge surround yard with irrigation - perfect for a future pool. The chef's kitchen features an XL quartz island, gas cooking, double ovens, butler's pantry with mirrored smoke glass, and a walk-in pantry. Relax on the screened porch with plexiglass panels and masonry fireplace. Great for all-year enjoyment! Primary suite boasts a soaking tub, separate shower, double vanity, and a massive closet with access to separate laundry room. Upstairs provides opportunity for office space or teen escape. With 2 bedrooms down, 3 up + bonus, snack bar, and endless flex space, this Fayette County gem delivers low taxes and peaceful living!
/u.realgeeks.media/groomeco/80A47C59-046D-46CD-9C72-A24626F920A1.jpeg)
Additional Information
- Acres
- 1.84
- Annual Association Fee
- 550
- Annual City Tax
- 839
- Annual County Tax
- 1929
- Bedrooms Downstairs
- 2
- Bedroom Three Description
- Level 2, Shared Bath, Smooth Ceiling, Vinyl/Luxury Vinyl Floor
- Bedroom Two Description
- Level 1, Private Full Bath, Smooth Ceiling, Vinyl/Luxury Vinyl Floor
- Cooling
- Central, Ceiling Fan(s)
- Exterior
- Auto Lawn Sprinkler, Screen Porch, Patio, Wooded Grounds
- Exterior Windows
- Brick Veneer, Double Pane Window(s)
- Fireplace
- Masonry, Ventless Gas Fireplace, In Living Room, In Other Room, Gas Starter, Gas Logs
- Fireplaces
- 2
- Floors Ceilings
- Wood Laminate Floors, Tile, Concrete Floor, Smooth Ceiling, 9 or more Ft. Ceiling
- Foundation
- Slab
- Heating
- Central, Gas
- Interior Equipment
- Range/Oven, Self Cleaning Oven, Double Oven, Gas Cooking, Disposal, Dishwasher, Microwave, Refrigerator, Cable Wired
- Legal Subdivision
- Shaws Creek Ph2
- Living Dining Kitchen
- Separate Living Room, Separate Dining Room, Separate Breakfast Room, Pantry, Island In Kitchen, Vinyl/Luxury Vinyl Floor
- Lot
- 87
- Lot Description
- Some Trees, Level, Cove, Landscaped, Professionally Landscaped
- Lot Size
- 1.84 acre
- Misc Interior
- All Window Treatments, Walk-In Closet(s), Pull Down Attic Stairs, Attic Access, Walk-In Attic, Fire Sprinklers, Cat/Dog Free House, Security System, Smoke Detector(s), Vent Hood/Exhaust Fan
- Neighborhood Amenities
- Mandatory
- New Financing
- Conventional, FHA, VA
- Other Rooms
- Laundry Room, Bonus Room, Entry Hall, Attic
- Parking Storage
- Driveway/Pad, Garage Door Opener(s), Side-Load Garage
- Roof
- Composition Shingles
- Stories
- 2
- Style
- Traditional
- Subdivision
- SHAWS CREEK PH2
- Subtype
- Detached Single Family
- Water Sewer
- Gas Water Heater, 2+ Water Heaters, Public Water, Septic Tank
- Year Built
- 2024
Mortgage Calculator
Listing courtesy of Crye-Leike, Inc., REALTORS. Selling Office: BHHS McLemore & Co. Realty.
Some or all of the listings displayed may not belong to the firm whose website is being visited
Copyright© 2026 Memphis Area Association of REALTORS®. The information provided is for the consumer's personal, noncommercial use and may not be used for any purpose other than to identify prospective properties that the consumer may be interested in purchasing. Information deemed reliable, but is not guaranteed accurate. Some or all of the listings displayed may not belong to the firm whose web site is being visited.