2155 N Greenbrier Lakes Blvd, Piperton, TN 38017
- $585,000
- 3
- BD
- 3.1
- BA









- Sold Price
- $585,000
- List Price
- $585,000
- Status
- CLOSED
- MLS#
- 10196179
- Closing Date
- Apr 08, 2026
- Bedrooms
- 3
- Bathrooms
- 3.1
- Lot Size
- 8416 SF
Property Description
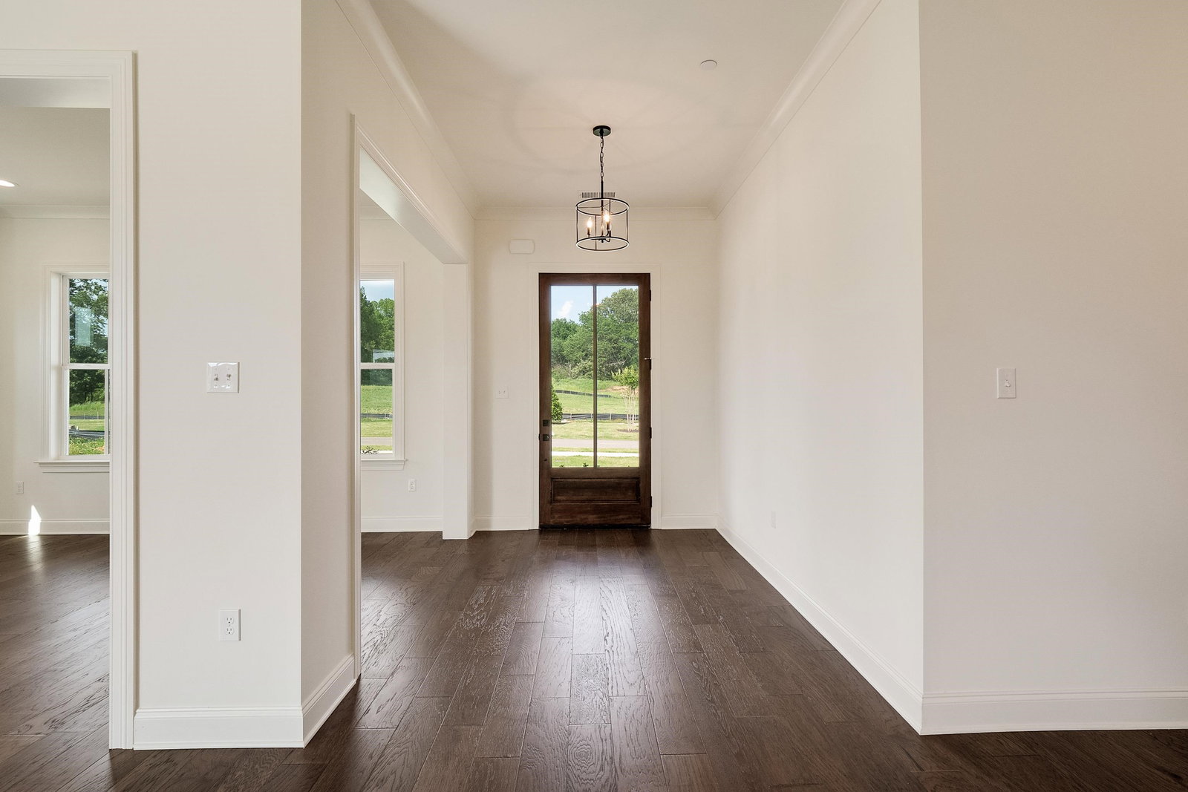
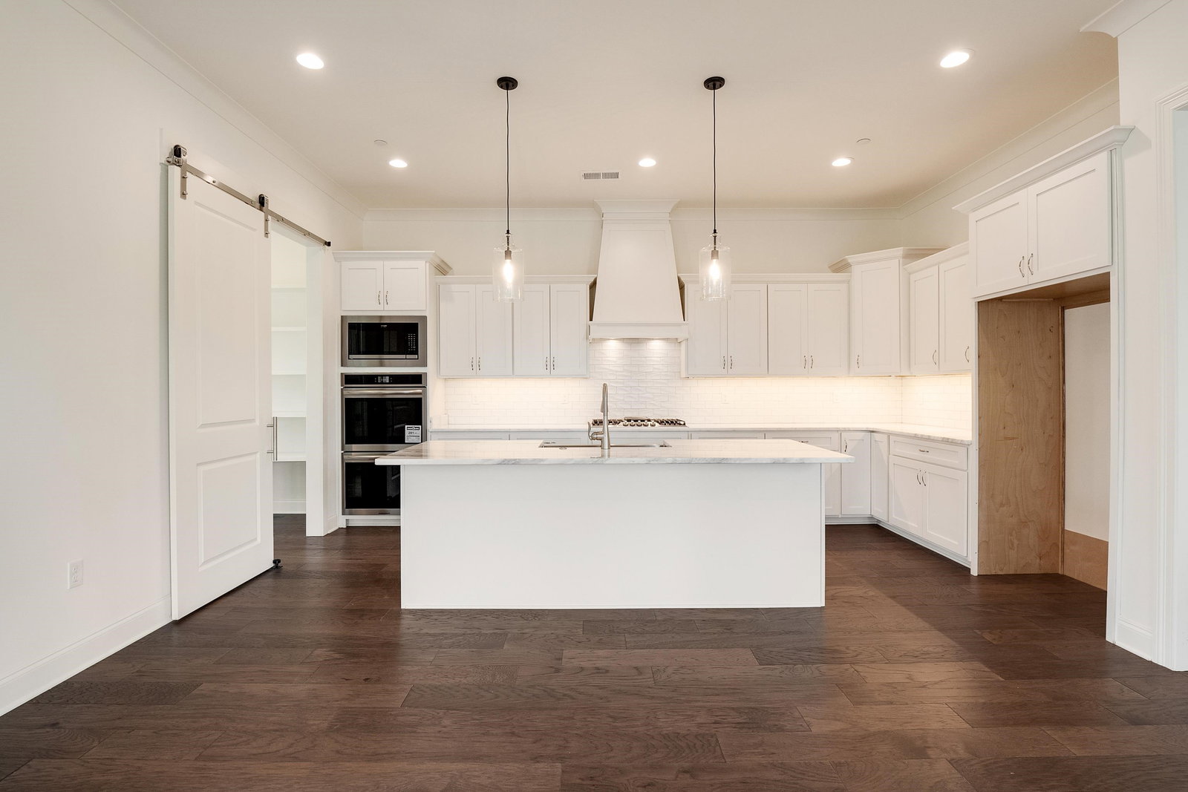
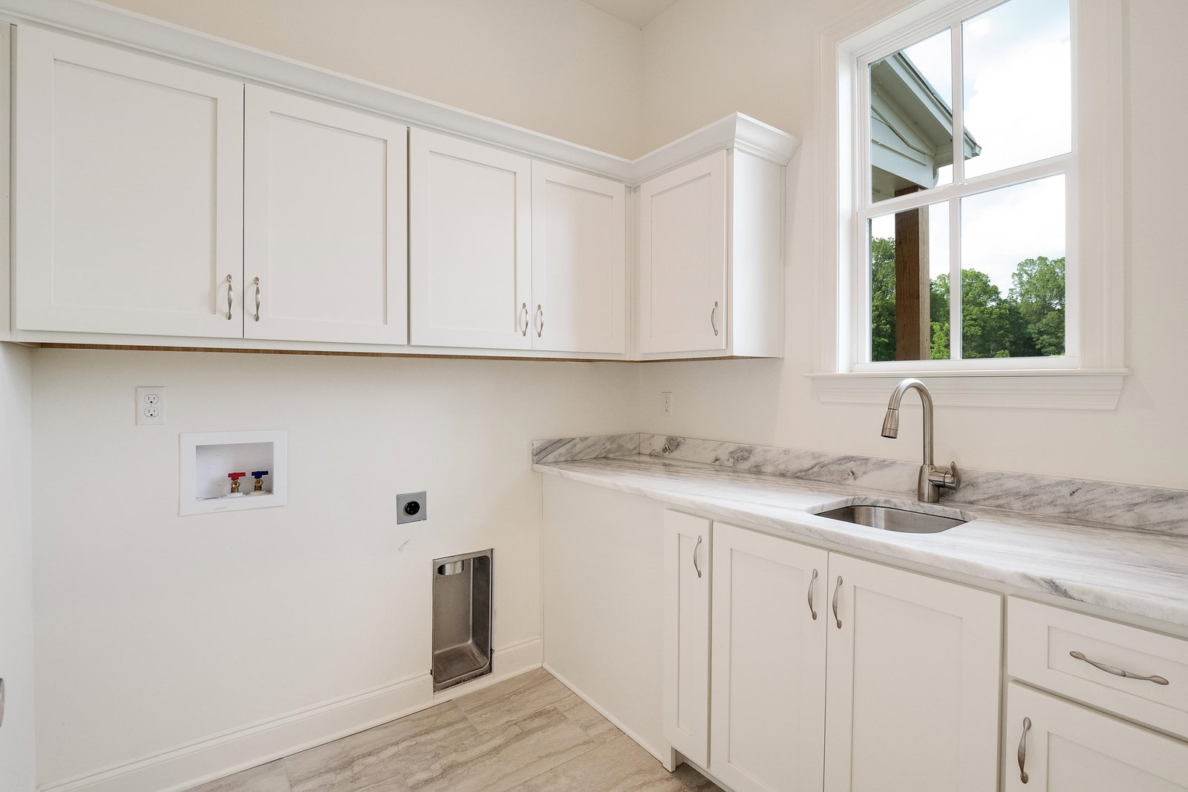
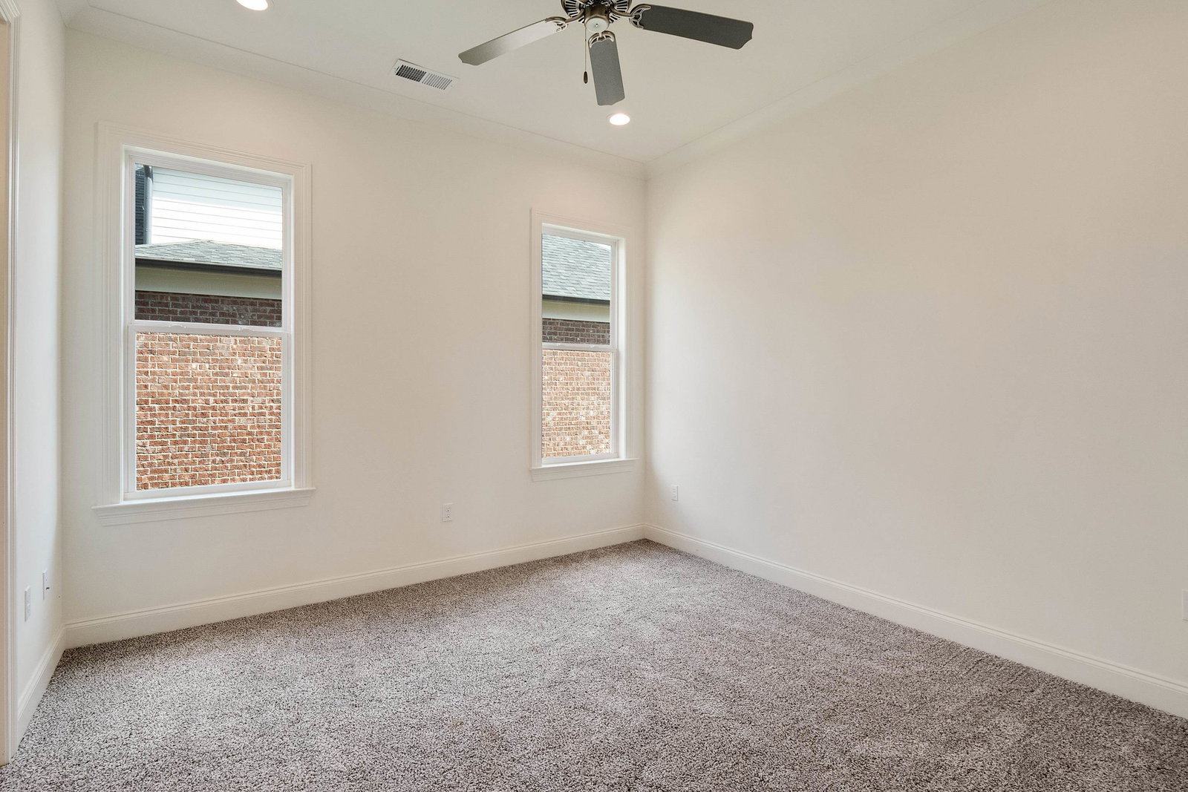
40K price drop! New construction by The Dave Moore Companies- located in Piperton Preserve, just minutes from Collierville. Enjoy peaceful summer nights on the covered front porch or spacious back patio. The low-maintenance yard means more time to relax and enjoy the quiet, scenic neighborhood, which features its own walking trail. Inside, you’ll find abundant natural light, custom trim work, and a striking limestone fireplace with coffered ceilings in the main living space. The open-concept floor plan is ideal for entertaining or everyday comfort. The home offers 3 bedrooms plus a large bonus room (or optional 4th bedroom), along with a chef-inspired kitchen featuring gas cooking, a walk-in pantry, and a convenient laundry room.
/u.realgeeks.media/groomeco/80A47C59-046D-46CD-9C72-A24626F920A1.jpeg)
Additional Information
- Annual Association Fee
- 650
- Annual City Tax
- 555
- Annual County Tax
- 1534
- Apprx Heated SqFt Range
- 3200-3399
- Bedrooms Downstairs
- 2
- Bedroom Three Description
- Level 2, Private Full Bath, Smooth Ceiling, Carpet
- Bedroom Two Description
- Level 1, Smooth Ceiling, Carpet
- Cooling
- Central, Ceiling Fan(s)
- Exterior
- Auto Lawn Sprinkler, Porch, Patio, Covered Patio, Sidewalks
- Exterior Windows
- Brick Veneer, Wood/Composition
- Fireplace
- Vented Gas Fireplace, In Living Room, Gas Starter
- Fireplaces
- 1
- Floors Ceilings
- Part Hardwood, Part Carpet, Tile, Smooth Ceiling
- Foundation
- Slab
- Heating
- Central
- Interior Equipment
- Range/Oven, Self Cleaning Oven, Gas Cooking, Dishwasher
- Legal Subdivision
- Piperton Preserve
- Living Dining Kitchen
- Separate Living Room, Separate Dining Room, Eat-In Kitchen, Breakfast Bar, Pantry, Washer/Dryer Connections
- Lot
- 127
- Lot Description
- Level, Landscaped, Professionally Landscaped
- Lot Size
- 8416 SF
- Misc Interior
- Walk-In Closet(s), Attic Access, Security System, Smoke Detector(s)
- Neighborhood Amenities
- Lake, Other (See Remarks)
- New Financing
- Conventional, VA
- Other Rooms
- Laundry Room, Bonus Room, Attic
- Parking Storage
- Back-Load Garage
- Roof
- Composition Shingles
- Stories
- 2
- Style
- Traditional
- Subdivision
- PIPERTON PRESERVE PH5
- Subtype
- Detached Single Family
- Water Sewer
- Gas Water Heater, Public Water, Public Sewer
- Year Built
- 2022
Mortgage Calculator
Listing courtesy of The Firm. Selling Office: John Green & Co., REALTORS.
Some or all of the listings displayed may not belong to the firm whose website is being visited
Copyright© 2026 Memphis Area Association of REALTORS®. The information provided is for the consumer's personal, noncommercial use and may not be used for any purpose other than to identify prospective properties that the consumer may be interested in purchasing. Information deemed reliable, but is not guaranteed accurate. Some or all of the listings displayed may not belong to the firm whose web site is being visited.